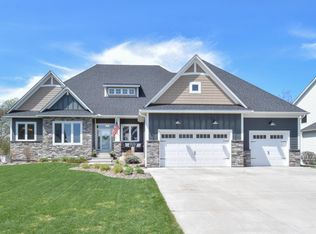
Exceptional executive two story home in sought-after Mill Pond offering nearly 4000 finished square feet of thoughtfully designed living space. This custom-built home features 6 bedrooms, 5 bathrooms, and highly desirable open-concept floor plan ideal for both everyday living and entertaining. The gourmet kitchen features granite surfaces, oversized center island, upper level loft area and laundry, plus a finished lower level walkout to beautiful pond views and private setting. The covered composite deck, gas fireplace, oversized 4 car heated garage and premium finishes throughout make this home perfect for luxury living and entertaining. This home is truly a must see!
Active
Price cut: $51K (7/15)
$999,000
4930 130th Ct NE, Blaine, MN 55449
6beds
3,977sqft
:
Get pre-qualified$6,217/mo
Single Family
Built in 2023
0.28 Acres Lot
$982,200 Zestimate®
$251/sqft
$19/mo HOA
What's special
Gas fireplaceOversized center islandPremium finishes throughoutGranite surfacesCovered composite deckGourmet kitchenBeautiful pond views
- 53 days |
- 226 |
- 0 |
Zillow last checked:
Listing updated:
Listed by:
Conrad Gudmundson 612-325-3000,
Keller Williams Classic Realty
Source: NorthstarMLS as distributed by MLS GRID,MLS#: 7090496
Facts & features
Interior
Bedrooms & bathrooms
- Bedrooms: 6
- Bathrooms: 5
- Full bathrooms: 2
- 3/4 bathrooms: 2
- 1/2 bathrooms: 1
Bedroom
- Level: Main
- Area: 262.8 Square Feet
- Dimensions: 18x14.6
Bedroom 2
- Level: Main
- Area: 151.96 Square Feet
- Dimensions: 13.10x11.6
Bedroom 3
- Level: Upper
- Area: 166.1 Square Feet
- Dimensions: 15.1x11
Bedroom 4
- Level: Upper
- Area: 139.2 Square Feet
- Dimensions: 12x11.6
Bedroom 5
- Level: Lower
- Area: 252 Square Feet
- Dimensions: 18x14
Dining room
- Level: Main
- Area: 150 Square Feet
- Dimensions: 15x10
Flex room
- Level: Main
- Area: 185.6 Square Feet
- Dimensions: 11.6x16
Kitchen
- Level: Main
- Area: 180 Square Feet
- Dimensions: 15x12
Laundry
- Level: Upper
- Area: 63.92 Square Feet
- Dimensions: 9.4x6.8
Living room
- Level: Main
- Area: 288 Square Feet
- Dimensions: 18x16
Loft
- Level: Upper
- Area: 107.1 Square Feet
- Dimensions: 11.9x9
Recreation room
- Level: Upper
- Area: 160.65 Square Feet
- Dimensions: 15.3x10.5
Walk in closet
- Level: Lower
- Area: 78.4 Square Feet
- Dimensions: 11.2x7
Heating
- Forced Air
Cooling
- Central Air
Appliances
- Included: Air-To-Air Exchanger, Cooktop, Dishwasher, Disposal, Exhaust Fan, Microwave, Range, Refrigerator, Washer
- Laundry: Laundry Room, Upper Level
Features
- Basement: Block,Drain Tiled,Finished,Full,Storage Space,Tile Shower,Walk-Out Access
- Number of fireplaces: 1
- Fireplace features: Gas, Living Room
Interior area
- Total structure area: 4,598
- Total interior livable area: 3,977 sqft
- Finished area above ground: 2,896
- Finished area below ground: 1,081
Property
Parking
- Total spaces: 4
- Parking features: Attached
- Attached garage spaces: 4
- Details: Garage Dimensions (40x24x22), Garage Door Height (8), Garage Door Width (16)
Accessibility
- Accessibility features: Other
Features
- Levels: Two
- Stories: 2
- Patio & porch: Composite Decking, Covered, Patio, Porch
- Fencing: Full
Lot
- Size: 0.28 Acres
- Dimensions: 43.92 x 130.53 x 32.47 x 81.42 x 27.62 x 131.38
Details
- Foundation area: 1812
- Parcel number: 013123140035
- Zoning description: Residential-Single Family
Construction
Type & style
- Home type: SingleFamily
- Property subtype: Single Family
Materials
- Roof: Age 8 Years or Less,Asphalt
Condition
- New construction: No
- Year built: 2023
Utilities & green energy
- Gas: Natural Gas
- Sewer: City Sewer/Connected
- Water: City Water/Connected
Community & HOA
Community
- Subdivision: Lot 3, Block 3, Mill Pond 3rd
HOA
- Has HOA: Yes
- Services included: Other, Professional Mgmt
- HOA fee: $228 annually
- HOA name: Mill Pond Association
- HOA phone: 952-922-5575
Location
- Region: Blaine
Financial & listing details
- Price per square foot: $251/sqft
- Annual tax amount: $7,721
- Date on market: 6/10/2026
- Road surface type: Paved
Estimated market value
$982,200
$933,000 - $1.03M
$4,469/mo
Price history
| Date | Event | Price |
|---|---|---|
| 7/15/2026 | Price change | $999,000-4.9%$251/sqft |
Source:  NorthstarMLS as distributed by MLS GRID #7090496 Report a problem NorthstarMLS as distributed by MLS GRID #7090496 Report a problem | ||
| 6/10/2026 | Listed for sale | $1,050,000+5.1%$264/sqft |
Source: NorthstarMLS as distributed by MLS GRID #7090496 Report a problem | ||
| 9/28/2023 | Sold | $998,859$251/sqft |
Source: NorthstarMLS as distributed by MLS GRID #6361490 Report a problem | ||
| 9/5/2023 | Pending sale | $998,859$251/sqft |
Source: NorthstarMLS as distributed by MLS GRID #6361490 Report a problem | ||
| 9/5/2023 | Listed for sale | $998,859$251/sqft |
Source: NorthstarMLS as distributed by MLS GRID #6361490 Report a problem | ||
Public tax history
Tax history is unavailable.
Monthly payment
Est. payment
Payment breakdown
Explore the cost of this home by adjusting the details. Changes won't be saved.Climate risks
Neighborhood: 55449
Nearby schools
GreatSchools rating
- 9/10Sunrise ElementaryGrades: K-5Distance: 0.8 mi
- 7/10Roosevelt Middle SchoolGrades: 6-8Distance: 5.3 mi
- 7/10Blaine Senior High SchoolGrades: 9-12Distance: 5.8 mi
- $636,7674 bd3 ba1.7k sqft4931 130th Ct NE, Blaine, MN 55449Sold
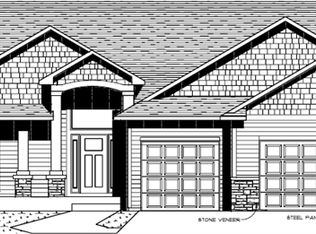
- $780,1175 bd5 ba4k sqft4918 130th Ct NE, Blaine, MN 55449Sold
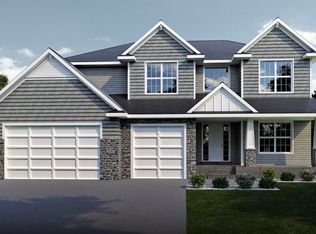
- $612,6443 bd3 ba2.1k sqft4923 130th Ct NE, Blaine, MN 55449Sold
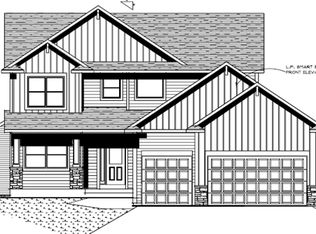
- $655,4304 bd3 ba2.4k sqft4912 130th Ct, Blaine, MN 55449Sold
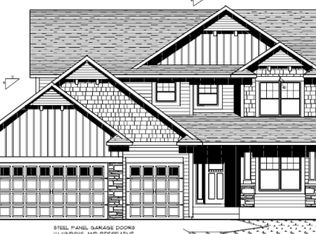
- $849,9006 bd5 ba4k sqft4906 130th Ct NE, Blaine, MN 55449Sold
- $690,5714 bd3 ba3.4k sqft4924 130th Ct NE, Blaine, MN 55449Sold
- $786,2145 bd4 ba3.7k sqft4911 130th Ct NE, Blaine, MN 55449Sold
- $841,4835 bd5 ba4k sqft4909 130th Ct NE, Blaine, MN 55449Sold
A local agent can set up tours, give advice and negotiate with sellers.
Similar homes
- $1,150,0005 bd5 ba4.8k sqft4942 130th Ct NE, Blaine, MN 55449For Sale

 MLS ID #7088918, Peterson & Co., Keller Williams Integrity NW. NorthstarMLS as distributed by MLS GRID
 - $900,0005 bd4 ba3.6k sqft4659 144th Ave NE, Ham Lake, MN 55304For Sale
 MLS ID #7119567, Joseph Weinzetl, SODL. NorthstarMLS as distributed by MLS GRID
 - $940,0004 bd3 ba4.1k sqft13158 Coral Sea Ct NE, Blaine, MN 55449For Sale
 MLS ID #7063134, Conrad Gudmundson, Keller Williams Classic Realty. NorthstarMLS as distributed by MLS GRID
 - $1,300,0005 bd5 ba4.7k sqft2960 122nd Ct NE, Blaine, MN 55449For Sale
 MLS ID #7113897, Joe D. Collins, Edina Realty, Inc.. NorthstarMLS as distributed by MLS GRID
 - $635,0003 bd3 ba2.1k sqft4845 130th Ln NE, Blaine, MN 55449For SaleMLS ID #7105580, Joe Walsh, POP Realty MN. NorthstarMLS as distributed by MLS GRID
- $649,9004 bd3 ba3.2k sqft2785 108th Ln NE, Blaine, MN 55449For SaleMLS ID #7118304, Marissa Skaja, P.S. Real Estate, LLC. NorthstarMLS as distributed by MLS GRID
- $664,9004 bd4 ba3.5k sqft2343 132nd Ln NE, Blaine, MN 55449For SaleMLS ID #7115851, Scott Frank, RE/MAX Advantage Plus. NorthstarMLS as distributed by MLS GRID
- $669,9005 bd5 ba3.9k sqft3034 130th Ct NE, Blaine, MN 55449For SaleMLS ID #7099975, Hannah Hanson, Edina Realty, Inc.. NorthstarMLS as distributed by MLS GRID
- $550,0004 bd3 ba2.7k sqft12609 Quemoy St NE, Blaine, MN 55449For SaleMLS ID #7118784, Colleen Harlan, Keller Williams Premier Realty. NorthstarMLS as distributed by MLS GRID
- $1,025,0004 bd3 ba3.7k sqft2480 154th Ln NE, Ham Lake, MN 55304For SaleMLS ID #7080185, Bruno Simic, RE/MAX Results. NorthstarMLS as distributed by MLS GRID
- $515,0004 bd3 ba2.6k sqft3124 128th Ave NE, Blaine, MN 55449For SaleMLS ID #6785820, Lisa A. Madore, Edina Realty, Inc.. NorthstarMLS as distributed by MLS GRID
- $589,9004 bd3 ba2.4k sqft11946 Woodland Pkwy NE, Blaine, MN 55449For SaleMLS ID #7114471, Bryan R. Sletten, RE/MAX Results. NorthstarMLS as distributed by MLS GRID
- $650,0004 bd4 ba3.5k sqft11610 Saint Andrews Cir, Minneapolis, MN 55449For SaleMLS ID #7039935, Sarah Carlson, Realty ONE Group Choice. NorthstarMLS as distributed by MLS GRID
- $599,9004 bd4 ba2.7k sqft3554 122nd Cir NE, Blaine, MN 55449For SaleMLS ID #7105375, Sean Haller, LPT Realty, LLC. NorthstarMLS as distributed by MLS GRID
- $688,5004 bd4 ba3.7k sqft2748 105th Ave NE, Blaine, MN 55449For SaleMLS ID #7103103, Karen A Antone, Edina Realty, Inc.. NorthstarMLS as distributed by MLS GRID
- $699,0005 bd4 ba3.2k sqft3634 172nd Ave NE, Ham Lake, MN 55304For SaleMLS ID #7119283, Troy Bauer, Source One Realty, LLC. NorthstarMLS as distributed by MLS GRID
- $715,0003 bd3 ba4.1k sqft2434 Arnold Palmer Dr, Blaine, MN 55449For SaleMLS ID #7091304, David G Meyer, RE/MAX Advantage Plus. NorthstarMLS as distributed by MLS GRID
- $595,0006 bd4 ba3.5k sqft1855 113th Ct NE, Blaine, MN 55449For SaleMLS ID #7086206, Shaska Hansen, Real Broker, LLC. NorthstarMLS as distributed by MLS GRID
- $649,0004 bd3 ba3k sqft12618 Jamestown St NE, Blaine, MN 55449For SaleMLS ID #7104465, Derek E. Jones, Keller Williams Classic Realty. NorthstarMLS as distributed by MLS GRID
- $865,0004 bd4 ba4.9k sqft2657 146th Ave NE, Ham Lake, MN 55304For SaleMLS ID #7109120, Todd Stenvig, RE/MAX Results. NorthstarMLS as distributed by MLS GRID
