This impeccably maintained 2017 two-story home offers the perfect blend of modern design, comfort, and versatility. The open-concept main level showcases a stunning kitchen with granite countertops, a large center island, walk-in pantry, and seamless flow into the dining area and inviting living room featuring a cozy gas fireplace. Step outside to the deck overlooking the above-ground pool, hot tub, expansive patio, and
peaceful wooded backyard — perfect for entertaining or relaxing. A private office and functional mudroom with built-in bench and cubbies complete the main level.
Upstairs, you'll find four generously sized bedrooms, including a luxurious primary suite with dual vanities, a walk-in shower, and a walk-through closet with direct access to the laundry room for added convenience.
The finished walkout lower level was thoughtfully designed with ADA accessibility in mind, featuring wide doorways, two walkout patio doors, a fifth bedroom, ¾ bath, kitchenette, separate laundry area, and spacious living area. Whether you're accommodating multi-generational living, extended guests, or simply seeking exceptional flexibility, this space offers endless possibilities.
Enjoy your own private backyard retreat with pool, hot tub, fire pit, and mature wooded backdrop and large shed for those toys — creating the ideal setting for year-round enjoyment. With an invisible pet-fence already installed, this move-in-ready home delivers the space, functionality, and lifestyle today's buyers are looking for.
Active
$699,000
3634 172nd Ave NE, Ham Lake, MN 55304
5beds
3,292sqft
:
Get pre-qualified$4,285/mo
Single Family
Built in 2017
1.36 Acres Lot
$694,200 Zestimate®
$212/sqft
$-- HOA
What's special
Hot tubLarge shedLarge center islandPeaceful wooded backyardExpansive patioTwo walkout patio doorsWalk-in pantry
- 4 days |
- 651 |
- 48 |
Zillow last checked:
Listing updated:
Listed by:
Troy Bauer 612-234-1220,
Source One Realty, LLC,
Kate R. Engebritson 612-868-0058
Source: NorthstarMLS as distributed by MLS GRID,MLS#: 7119283
Facts & features
Interior
Bedrooms & bathrooms
- Bedrooms: 5
- Bathrooms: 4
- Full bathrooms: 1
- 3/4 bathrooms: 2
- 1/2 bathrooms: 1
Bedroom
- Level: Upper
- Area: 270 Square Feet
- Dimensions: 18 x 15
Bedroom 2
- Level: Upper
- Area: 143 Square Feet
- Dimensions: 11 x 13
Bedroom 3
- Level: Upper
- Area: 165 Square Feet
- Dimensions: 11 x 15
Bedroom 4
- Level: Upper
- Area: 154 Square Feet
- Dimensions: 11 x 14
Bedroom 5
- Level: Lower
- Area: 196 Square Feet
- Dimensions: 14 x 14
Dining room
- Level: Main
- Area: 128 Square Feet
- Dimensions: 8 x 16
Family room
- Level: Lower
- Area: 360 Square Feet
- Dimensions: 24 x 15
Kitchen
- Level: Main
- Area: 192 Square Feet
- Dimensions: 12 x 16
Laundry
- Level: Upper
- Area: 63 Square Feet
- Dimensions: 9 x 7
Living room
- Level: Main
- Area: 270 Square Feet
- Dimensions: 18 x 15
Mud room
- Level: Main
- Area: 56 Square Feet
- Dimensions: 8 x 7
Office
- Level: Main
- Area: 121 Square Feet
- Dimensions: 11 x 11
Storage
- Level: Lower
- Area: 150 Square Feet
- Dimensions: 10 x 15
Heating
- Forced Air
Cooling
- Central Air
Appliances
- Included: Dishwasher, Dryer, Freezer, Gas Water Heater, Water Filtration System, Water Osmosis System, Microwave, Range, Refrigerator, Stainless Steel Appliance(s), Wall Oven, Washer, Water Softener Owned
- Laundry: Upper Level
Features
- Basement: Daylight,Finished,Full,Tile Shower,Walk-Out Access
- Number of fireplaces: 1
- Fireplace features: Gas, Living Room
Interior area
- Total structure area: 3,468
- Total interior livable area: 3,292 sqft
- Finished area above ground: 2,395
- Finished area below ground: 897
Property
Parking
- Total spaces: 3
- Parking features: Attached, Concrete, Garage Door Opener
- Attached garage spaces: 3
- Has uncovered spaces: Yes
- Details: Garage Dimensions (30 x 22)
Accessibility
- Accessibility features: Doors 36"+, Customized Wheelchair Accessible, Grab Bars In Bathroom, Roll-In Shower
Features
- Levels: Two
- Stories: 2
- Patio & porch: Deck, Patio
- Has private pool: Yes
- Pool features: Above Ground, Outdoor Pool
- Has spa: Yes
- Spa features: Hot Tub
Lot
- Size: 1.36 Acres
- Dimensions: N200*310*175*351
Details
- Additional structures: Storage Shed
- Foundation area: 1733
- Parcel number: 113223210009
- Zoning description: Residential-Single Family
Construction
Type & style
- Home type: SingleFamily
- Property subtype: Single Family
Materials
- Roof: Age Over 8 Years,Asphalt
Condition
- New construction: No
- Year built: 2017
Utilities & green energy
- Electric: 200+ Amp Service
- Gas: Natural Gas
- Sewer: Septic System Compliant - Yes
- Water: Well
Community & HOA
Community
- Subdivision: Ehrnreiter Estates
HOA
- Has HOA: No
Location
- Region: Ham Lake
Financial & listing details
- Price per square foot: $212/sqft
- Tax assessed value: $625,400
- Annual tax amount: $2,905
- Date on market: 7/31/2026
Estimated market value
$694,200
$659,000 - $729,000
$3,187/mo
Price history
| Date | Event | Price |
|---|---|---|
| 7/31/2026 | Listed for sale | $699,000+44.2%$212/sqft |
Source:  NorthstarMLS as distributed by MLS GRID #7119283 Report a problem NorthstarMLS as distributed by MLS GRID #7119283 Report a problem | ||
| 11/16/2017 | Sold | $484,730+445.3%$147/sqft |
Source: NorthstarMLS as distributed by MLS GRID #4870307 Report a problem | ||
| 6/22/2017 | Sold | $88,900$27/sqft |
Source: Public Record Report a problem | ||
Public tax history
| Year | Property taxes | Tax assessment |
|---|---|---|
| 2025 | $2,715 +13.1% | $325,400 +7.5% |
| 2024 | $2,400 +4.2% | $302,600 +8.2% |
| 2023 | $2,303 +32.2% | $279,700 +3.3% |
| 2022 | $1,742 +3.8% | $270,700 +46.7% |
| 2021 | $1,678 +10% | $184,500 -58.8% |
| 2019 | $1,525 +16.5% | $447,900 +6.1% |
| 2018 | $1,309 +576.2% | $422,100 +523.5% |
| 2017 | $194 | $67,700 |
Find assessor info on the county website
Monthly payment
Est. payment
Payment breakdown
Explore the cost of this home by adjusting the details. Changes won't be saved.Climate risks
Neighborhood: 55304
Nearby schools
GreatSchools rating
- 10/10McKinley Elementary SchoolGrades: K-5Distance: 2.6 mi
- 7/10Roosevelt Middle SchoolGrades: 6-8Distance: 6.9 mi
- 7/10Blaine Senior High SchoolGrades: 9-12Distance: 6.9 mi
- $--3 bd2 ba2.6k sqft17131 Rendova St NE, Andover, MN 55304Off Market
- $545,6004 bd3 ba1.5k sqft3644 172nd Ave NE, Ham Lake, MN 55304Off Market
- $484,5003 bd2 ba1.2k sqft3612 172nd Ave NE, Ham Lake, MN 55304Off Market
- $381,7002 bd1 ba977 sqft3611 170th Ln NE, Ham Lake, MN 55304Off Market

- $465,9003 bd2 ba1.3k sqft3633 170th Ln NE, Ham Lake, MN 55304Off Market
- $631,1004 bd2 ba2.5k sqft3635 172nd Ave NE, Ham Lake, MN 55304Off Market
- $533,2003 bd2 ba1.3k sqft3609 172nd Ave NE, Ham Lake, MN 55304Off Market
- $445,0003 bd3 ba2.2k sqft3555 170th Ln NE, Ham Lake, MN 55304Sold
A local agent can set up tours, give advice and negotiate with sellers.
Similar homes
- $900,0005 bd4 ba3.6k sqft4659 144th Ave NE, Ham Lake, MN 55304For Sale

 MLS ID #7119567, Joseph Weinzetl, SODL. NorthstarMLS as distributed by MLS GRID
 - $685,0005 bd3 ba3.8k sqft14731 Naples St NE, Ham Lake, MN 55304For Sale
 MLS ID #7103030, Dennie Meyer, RE/MAX Results. NorthstarMLS as distributed by MLS GRID
 - $750,0006 bd4 ba3.8k sqft2448 160th Ln, Ham Lake, MN 55304For Sale
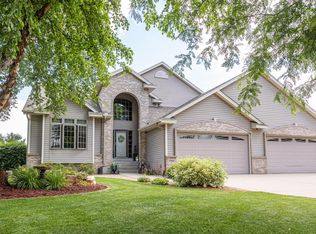 MLS ID #7098119, Gale Haisley, Keller Williams Classic Realty. NorthstarMLS as distributed by MLS GRID
 - $524,9005 bd3 ba2.2k sqft17330 Bataan St NE, Ham Lake, MN 55304For Sale
 MLS ID #7101839, Chuck Carstensen, RE/MAX Results. NorthstarMLS as distributed by MLS GRID
 - $599,9004 bd4 ba2.4k sqft17735 Xenia St NW, Andover, MN 55304For SaleMLS ID #7112941, Dana Terry, RE/MAX Results. NorthstarMLS as distributed by MLS GRID
- $649,9004 bd3 ba3.2k sqft2785 108th Ln NE, Blaine, MN 55449For SaleMLS ID #7118304, Marissa Skaja, P.S. Real Estate, LLC. NorthstarMLS as distributed by MLS GRID
- $669,9005 bd4 ba3.5k sqft1126 Hudson Trl, Lino Lakes, MN 55038For SaleMLS ID #7119696, Jennifer Obinger, Edina Realty, Inc.. NorthstarMLS as distributed by MLS GRID
- $640,0004 bd4 ba3.4k sqft1392 156th Ln NW, Andover, MN 55304For SaleMLS ID #7055021, Julie Solem, Realty Executives Top Results. NorthstarMLS as distributed by MLS GRID
- $759,9005 bd4 ba3.2k sqft20018 Grouse St NW, Oak Grove, MN 55011For SaleMLS ID #7111612, Richard Ruprecht, RE/MAX Results. NorthstarMLS as distributed by MLS GRID
- $539,9005 bd3 ba2.7k sqft6883 170th Trl NW, Ramsey, MN 55303For SaleMLS ID #7087596, Natalie Joy Caruso, RE/MAX Results. NorthstarMLS as distributed by MLS GRID
- $749,9004 bd4 ba3k sqft3865 193rd Ln NW, Oak Grove, MN 55303For SaleMLS ID #7033580, Rick Brama, Keller Williams Premier Realty Lake Minnetonka. NorthstarMLS as distributed by MLS GRID
- $669,9005 bd5 ba3.9k sqft3034 130th Ct NE, Blaine, MN 55449For SaleMLS ID #7099975, Hannah Hanson, Edina Realty, Inc.. NorthstarMLS as distributed by MLS GRID
- $575,0004 bd3 ba2.1k sqft16643 Wintergreen St NW, Andover, MN 55304For SaleMLS ID #7103877, Mo Makroum, Compass. NorthstarMLS as distributed by MLS GRID
- $785,0005 bd4 ba3.1k sqft1747 198th St NW, Oak Grove, MN 55011For SaleMLS ID #7110178, Jena Horn, eXp Realty. NorthstarMLS as distributed by MLS GRID
- $974,9003 bd2 ba1.9k sqft2653 Constance Blvd NE, Ham Lake, MN 55304For SaleMLS ID #7067290, Andrew Waalen, NOW Realty. NorthstarMLS as distributed by MLS GRID
- $750,0004 bd3 ba2.8k sqft22617 Washington Ct NE, East Bethel, MN 55011For SaleMLS ID #7094847, Kraig Domogalla, RE/MAX Results. NorthstarMLS as distributed by MLS GRID
- $575,0005 bd3 ba3.3k sqft1332 126th Ave NW, Coon Rapids, MN 55448For SaleMLS ID #7119642, Myra R Jensen, BRIX Real Estate. NorthstarMLS as distributed by MLS GRID
- $670,0004 bd4 ba3.5k sqft12920 Granstrom Cir, Dayton, MN 55327For SaleMLS ID #7104340, Mark P. Abdel, RE/MAX Advantage Plus. NorthstarMLS as distributed by MLS GRID
- $674,9006 bd4 ba4.7k sqft3244 140th Ave NW, Andover, MN 55304For SaleMLS ID #7082985, Bruno Simic, RE/MAX Results. NorthstarMLS as distributed by MLS GRID
- $649,9005 bd4 ba3.5k sqft6402 Langer Ln, Lino Lakes, MN 55038For SaleMLS ID #7116511, Daniel Morgan, RE/MAX Results. NorthstarMLS as distributed by MLS GRID
