Welcome to this stunning former model home, perfectly positioned on a quiet cul-de-sac and designed for everyday living, effortless entertaining, and unforgettable summers. This beautifully maintained two-story offers 5 bedrooms, 5 bathrooms, and thoughtfully designed spaces throughout.
The heart of the home features an expansive kitchen with a large center island, walk-in pantry, and seamless flow into the dining and living areas. A dedicated main-floor office provides the perfect work-from-home space, while the upper level offers a luxurious owner's suite plus three additional bedrooms, including a private en suite and a convenient Jack-and-Jill bath.
The finished walkout lower level is built for entertaining with a spacious family room, bar, game area, an additional bedroom, and a ¾ bath.
Step outside to your own private backyard retreat featuring a heated saltwater pool with an automatic safety cover, offering added peace of mind, convenience, and low-maintenance enjoyment. For buyers new to pool ownership, the sellers are including a complimentary orientation with their trusted pool maintenance company, giving you the confidence and knowledge to enjoy the pool from day one.
With fresh paint, new carpet, updated lighting, and an exceptional cul-de-sac location, this home truly offers the perfect blend of luxury, comfort, and lifestyle.
Quick close possible.
Active
Price cut: $10K (7/23)
$669,900
3034 130th Ct NE, Blaine, MN 55449
5beds
3,945sqft
:
Get pre-qualified$4,155/mo
Single Family
Built in 2015
9,147 Square Feet Lot
$-- Zestimate®
$170/sqft
$-- HOA
What's special
Large center islandWalk-in pantryDedicated main-floor officePrivate backyard retreatBeautifully maintained two-storyAdditional bedroomSpacious family room
- 36 days |
- 1,869 |
- 67 |
Zillow last checked:
Listing updated:
Listed by:
Hannah Hanson 612-414-2466,
Edina Realty, Inc.
Source: NorthstarMLS as distributed by MLS GRID,MLS#: 7099975
Facts & features
Interior
Bedrooms & bathrooms
- Bedrooms: 5
- Bathrooms: 5
- Full bathrooms: 2
- 3/4 bathrooms: 2
- 1/2 bathrooms: 1
Bedroom
- Level: Upper
- Area: 270 Square Feet
- Dimensions: 18x15
Bedroom 2
- Level: Upper
- Area: 132 Square Feet
- Dimensions: 12x11
Bedroom 3
- Level: Upper
- Area: 132 Square Feet
- Dimensions: 11x12
Bedroom 4
- Level: Upper
- Area: 144 Square Feet
- Dimensions: 12x12
Bedroom 5
- Level: Lower
- Area: 192 Square Feet
- Dimensions: 12x16
Primary bathroom
- Level: Upper
- Area: 171 Square Feet
- Dimensions: 9x19
Dining room
- Level: Main
- Area: 252 Square Feet
- Dimensions: 14x18
Great room
- Level: Lower
- Area: 648 Square Feet
- Dimensions: 36x18
Kitchen
- Level: Main
- Area: 216 Square Feet
- Dimensions: 12x18
Laundry
- Level: Upper
- Area: 48 Square Feet
- Dimensions: 8x6
Living room
- Level: Main
- Area: 306 Square Feet
- Dimensions: 17x18
Mud room
- Level: Main
- Area: 90 Square Feet
- Dimensions: 9x10
Office
- Level: Main
- Area: 100 Square Feet
- Dimensions: 10x10
Walk in closet
- Level: Upper
- Area: 77 Square Feet
- Dimensions: 11x7
Heating
- Forced Air
Cooling
- Central Air
Appliances
- Included: Dishwasher, Disposal, Dryer, Gas Water Heater, Microwave, Range, Refrigerator, Stainless Steel Appliance(s), Washer
- Laundry: Laundry Room, Upper Level
Features
- Basement: Sump Pump,Walk-Out Access
- Number of fireplaces: 1
- Fireplace features: Family Room
Interior area
- Total structure area: 4,158
- Total interior livable area: 3,945 sqft
- Finished area above ground: 2,825
- Finished area below ground: 1,120
Property
Parking
- Total spaces: 3
- Parking features: Attached
- Attached garage spaces: 3
- Details: Garage Door Height (9), Garage Door Width (16)
Accessibility
- Accessibility features: None
Features
- Levels: Two
- Stories: 2
- Has private pool: Yes
- Pool features: In Ground, Heated
- Fencing: Chain Link,Full
Lot
- Size: 9,147 Square Feet
- Dimensions: 56 x 107
- Features: Irregular Lot
Details
- Foundation area: 1333
- Parcel number: 033123130087
- Zoning description: Residential-Single Family
Construction
Type & style
- Home type: SingleFamily
- Property subtype: Single Family
Materials
- Concrete
- Roof: Age 8 Years or Less
Condition
- New construction: No
- Year built: 2015
Utilities & green energy
- Electric: 150 Amp Service
- Gas: Natural Gas
- Sewer: City Sewer/Connected
- Water: City Water/Connected
Community & HOA
HOA
- Has HOA: No
Location
- Region: Blaine
Financial & listing details
- Price per square foot: $170/sqft
- Tax assessed value: $551,500
- Annual tax amount: $6,148
- Date on market: 6/26/2026
- Cumulative days on market: 16 days
Estimated market value
Not available
Estimated sales range
Not available
Not available
Price history
| Date | Event | Price |
|---|---|---|
| 7/23/2026 | Price change | $669,900-1.5%$170/sqft |
Source:  NorthstarMLS as distributed by MLS GRID #7099975 Report a problem NorthstarMLS as distributed by MLS GRID #7099975 Report a problem | ||
| 7/9/2026 | Price change | $679,900-1.4%$172/sqft |
Source: NorthstarMLS as distributed by MLS GRID #7099975 Report a problem | ||
| 6/26/2026 | Listed for sale | $689,900-1.4%$175/sqft |
Source: NorthstarMLS as distributed by MLS GRID #7099975 Report a problem | ||
| 6/26/2026 | Listing removed | $700,000$177/sqft |
Source: NorthstarMLS as distributed by MLS GRID #7068769 Report a problem | ||
| 6/12/2026 | Listed for sale | $700,000+86.7%$177/sqft |
Source: NorthstarMLS as distributed by MLS GRID #7068769 Report a problem | ||
| 12/4/2015 | Sold | $374,900$95/sqft |
Source: NorthstarMLS as distributed by MLS GRID #4645856 Report a problem | ||
Public tax history
| Year | Property taxes | Tax assessment |
|---|---|---|
| 2025 | $5,828 +9.5% | $551,500 +2.8% |
| 2024 | $5,322 +3.8% | $536,300 +0.2% |
| 2023 | $5,126 +3.5% | $535,100 +1.1% |
| 2022 | $4,952 +1.7% | $529,100 +15.9% |
| 2021 | $4,868 +3.2% | $456,500 +12.4% |
| 2019 | $4,719 +4.5% | $406,300 +6.6% |
| 2018 | $4,515 +2.3% | $381,200 +4.7% |
| 2017 | $4,413 | $364,200 |
Find assessor info on the county website
Monthly payment
Est. payment
Payment breakdown
Explore the cost of this home by adjusting the details. Changes won't be saved.Climate risks
Neighborhood: 55449
Nearby schools
GreatSchools rating
- 9/10Sunrise ElementaryGrades: K-5Distance: 1.9 mi
- 7/10Northdale Middle SchoolGrades: 6-8Distance: 4.4 mi
- 7/10Blaine Senior High SchoolGrades: 9-12Distance: 3.4 mi
- $612,6005 bd4 ba2.7k sqft3046 130th Ct NE, Blaine, MN 55449Off Market
- $659,0005 bd4 ba3.7k sqft3046 130th Ct. Ne, Blaine, MN 55449Off Market
- $573,5005 bd3 ba2.7k sqft3068 130th Ct NE, Blaine, MN 55449Off Market
- $476,0003 bd2 ba1.7k sqft2941 129th Ave NW, Blaine, MN 55449Off Market
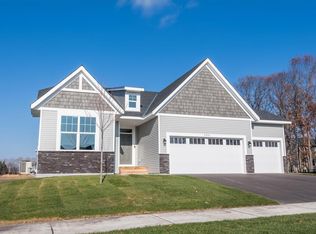
- $589,90010 bd3 ba2.7k sqft3027 129th Ln NE, Blaine, MN 55449Off Market
- $607,1005 bd4 ba3.5k sqft3039 129th Ln NE, Blaine, MN 55449Off Market
- $638,0004 bd4 ba3.7k sqft3080 130th Ct NE, Blaine, MN 55449Off Market
- $593,3005 bd4 ba2.7k sqft3051 129th Ln NE, Blaine, MN 55449Off Market
A local agent can set up tours, give advice and negotiate with sellers.
Similar homes
- $649,9004 bd3 ba3.2k sqft2785 108th Ln NE, Blaine, MN 55449For Sale

 MLS ID #7118304, Marissa Skaja, P.S. Real Estate, LLC. NorthstarMLS as distributed by MLS GRID
 - $515,0004 bd3 ba2.6k sqft3124 128th Ave NE, Blaine, MN 55449For Sale
 MLS ID #6785820, Lisa A. Madore, Edina Realty, Inc.. NorthstarMLS as distributed by MLS GRID
 - $688,5004 bd4 ba3.7k sqft2748 105th Ave NE, Blaine, MN 55449For Sale
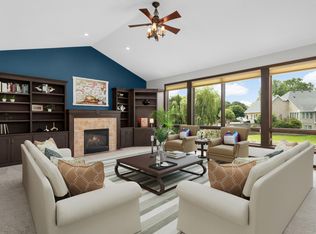 MLS ID #7103103, Karen A Antone, Edina Realty, Inc.. NorthstarMLS as distributed by MLS GRID
 - $650,0004 bd4 ba3.5k sqft11610 Saint Andrews Cir, Minneapolis, MN 55449For Sale
 MLS ID #7039935, Sarah Carlson, Realty ONE Group Choice. NorthstarMLS as distributed by MLS GRID
 - $589,9004 bd3 ba2.4k sqft11946 Woodland Pkwy NE, Blaine, MN 55449For SaleMLS ID #7114471, Bryan R. Sletten, RE/MAX Results. NorthstarMLS as distributed by MLS GRID
- $590,0005 bd3 ba3.2k sqft10930 Okinawa St NE, Blaine, MN 55449For SaleMLS ID #7081245, Jennifer Eibensteiner, RE/MAX Results. NorthstarMLS as distributed by MLS GRID
- $700,0002 bd3 ba2.7k sqft12269 Edison St NE, Blaine, MN 55449For SaleMLS ID #7057212, Tiffany Larson, Keller Williams Classic Realty. NorthstarMLS as distributed by MLS GRID
- $510,0005 bd2 ba2.6k sqft10917 Nassau Cir NE, Blaine, MN 55449For SaleMLS ID #7106750, Sawyer C Lubke, Home Solutions Realty, LLC. NorthstarMLS as distributed by MLS GRID
- $485,0004 bd4 ba2.8k sqft11323 Hastings St NE, Blaine, MN 55449For SaleMLS ID #7105195, Brittney M Shull, Engel & Volkers Lake Minnetonka. NorthstarMLS as distributed by MLS GRID
- $480,0004 bd4 ba2.8k sqft2689 118th Cir NE, Blaine, MN 55449For SaleMLS ID #7096762, Austin Meimaridis, Compass. NorthstarMLS as distributed by MLS GRID
- $649,9005 bd4 ba3.5k sqft6402 Langer Ln, Lino Lakes, MN 55038For SaleMLS ID #7116511, Daniel Morgan, RE/MAX Results. NorthstarMLS as distributed by MLS GRID
- $670,0004 bd4 ba3.5k sqft12920 Granstrom Cir, Dayton, MN 55327For SaleMLS ID #7104340, Mark P. Abdel, RE/MAX Advantage Plus. NorthstarMLS as distributed by MLS GRID
- $565,0003 bd3 ba2.9k sqft11763 Erskin Cir, Minneapolis, MN 55449For SaleMLS ID #7092911, Lindsay Bacigalupo, Engel & Volkers Minneapolis. NorthstarMLS as distributed by MLS GRID
- $664,9004 bd3 ba3.1k sqft8034 Glenwood Dr, Lino Lakes, MN 55014For SaleMLS ID #7075976, Gretchen Shipman, RE/MAX Advantage Plus. NorthstarMLS as distributed by MLS GRID
- $670,0005 bd4 ba4k sqft11975 Castle Rock Ct N, Champlin, MN 55316For SaleMLS ID #7111842, Caprice W Ayau, My Mobile Agents Realty. NorthstarMLS as distributed by MLS GRID
- $649,9004 bd4 ba3.4k sqft2548 153rd Ln NW, Andover, MN 55304For SaleMLS ID #7034666, Terri Rezac, Realty ONE Group Choice. NorthstarMLS as distributed by MLS GRID
- $600,0005 bd4 ba3.1k sqft12060 41st Ave N, Plymouth, MN 55441For SaleMLS ID #7114437, Patti Jo Hermann, Edina Realty, Inc.. NorthstarMLS as distributed by MLS GRID
- $539,9005 bd3 ba2.7k sqft6883 170th Trl NW, Ramsey, MN 55303For SaleMLS ID #7087596, Natalie Joy Caruso, RE/MAX Results. NorthstarMLS as distributed by MLS GRID
- $798,5004 bd4 ba2.7k sqft17424 Staples St NE, Ham Lake, MN 55304For SaleMLS ID #7103417, Mark C. Fearing, Coldwell Banker Realty. NorthstarMLS as distributed by MLS GRID
- $564,9005 bd4 ba3.2k sqft9720 Linden Ave N, Brooklyn Park, MN 55443For SaleMLS ID #7110917, DeAntrie Adams, Keller Williams Realty Integrity Lakes. NorthstarMLS as distributed by MLS GRID
