Located in the highly regarded Centennial School District, this impressive two-story combines exceptional solid wood craftsmanship with a thoughtfully designed floor plan, creating a home that is functional and beautiful. The inviting main level features a spacious great room with a gas fireplace flanked by custom built-ins, a dedicated home office with French doors right off the entry, and an open-concept kitchen with natural stone countertops, stainless steel appliances, an oversized center island with breakfast bar seating, a walk-through pantry, and an adjoining mudroom complete with custom built-in lockers, bench seating, and a large walk-in storage closet. The informal dining area opens to a spacious deck, perfect for entertaining or enjoying a quiet evening outdoors.
Upstairs, you'll find four bedrooms, including a spacious primary suite with a luxurious private bath featuring dual vanities, a whirlpool tub, a custom tiled double-head shower, and a large walk-in closet. A versatile loft and convenient second-floor laundry complete the upper level.
The unfinished lookout lower level is filled with natural light and offers endless opportunities to expand your living space and build equity. The three-car garage features extra built-in storage, providing plenty of room for vehicles, tools, hobbies, and organization.
Situated on a desirable corner lot, this exceptional home is just minutes from the Lexington Athletic Complex, Lochness Park, the National Sports Center, and Sunrise Lake Beach Park, offering year-round recreation and outdoor enjoyment.
Pending
Price cut: $10K (8/1)
$589,900
11946 Woodland Pkwy NE, Blaine, MN 55449
4beds
2,472sqft
Single Family
Built in 2018
9,583 Square Feet Lot
$-- Zestimate®
$239/sqft
$49/mo HOA
What's special
- 41 days
- 327
- 11
Zillow last checked:
Listing updated:
Listed by:
Bryan R. Sletten 612-325-2489,
RE/MAX Results
Source: NorthstarMLS as distributed by MLS GRID,MLS#: 7114471
Facts & features
Interior
Bedrooms & bathrooms
- Bedrooms: 4
- Bathrooms: 3
- Full bathrooms: 2
- 1/2 bathrooms: 1
Bedroom
- Level: Upper
- Area: 224 Square Feet
- Dimensions: 14x16
Bedroom 2
- Level: Upper
- Area: 169 Square Feet
- Dimensions: 13x13
Bedroom 3
- Level: Upper
- Area: 168 Square Feet
- Dimensions: 12x14
Bedroom 4
- Level: Upper
- Area: 144 Square Feet
- Dimensions: 12x12
Deck
- Level: Main
- Area: 168 Square Feet
- Dimensions: 12x14
Dining room
- Level: Main
- Area: 216 Square Feet
- Dimensions: 12x18
Foyer
- Level: Main
- Area: 80 Square Feet
- Dimensions: 8x10
Kitchen
- Level: Main
- Area: 192 Square Feet
- Dimensions: 12x16
Laundry
- Level: Upper
- Area: 36 Square Feet
- Dimensions: 6x6
Living room
- Level: Main
- Area: 256 Square Feet
- Dimensions: 16x16
Loft
- Level: Upper
- Area: 99 Square Feet
- Dimensions: 11x9
Mud room
- Level: Main
- Area: 72 Square Feet
- Dimensions: 9x8
Office
- Level: Main
- Area: 130 Square Feet
- Dimensions: 10x13
Other
- Level: Main
- Area: 64 Square Feet
- Dimensions: 8x8
Heating
- Forced Air, Fireplace(s), Humidifier
Cooling
- Central Air
Appliances
- Included: Air-To-Air Exchanger, Chandelier, Cooktop, Dishwasher, Disposal, Dryer, Exhaust Fan, Freezer, Humidifier, Gas Water Heater, Microwave, Refrigerator, Stainless Steel Appliance(s), Wall Oven, Washer, Water Softener Owned
- Laundry: Laundry Room, Upper Level
Features
- Basement: Daylight,Drain Tiled,Full,Sump Basket,Sump Pump,Unfinished
- Number of fireplaces: 1
- Fireplace features: Living Room
Interior area
- Total structure area: 3,624
- Total interior livable area: 2,472 sqft
- Finished area above ground: 2,472
- Finished area below ground: 0
Property
Parking
- Total spaces: 3
- Parking features: Attached, Asphalt, Garage, Garage Door Opener
- Attached garage spaces: 3
- Has uncovered spaces: Yes
- Details: Garage Dimensions (30x24)
Accessibility
- Accessibility features: None
Features
- Levels: Two
- Stories: 2
- Patio & porch: Covered, Deck, Front Porch
- Pool features: None
- Fencing: Chain Link,Full
Lot
- Size: 9,583 Square Feet
- Dimensions: 79 x 120 x 80 x 124
- Features: Corner Lot, Tree Coverage - Light
Details
- Foundation area: 1152
- Parcel number: 123123310091
- Zoning description: Residential-Single Family
Construction
Type & style
- Home type: SingleFamily
- Property subtype: Single Family
Materials
- Frame
- Roof: Age 8 Years or Less,Architectural Shingle,Asphalt,Pitched
Condition
- New construction: No
- Year built: 2018
Utilities & green energy
- Electric: 200+ Amp Service
- Gas: Natural Gas
- Sewer: City Sewer - In Street
- Water: City Water/Connected
- Utilities for property: Underground Utilities
Community & HOA
Community
- Subdivision: Woodland Village 11th Add
HOA
- Has HOA: Yes
- Services included: Other, Professional Mgmt, Shared Amenities
- HOA fee: $146 quarterly
- HOA name: RowCal Nation LLC
- HOA phone: 951-233-1307
Location
- Region: Blaine
Financial & listing details
- Price per square foot: $239/sqft
- Tax assessed value: $543,700
- Annual tax amount: $6,818
- Date on market: 7/22/2026
- Cumulative days on market: 40 days
- Road surface type: Paved
Estimated market value
Not available
Estimated sales range
Not available
Not available
Price history
| Date | Event | Price |
|---|---|---|
| 8/11/2026 | Pending sale | $589,900$239/sqft |
Source:  NorthstarMLS as distributed by MLS GRID #7114471 Report a problem NorthstarMLS as distributed by MLS GRID #7114471 Report a problem | ||
| 8/1/2026 | Price change | $589,900-1.7%$239/sqft |
Source: NorthstarMLS as distributed by MLS GRID #7114471 Report a problem | ||
| 7/24/2026 | Listed for sale | $599,900+38.1%$243/sqft |
Source: NorthstarMLS as distributed by MLS GRID #7114471 Report a problem | ||
| 5/25/2018 | Sold | $434,425+399.3%$176/sqft |
Source: NorthstarMLS as distributed by MLS GRID #4953707 Report a problem | ||
| 1/3/2018 | Sold | $87,000$35/sqft |
Source: Public Record Report a problem | ||
Public tax history
| Year | Property taxes | Tax assessment |
|---|---|---|
| 2025 | $6,367 +14.4% | $543,700 +3.2% |
| 2024 | $5,566 +1.5% | $526,900 +3.4% |
| 2023 | $5,482 +3.1% | $509,800 +1% |
| 2022 | $5,320 +1.4% | $504,600 +18.1% |
| 2021 | $5,246 -3.4% | $427,200 +5.7% |
| 2019 | $5,432 +676.3% | $404,000 +453.4% |
| 2018 | $700 -34.2% | $73,000 +8.1% |
| 2017 | $1,063 | $67,500 |
Find assessor info on the county website
Monthly payment
Est. payment
Payment breakdown
Explore the cost of this home by adjusting the details. Changes won't be saved.Climate risks
Neighborhood: 55449

Similar homes
- $699,9004 bd3 ba2.6k sqft12309 Lever St NE, Blaine, MN 55449For Sale
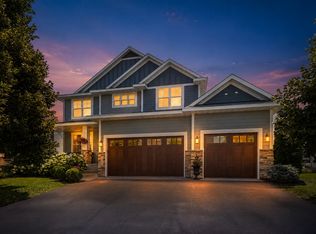
 MLS ID #7132030, Brent Peterson, RE/MAX Results. NorthstarMLS as distributed by MLS GRID
 - $599,9004 bd4 ba2.7k sqft3554 122nd Cir NE, Blaine, MN 55449For Sale
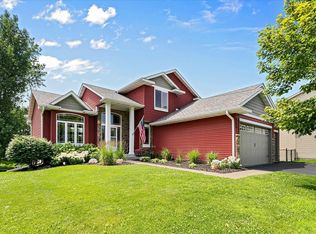 MLS ID #7105375, Sean Haller, LPT Realty, LLC. NorthstarMLS as distributed by MLS GRID
 - $559,0003 bd3 ba2.9k sqft11763 Erskin Cir, Minneapolis, MN 55449For Sale
 MLS ID #7092911, Lindsay Bacigalupo, Engel & Volkers Minneapolis. NorthstarMLS as distributed by MLS GRID
 - $484,9004 bd4 ba2.7k sqft11995 Midway St NE, Blaine, MN 55449For Sale
 MLS ID #7127919, Mark Hronski, LPT Realty, LLC. NorthstarMLS as distributed by MLS GRID
 - $535,0004 bd3 ba2.7k sqft12609 Quemoy St NE, Blaine, MN 55449For SaleMLS ID #7118784, Colleen Harlan, Keller Williams Premier Realty. NorthstarMLS as distributed by MLS GRID
- $590,0005 bd3 ba3.2k sqft10930 Okinawa St NE, Blaine, MN 55449For SaleMLS ID #7081245, Jennifer Eibensteiner, RE/MAX Results. NorthstarMLS as distributed by MLS GRID
- $485,0005 bd3 ba3k sqft12435 Midway Cir NE, Blaine, MN 55449For SaleMLS ID #7122589, Kerby & Cristina Real Estate Experts, RE/MAX Results. NorthstarMLS as distributed by MLS GRID
- $660,0005 bd4 ba3.4k sqft12624 Xylite St NE, Blaine, MN 55449For SaleMLS ID #7121365, Ali Ahyai, Real Estate Masters, Ltd.. NorthstarMLS as distributed by MLS GRID
- $474,9004 bd3 ba2.6k sqft2000 119th Ave NE, Blaine, MN 55449For SaleMLS ID #7114560, Dawn Fossler, RE/MAX Results. NorthstarMLS as distributed by MLS GRID
- $485,0004 bd4 ba2.8k sqft11323 Hastings St NE, Blaine, MN 55449For SaleMLS ID #7105195, Brittney M Shull, Engel & Volkers Lake Minnetonka. NorthstarMLS as distributed by MLS GRID
- $500,0004 bd3 ba2.3k sqft11232 Pierce St NE, Blaine, MN 55434For SaleMLS ID #7106311, Tom Laing, JPW Realty. NorthstarMLS as distributed by MLS GRID
- $599,9003 bd3 ba2.2k sqft1144 Pine Hill Ln, White Bear Lk, MN 55127For SaleMLS ID #7122099, James Sanchez, GRI, White Bear Lake Realty. NorthstarMLS as distributed by MLS GRID
- $575,0004 bd3 ba2.1k sqft16643 Wintergreen St NW, Andover, MN 55304For SaleMLS ID #7103877, Mo Makroum, Compass. NorthstarMLS as distributed by MLS GRID
- $675,0002 bd3 ba2.7k sqft12269 Edison St NE, Blaine, MN 55449For SaleMLS ID #7057212, Tiffany Larson, Keller Williams Classic Realty. NorthstarMLS as distributed by MLS GRID
- $764,9004 bd3 ba3.1k sqft2134 120th Ln NE, Blaine, MN 55449New ConstructionMLS ID #7114433, Alex Murray, Engel & Volkers Blaine. NorthstarMLS as distributed by MLS GRID
- $650,0004 bd3 ba3.1k sqft8034 Glenwood Dr, Lino Lakes, MN 55014For SaleMLS ID #7075976, Gretchen Shipman, RE/MAX Advantage Plus. NorthstarMLS as distributed by MLS GRID
- $724,9004 bd3 ba2.9k sqft8143 Haywood Dr, Lino Lakes, MN 55014For SaleMLS ID #7129462, Lindsay Bacigalupo, Engel & Volkers Minneapolis. NorthstarMLS as distributed by MLS GRID
- $604,9006 bd4 ba3.2k sqft2113 Itasca Cir, Lino Lakes, MN 55038For SaleMLS ID #7098447, Hames-McDonough Real Estate Group, Keller Williams Premier Realty. NorthstarMLS as distributed by MLS GRID
- $650,0003 bd4 ba3.3k sqft4915 200th St N, Forest Lake, MN 55025For SaleMLS ID #7134378, Gretchen F MacVeigh, RE/MAX Results. NorthstarMLS as distributed by MLS GRID
- $650,0005 bd4 ba3.5k sqft1126 Hudson Trl, Lino Lakes, MN 55038For SaleMLS ID #7119696, Jennifer Obinger, Edina Realty, Inc.. NorthstarMLS as distributed by MLS GRID
