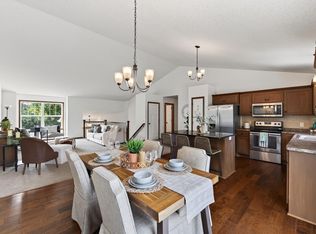
Welcome to this stunning two-story home in Legacy Creek — where comfort, style, and everyday function come together. Step inside to elegant wood floors on the main level, setting a warm and inviting tone from the moment you arrive. The chef's kitchen anchors the heart of the home, featuring a large center island, granite countertops, a tile backsplash, gas stove and stainless steel appliances. Just off the dining room, a paver patio invites you outdoors — perfect for morning coffee or evenings with friends. Unwind by the gas fireplace in the living room with gorgeous views out the large windows. The primary suite is a true retreat: dual sinks, a soaking tub, a separate shower, and a walk-in closet. Three additional bedrooms give everyone their own private space. Enjoy the everyday ease of a mudroom with bench and hooks and an upper-level laundry room. Enjoy space in the lower level family room for entertaining or a movie night and flex room (potential 5th bedroom + 4th bath rough-in). Major updates provide peace of mind — new AC (2021), furnace (2022), water heater (2024), and a finished basement (2025). A short stroll to Legacy Creek Park, plus a quick, easy drive to Sunrise Elementary. Schedule a showing today!
Active
Price cut: $15K (8/13)
$535,000
12609 Quemoy St NE, Blaine, MN 55449
4beds
2,713sqft
Single Family
Built in 2011
7,623 Square Feet Lot
$531,300 Zestimate®
$197/sqft
$21/mo HOA
What's special
Large center islandSeparate showerSoaking tubThree additional bedroomsStainless steel appliancesTile backsplashGas stove
- 17 days |
- 724 |
- 18 |
Zillow last checked:
Listing updated:
Listed by:
Colleen Harlan 507-384-8384,
Keller Williams Premier Realty
Source: NorthstarMLS as distributed by MLS GRID,MLS#: 7118784
Facts & features
Interior
Bedrooms & bathrooms
- Bedrooms: 4
- Bathrooms: 3
- Full bathrooms: 2
- 1/2 bathrooms: 1
Bedroom
- Level: Upper
- Area: 182 Square Feet
- Dimensions: 13x14
Bedroom 2
- Level: Upper
- Area: 110 Square Feet
- Dimensions: 10x11
Bedroom 3
- Level: Upper
- Area: 121 Square Feet
- Dimensions: 11x11
Bedroom 4
- Level: Upper
- Area: 121 Square Feet
- Dimensions: 11x11
Dining room
- Level: Main
- Area: 120 Square Feet
- Dimensions: 10x12
Family room
- Level: Lower
- Area: 220 Square Feet
- Dimensions: 20x11
Flex room
- Level: Lower
- Area: 238 Square Feet
- Dimensions: 17x14
Kitchen
- Level: Main
- Area: 169 Square Feet
- Dimensions: 13x13
Laundry
- Level: Upper
- Area: 49 Square Feet
- Dimensions: 7x7
Living room
- Level: Main
- Area: 182 Square Feet
- Dimensions: 14x13
Mud room
- Level: Main
- Area: 45 Square Feet
- Dimensions: 5x9
Patio
- Level: Main
- Area: 135 Square Feet
- Dimensions: 15x9
Heating
- Forced Air
Cooling
- Central Air
Appliances
- Included: Air-To-Air Exchanger, Cooktop, Dishwasher, Disposal, Dryer, Electric Water Heater, Exhaust Fan, Humidifier, Microwave, Range, Refrigerator, Stainless Steel Appliance(s), Washer, Water Softener Owned
- Laundry: Laundry Room, Sink, Upper Level
Features
- Basement: Drain Tiled,Egress Window(s),Finished,Full,Sump Basket
- Number of fireplaces: 1
- Fireplace features: Gas, Living Room
Interior area
- Total structure area: 2,887
- Total interior livable area: 2,713 sqft
- Finished area above ground: 2,063
- Finished area below ground: 650
Property
Parking
- Total spaces: 3
- Parking features: Attached, Asphalt
- Attached garage spaces: 3
Accessibility
- Accessibility features: None
Features
- Levels: Two
- Stories: 2
- Patio & porch: Front Porch, Patio
Lot
- Size: 7,623 Square Feet
- Dimensions: 65 x 127
Details
- Foundation area: 824
- Parcel number: 023123330017
- Zoning description: Residential-Single Family
Construction
Type & style
- Home type: SingleFamily
- Property subtype: Single Family
Materials
- Brick
- Roof: Age 8 Years or Less,Architectural Shingle
Condition
- New construction: No
- Year built: 2011
Utilities & green energy
- Gas: Natural Gas
- Sewer: City Sewer/Connected
- Water: City Water/Connected
Community & HOA
Community
- Subdivision: Legacy Creek
HOA
- Has HOA: Yes
- Services included: Other, Professional Mgmt
- HOA fee: $250 annually
- HOA name: Cottages of Legacy Creek
- HOA phone: 612-840-4504
Location
- Region: Blaine
Financial & listing details
- Price per square foot: $197/sqft
- Tax assessed value: $435,700
- Annual tax amount: $4,704
- Date on market: 7/30/2026
Estimated market value
$531,300
$505,000 - $558,000
$3,078/mo
Price history
| Date | Event | Price |
|---|---|---|
| 8/13/2026 | Price change | $535,000-2.7%$197/sqft |
Source:  NorthstarMLS as distributed by MLS GRID #7118784 Report a problem NorthstarMLS as distributed by MLS GRID #7118784 Report a problem | ||
| 7/31/2026 | Listed for sale | $550,000+11.1%$203/sqft |
Source: NorthstarMLS as distributed by MLS GRID #7118784 Report a problem | ||
| 5/10/2024 | Sold | $495,000$182/sqft |
Source: NorthstarMLS as distributed by MLS GRID #6503090 Report a problem | ||
| 4/11/2024 | Pending sale | $495,000$182/sqft |
Source: NorthstarMLS as distributed by MLS GRID #6503090 Report a problem | ||
| 3/21/2024 | Listed for sale | $495,000+40.6%$182/sqft |
Source: NorthstarMLS as distributed by MLS GRID #6503090 Report a problem | ||
| 4/15/2019 | Sold | $352,000-4.2%$130/sqft |
Source: NorthstarMLS as distributed by MLS GRID #5148946 Report a problem | ||
| 3/22/2019 | Pending sale | $367,500$135/sqft |
Source: Keller Williams Classic Realty #5148946 Report a problem | ||
| 3/1/2019 | Listed for sale | $367,500+48.5%$135/sqft |
Source: Keller Williams Classic Realty #5148946 Report a problem | ||
| 11/29/2011 | Sold | $247,500-1%$91/sqft |
Source:  Lake Superior Area Realtors as distributed by MLS GRID #1430946 Report a problem Lake Superior Area Realtors as distributed by MLS GRID #1430946 Report a problem | ||
| 10/12/2011 | Price change | $249,900-3.8%$92/sqft |
Source: RE/MAX Results #4079248 Report a problem | ||
| 9/8/2011 | Price change | $259,900-5.5%$96/sqft |
Source: RE/MAX Results #4079248 Report a problem | ||
| 6/23/2011 | Listed for sale | $274,900+449.8%$101/sqft |
Source: RE/MAX Results #4060897 Report a problem | ||
| 3/29/2011 | Sold | $50,000$18/sqft |
Source: Public Record Report a problem | ||
Public tax history
| Year | Property taxes | Tax assessment |
|---|---|---|
| 2025 | $4,477 +4.6% | $428,363 +3.1% |
| 2024 | $4,281 +4.2% | $415,610 -4.6% |
| 2023 | $4,107 +5.3% | $435,500 +1.8% |
| 2022 | $3,901 +1.5% | $428,000 +19.3% |
| 2021 | $3,844 +1.2% | $358,648 +8% |
| 2019 | $3,799 +3.8% | $332,100 +5.9% |
| 2018 | $3,658 +1.8% | $313,700 +4.2% |
| 2017 | $3,593 +16.9% | $301,200 +16.2% |
| 2016 | $3,072 -2.3% | $259,300 |
| 2015 | $3,144 -0.1% | $259,300 +18% |
| 2014 | $3,146 +5.4% | $219,800 |
| 2013 | $2,986 +188.5% | -- |
| 2012 | $1,035 +6.6% | -- |
| 2011 | $971 -1.3% | -- |
| 2010 | $983 +247.9% | -- |
| 2008 | $283 | -- |
Find assessor info on the county website
Monthly payment
Est. payment
Payment breakdown
Explore the cost of this home by adjusting the details. Changes won't be saved.Climate risks
Neighborhood: 55449
Nearby schools
GreatSchools rating
- 9/10Sunrise ElementaryGrades: K-5Distance: 1.2 mi
- 7/10Northdale Middle SchoolGrades: 6-8Distance: 4.8 mi
- 7/10Blaine Senior High SchoolGrades: 9-12Distance: 4.1 mi
- $540,0004 bd3 ba2.4k sqft12617 Quemoy St NE, Blaine, MN 55449Sold

- $522,0004 bd3 ba2.4k sqft3455 NE 126th Cir NE, Blaine, MN 55449Off Market

- $527,7005 bd4 ba2.7k sqft12601 Quemoy St NE, Blaine, MN 55449Off Market
- $523,6004 bd4 ba3k sqft12625 Quemoy St NE, Blaine, MN 55449Off Market
- $525,9005 bd4 ba2.5k sqft3541 126th Ave NE, Blaine, MN 55449Off Market
- $358,8004 bd3 ba2.3k sqft12633 Quemoy St NE, Blaine, MN 55449Off Market
- $358,8004 bd3 ba2.3k sqft12633 Quemoy St NE, Blaine, MN 55449Off Market
- $425,6004 bd3 ba2.3k sqft12633 Quemoy St NE, Blaine, MN 55449Off Market
A local agent can set up tours, give advice and negotiate with sellers.
Similar homes
- $515,0004 bd3 ba2.6k sqft3124 128th Ave NE, Blaine, MN 55449For Sale

 MLS ID #6785820, Lisa A. Madore, Edina Realty, Inc.. NorthstarMLS as distributed by MLS GRID
 - $485,0005 bd3 ba3k sqft12435 Midway Cir NE, Blaine, MN 55449For Sale
 MLS ID #7122589, Kerby & Cristina Real Estate Experts, RE/MAX Results. NorthstarMLS as distributed by MLS GRID
 - $540,0005 bd4 ba3.2k sqft10577 Alamo St NE, Blaine, MN 55449For Sale
 MLS ID #7093801, Joshua Mandel, Edina Realty, Inc.. NorthstarMLS as distributed by MLS GRID
 - $595,0005 bd3 ba3k sqft11251 Nassau Cir NE, Blaine, MN 55449For Sale
 MLS ID #7121602, Natalie P Williams, Compass. NorthstarMLS as distributed by MLS GRID
 - $474,9004 bd3 ba2.6k sqft2000 119th Ave NE, Blaine, MN 55449For SaleMLS ID #7114560, Dawn Fossler, RE/MAX Results. NorthstarMLS as distributed by MLS GRID
- $485,0004 bd4 ba2.8k sqft11323 Hastings St NE, Blaine, MN 55449For SaleMLS ID #7105195, Brittney M Shull, Engel & Volkers Lake Minnetonka. NorthstarMLS as distributed by MLS GRID
- $610,0004 bd3 ba2.2k sqft12213 Kenyon Ct NE, Blaine, MN 55449For SaleMLS ID #7090830, Gregory Hiniker, Realty Inc. NorthstarMLS as distributed by MLS GRID
- $665,0004 bd4 ba3.7k sqft2748 105th Ave NE, Blaine, MN 55449For SaleMLS ID #7126712, Karen A Antone, Edina Realty, Inc.. NorthstarMLS as distributed by MLS GRID
- $650,0005 bd5 ba3.9k sqft3034 130th Ct NE, Blaine, MN 55449For SaleMLS ID #7122191, Hannah Hanson, Edina Realty, Inc.. NorthstarMLS as distributed by MLS GRID
- $559,0003 bd3 ba2.9k sqft11763 Erskin Cir, Minneapolis, MN 55449For SaleMLS ID #7092911, Lindsay Bacigalupo, Engel & Volkers Minneapolis. NorthstarMLS as distributed by MLS GRID
- $549,9005 bd4 ba3.2k sqft9720 Linden Ave N, Brooklyn Park, MN 55443For SaleMLS ID #7126718, DeAntrie Adams, Keller Williams Realty Integrity Lakes. NorthstarMLS as distributed by MLS GRID
- $540,0004 bd3 ba2.9k sqft1173 Ruffed Grouse Ct, Lino Lakes, MN 55014For SaleMLS ID #7123175, Jonathan Severson, Real Broker, LLC. NorthstarMLS as distributed by MLS GRID
- $520,0003 bd3 ba2.7k sqft607 100th Ct NE, Blaine, MN 55434For SaleMLS ID #7101901, Jon D. Jondahl Group, eXp Realty. NorthstarMLS as distributed by MLS GRID
- $569,9005 bd3 ba3.3k sqft1332 126th Ave NW, Coon Rapids, MN 55448For SaleMLS ID #7119642, Myra R Jensen, BRIX Real Estate. NorthstarMLS as distributed by MLS GRID
- $550,0005 bd3 ba2.9k sqft6560 White Oak Rd, Lino Lakes, MN 55038For SaleMLS ID #7119676, Kevin R. Folkerts, Rocket Realty. NorthstarMLS as distributed by MLS GRID
- $450,0004 bd3 ba2.5k sqft1571 155th Ln NW, Andover, MN 55304For SaleMLS ID #7050401, Gina M Dumas, RE/MAX Results. NorthstarMLS as distributed by MLS GRID
- $440,0004 bd3 ba2.4k sqft2260 149th Ave NE, Ham Lake, MN 55304For SaleMLS ID #7104379, Philip Walter Cameron, RE/MAX Results. NorthstarMLS as distributed by MLS GRID
- $485,0004 bd4 ba2.5k sqft5909 92nd Ave N, Brooklyn Park, MN 55443For SaleMLS ID #7115585, Picture Perfect Home Team, Keller Williams Realty Integrity Lakes. NorthstarMLS as distributed by MLS GRID
- $459,9004 bd3 ba1.9k sqft10611 Kyle Ct N, Brooklyn Park, MN 55443For SaleMLS ID #7121833, Cory Rudnitski, RE/MAX Advantage Plus. NorthstarMLS as distributed by MLS GRID
- $524,9005 bd3 ba2.7k sqft6883 170th Trl NW, Ramsey, MN 55303For SaleMLS ID #7087596, Natalie Joy Caruso, RE/MAX Results. NorthstarMLS as distributed by MLS GRID
