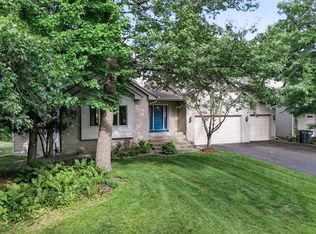
The Sanctuary 3rd addition is a thoughtfully developed tranquil neighborhood of lovely homes, with gently curving streets, numerous ponds, one of which this spacious welcoming home sits on. A really great park for children, is a short walk from your new home. This great neighborhood location is so private yet convenient. Entering the foyer of this lovely home you'll be wowed by the view from the wall of windows in the vaulted living room. There are beautiful built-ins on each side of the gas fireplace and a wonderful openness to the room. The spacious kitchen offers granite countertops, hardwood floors, a center island, informal dining and sliding doors to the 26 x 14 foot deck. The upper level has a primary ensuite, 2 additional good sized bedrooms and another full bathroom. The walk-out level has the 4th bedroom, 3/4 bathroom, gas fireplace and a wonderful spacious family room that offers a lot of flexibility to use the space in a multitude of ways to fit your needs. Don't miss seeing this wonderful home. *New furnace and central air installed in 2025. New Faucet in main level laundry room, June 2026 **Roof replaced by previous owner in 2018.
Active
$688,500
2748 105th Ave NE, Blaine, MN 55449
4beds
3,768sqft
:
Get pre-qualified$4,272/mo
Single Family
Built in 2004
0.37 Acres Lot
$-- Zestimate®
$183/sqft
$-- HOA
What's special
- 31 days |
- 1,210 |
- 37 |
Likely to sell faster than
Zillow last checked:
Listing updated:
Listed by:
Karen A Antone 612-720-3087,
Edina Realty, Inc.
Source: NorthstarMLS as distributed by MLS GRID,MLS#: 7103103
Facts & features
Interior
Bedrooms & bathrooms
- Bedrooms: 4
- Bathrooms: 4
- Full bathrooms: 2
- 3/4 bathrooms: 1
- 1/2 bathrooms: 1
Bedroom
- Level: Upper
- Area: 212.35 Square Feet
- Dimensions: 15.5 X 13.7
Bedroom 2
- Level: Upper
- Area: 164.82 Square Feet
- Dimensions: 13.4 X 12.3
Bedroom 3
- Level: Upper
- Area: 129.47 Square Feet
- Dimensions: 12.10 X 10.7
Bedroom 4
- Level: Lower
- Area: 167.58 Square Feet
- Dimensions: 13.3 X 12.6
Other
- Level: Lower
- Area: 1421.64 Square Feet
- Dimensions: 39.6 X 35.9
Deck
- Level: Main
- Area: 364.94 Square Feet
- Dimensions: 25.7 X 14.2
Dining room
- Level: Main
- Area: 201.25 Square Feet
- Dimensions: 12.5 X 16.1
Foyer
- Level: Main
- Area: 105.6 Square Feet
- Dimensions: 11 X 9.6
Informal dining room
- Level: Main
- Area: 189.1 Square Feet
- Dimensions: 15.5 X 12.2
Kitchen
- Level: Main
- Area: 184.95 Square Feet
- Dimensions: 13.7 X 13.5
Laundry
- Level: Main
- Area: 49.06 Square Feet
- Dimensions: 7.11 X 6.9
Living room
- Level: Main
- Area: 449.74 Square Feet
- Dimensions: 22.6 X 19.9
Mud room
- Level: Main
- Area: 63.84 Square Feet
- Dimensions: 13.3 X 4.8
Heating
- Forced Air, Humidifier
Cooling
- Central Air
Appliances
- Included: Dishwasher, Disposal, Dryer, Humidifier, Microwave, Range, Refrigerator, Washer, Water Softener Owned
- Laundry: Electric Dryer Hookup, Laundry Room, Main Level, Sink
Features
- Basement: Block,Finished,Full,Storage Space,Sump Basket,Walk-Out Access
- Number of fireplaces: 2
- Fireplace features: Amusement Room, Living Room
Interior area
- Total structure area: 3,768
- Total interior livable area: 3,768 sqft
- Finished area above ground: 2,365
- Finished area below ground: 1,403
Video & virtual tour
Property
Parking
- Total spaces: 3
- Parking features: Attached, Concrete, Garage Door Opener, Heated Garage, Insulated Garage
- Attached garage spaces: 3
- Has uncovered spaces: Yes
- Details: Garage Dimensions (35.2 X 24.11)
Accessibility
- Accessibility features: None
Features
- Levels: Two
- Stories: 2
- Patio & porch: Deck, Front Porch
- Pool features: None
- Fencing: None
- Waterfront features: Pond
Lot
- Size: 0.37 Acres
- Dimensions: 102 x 174 x 160 x 90
- Features: Tree Coverage - Light
Details
- Foundation area: 1403
- Parcel number: 223123320018
- Zoning description: Residential-Single Family
Construction
Type & style
- Home type: SingleFamily
- Property subtype: Single Family
Materials
- Frame
- Roof: Age Over 8 Years,Age 8 Years or Less,Asphalt
Condition
- New construction: No
- Year built: 2004
Utilities & green energy
- Gas: Natural Gas
- Sewer: City Sewer/Connected, City Sewer - In Street
- Water: City Water/Connected, City Water - In Street
- Utilities for property: Underground Utilities
Community & HOA
Community
- Subdivision: The Sanctuary 3rd Add
HOA
- Has HOA: No
Location
- Region: Blaine
Financial & listing details
- Price per square foot: $183/sqft
- Tax assessed value: $634,700
- Annual tax amount: $7,959
- Date on market: 7/2/2026
- Road surface type: Paved
Estimated market value
Not available
Estimated sales range
Not available
Not available
Price history
| Date | Event | Price |
|---|---|---|
| 7/2/2026 | Listed for sale | $688,500+9.3%$183/sqft |
Source:  NorthstarMLS as distributed by MLS GRID #7103103 Report a problem NorthstarMLS as distributed by MLS GRID #7103103 Report a problem | ||
| 2/28/2023 | Sold | $630,000-1.4%$167/sqft |
Source: NorthstarMLS as distributed by MLS GRID #6267336 Report a problem | ||
| 1/15/2023 | Pending sale | $639,000$170/sqft |
Source: NorthstarMLS as distributed by MLS GRID #6267336 Report a problem | ||
| 10/14/2022 | Listed for sale | $639,000+37.4%$170/sqft |
Source: NorthstarMLS as distributed by MLS GRID #6267336 Report a problem | ||
| 12/27/2016 | Sold | $465,000+6.6%$123/sqft |
Source: Public Record Report a problem | ||
| 10/14/2016 | Sold | $436,400-6.2%$116/sqft |
Source: NorthstarMLS as distributed by MLS GRID #4726066 Report a problem | ||
| 5/15/2009 | Sold | $465,000+5.8%$123/sqft |
Source:  Lake Superior Area Realtors as distributed by MLS GRID #1539948 Report a problem Lake Superior Area Realtors as distributed by MLS GRID #1539948 Report a problem | ||
| 3/11/2005 | Sold | $439,500$117/sqft |
Source: Public Record Report a problem | ||
Public tax history
| Year | Property taxes | Tax assessment |
|---|---|---|
| 2025 | $7,221 +15.3% | $634,700 +1.9% |
| 2024 | $6,261 +0.7% | $622,900 +3.8% |
| 2023 | $6,220 +2.6% | $600,000 +0.8% |
| 2022 | $6,064 +2% | $595,500 +15.6% |
| 2021 | $5,948 -6.7% | $515,000 +2% |
| 2019 | $6,372 +4.2% | $504,900 +7% |
| 2018 | $6,117 -6.2% | $471,900 -2.9% |
| 2017 | $6,525 +6.1% | $485,800 +11.3% |
| 2016 | $6,153 +1.5% | $436,400 |
| 2015 | $6,063 -4.9% | $436,400 +11.7% |
| 2014 | $6,374 +7.1% | $390,800 |
| 2013 | $5,952 +0.5% | -- |
| 2012 | $5,920 +8.3% | -- |
| 2011 | $5,467 -6.9% | -- |
| 2010 | $5,870 +11.8% | -- |
| 2008 | $5,251 +0.9% | -- |
| 2007 | $5,205 +27.8% | -- |
| 2006 | $4,074 +315.4% | -- |
| 2005 | $981 +111.1% | -- |
| 2004 | $465 +171.4% | -- |
| 2003 | $171 | -- |
Find assessor info on the county website
Monthly payment
Est. payment
Payment breakdown
Explore the cost of this home by adjusting the details. Changes won't be saved.Climate risks
Neighborhood: 55449
Nearby schools
GreatSchools rating
- 7/10Northpoint Elementary SchoolGrades: K-4Distance: 2.4 mi
- 5/10Westwood Middle SchoolGrades: 5-8Distance: 3 mi
- 5/10Spring Lake Park Senior High SchoolGrades: 9-12Distance: 3.9 mi
- $702,2004 bd4 ba3.5k sqft2764 105th Ave NE, Blaine, MN 55449Off Market

- $618,4003 bd3 ba2.3k sqft2732 105th Ave NE, Blaine, MN 55449Off Market
- $820,5004 bd3 ba4.6k sqft2741 104th Ct NE, Blaine, MN 55449Off Market

- $548,0003 bd2 ba2.5k sqft2700 105th Ave. Ne, Blaine, MN 55449Off Market

- $622,0004 bd3 ba2.6k sqft2780 105th Ave NE, Blaine, MN 55449Off Market
- $682,6005 bd4 ba2.2k sqft2716 105th Ave NE, Blaine, MN 55449Off Market
- $1,078,5005 bd5 ba5.4k sqft2745 104th Ct NE, Blaine, MN 55449Off Market
- $706,8004 bd3 ba3.7k sqft2741 105th Ave NE, Blaine, MN 55449Off Market
A local agent can set up tours, give advice and negotiate with sellers.
Similar homes
- $649,9004 bd3 ba3.2k sqft2785 108th Ln NE, Blaine, MN 55449For Sale

 MLS ID #7118304, Marissa Skaja, P.S. Real Estate, LLC. NorthstarMLS as distributed by MLS GRID
 - $664,9004 bd4 ba3.5k sqft2343 132nd Ln NE, Blaine, MN 55449For Sale
 MLS ID #7115851, Scott Frank, RE/MAX Advantage Plus. NorthstarMLS as distributed by MLS GRID
 - $699,9004 bd3 ba4.2k sqft2634 Tournament Players Cir N, Blaine, MN 55449For Sale
 MLS ID #7087045, Nublai Yang, Home Sellers. NorthstarMLS as distributed by MLS GRID
 - $649,9004 bd4 ba4.6k sqft11019 Zumbrota Ct NE, Blaine, MN 55449For Sale
 MLS ID #7097649, Jeanne Vint Frischman, Edina Realty, Inc.. NorthstarMLS as distributed by MLS GRID
 - $669,9005 bd5 ba3.9k sqft3034 130th Ct NE, Blaine, MN 55449For SaleMLS ID #7099975, Hannah Hanson, Edina Realty, Inc.. NorthstarMLS as distributed by MLS GRID
- $650,0004 bd4 ba3.5k sqft11610 Saint Andrews Cir, Minneapolis, MN 55449For SaleMLS ID #7039935, Sarah Carlson, Realty ONE Group Choice. NorthstarMLS as distributed by MLS GRID
- $599,9004 bd4 ba2.7k sqft3554 122nd Cir NE, Blaine, MN 55449For SaleMLS ID #7105375, Sean Haller, LPT Realty, LLC. NorthstarMLS as distributed by MLS GRID
- $610,0004 bd3 ba2.2k sqft12213 Kenyon Ct NE, Blaine, MN 55449For SaleMLS ID #7090830, Gregory Hiniker, Realty Inc. NorthstarMLS as distributed by MLS GRID
- $515,0004 bd3 ba2.6k sqft3124 128th Ave NE, Blaine, MN 55449For SaleMLS ID #6785820, Lisa A. Madore, Edina Realty, Inc.. NorthstarMLS as distributed by MLS GRID
- $589,9004 bd3 ba2.4k sqft11946 Woodland Pkwy NE, Blaine, MN 55449For SaleMLS ID #7114471, Bryan R. Sletten, RE/MAX Results. NorthstarMLS as distributed by MLS GRID
- $695,0005 bd4 ba3.6k sqft14245 Guadalcanal St NE, Ham Lake, MN 55304For SaleMLS ID #7113839, J.J. Korman, Korman Realty. NorthstarMLS as distributed by MLS GRID
- $510,0005 bd2 ba2.6k sqft10917 Nassau Cir NE, Blaine, MN 55449For SaleMLS ID #7106750, Sawyer C Lubke, Home Solutions Realty, LLC. NorthstarMLS as distributed by MLS GRID
- $485,0004 bd4 ba2.8k sqft11323 Hastings St NE, Blaine, MN 55449For SaleMLS ID #7105195, Brittney M Shull, Engel & Volkers Lake Minnetonka. NorthstarMLS as distributed by MLS GRID
- $480,0004 bd4 ba2.8k sqft2689 118th Cir NE, Blaine, MN 55449For SaleMLS ID #7096762, Austin Meimaridis, Compass. NorthstarMLS as distributed by MLS GRID
- $675,0005 bd4 ba4.3k sqft11956 Castle Rock Ct N, Champlin, MN 55316For SaleMLS ID #7115847, Roxie Lewis, National Realty Guild. NorthstarMLS as distributed by MLS GRID
- $575,0005 bd3 ba3.3k sqft1332 126th Ave NW, Coon Rapids, MN 55448For SaleMLS ID #7119642, Myra R Jensen, BRIX Real Estate. NorthstarMLS as distributed by MLS GRID
- $639,9005 bd4 ba3.6k sqft3714 103rd Trl N, Brooklyn Park, MN 55443For SaleMLS ID #7077674, Bill Hirsch, Lakes Sotheby's International Realty. NorthstarMLS as distributed by MLS GRID
- $675,0004 bd4 ba3.4k sqft10575 52nd Ave N, Plymouth, MN 55442For SaleMLS ID #7114727, Anna Dahlby, Edina Realty, Inc.. NorthstarMLS as distributed by MLS GRID
- $615,0004 bd4 ba3.6k sqft10360 Quail Ave N, Brooklyn Park, MN 55443For SaleMLS ID #7106114, Kathy Kolb, Hendrickson Homes Real Estate. NorthstarMLS as distributed by MLS GRID
- $650,0006 bd4 ba4k sqft6172 104th Cir N, Brooklyn Park, MN 55443For SaleMLS ID #7100968, James E Garry, Redfin Corporation. NorthstarMLS as distributed by MLS GRID
