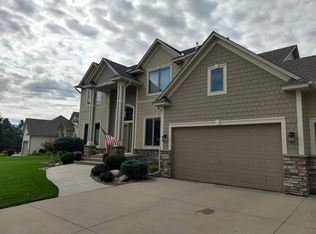
Exceptional 4,000+ sqft walkout rambler on a desirable corner lot just steps from TPC Twin Cities, home of the PGA TOUR's annual 3M Open. Featuring soaring 10-foot ceilings, abundant natural light, and an open-concept floor plan, this home offers an ideal blend of comfort and functionality. The spacious main level features a dedicated office with custom built-ins, expansive living areas, and a beautiful kitchen that flows seamlessly into the dining area and maintenance-free deck. The private owner's suite includes a large walk-in closet and full bath with dual sinks, soaking tub, and separate shower. The finished walkout lower level boasts a huge family room with wet bar, gas fireplace, additional bedrooms, and a versatile bonus room perfect for an office, gym, hobby room, or playroom. Enjoy summer in your own backyard oasis complete with an in-ground pool, patio space, and mature landscaping. Additional highlights include a brand-new furnace installed in October 2025 and an oversized 3-car garage. A rare opportunity to own a spacious, well-maintained home designed for both everyday living and entertaining in one of Blaine's most sought-after locations! *Please note that some photos have been virtually staged*
Active
Price cut: $15K (8/4)
$684,900
2634 Tournament Players Cir N, Blaine, MN 55449
4beds
4,261sqft
:
Get pre-qualified$4,228/mo
Single Family
Built in 2001
0.4 Acres Lot
$680,400 Zestimate®
$161/sqft
$29/mo HOA
What's special
- 70 days |
- 1,623 |
- 52 |
Likely to sell faster than
Zillow last checked:
Listing updated:
Listed by:
Nublai Yang 763-276-8060,
Home Sellers
Source: NorthstarMLS as distributed by MLS GRID,MLS#: 7087045
Facts & features
Interior
Bedrooms & bathrooms
- Bedrooms: 4
- Bathrooms: 3
- Full bathrooms: 2
- 1/2 bathrooms: 1
Bedroom
- Level: Main
- Area: 252 Square Feet
- Dimensions: 14x18
Bedroom 2
- Level: Main
- Area: 120 Square Feet
- Dimensions: 10x12
Bedroom 3
- Level: Lower
- Area: 224 Square Feet
- Dimensions: 14x16
Bedroom 4
- Level: Lower
- Area: 143 Square Feet
- Dimensions: 11x13
Primary bathroom
- Level: Main
- Area: 105 Square Feet
- Dimensions: 7x15
Bathroom
- Level: Lower
- Area: 72 Square Feet
- Dimensions: 6x12
Bathroom
- Level: Main
- Area: 30 Square Feet
- Dimensions: 5x6
Bonus room
- Level: Lower
- Area: 120 Square Feet
- Dimensions: 10x12
Dining room
- Level: Main
- Area: 120 Square Feet
- Dimensions: 8x15
Family room
- Level: Lower
- Area: 1260 Square Feet
- Dimensions: 30x42
Flex room
- Level: Main
- Area: 195 Square Feet
- Dimensions: 13x15
Foyer
- Level: Main
- Area: 104 Square Feet
- Dimensions: 8x13
Kitchen
- Level: Main
- Area: 238 Square Feet
- Dimensions: 14x17
Living room
- Level: Main
- Area: 360 Square Feet
- Dimensions: 18x20
Walk in closet
- Level: Main
- Area: 99 Square Feet
- Dimensions: 9x11
Heating
- Forced Air
Cooling
- Central Air
Appliances
- Included: Dishwasher, Dryer, Freezer, Humidifier, Gas Water Heater, Microwave, Range, Refrigerator, Washer, Water Softener Owned
- Laundry: Main Level
Features
- Basement: Finished,Full,Walk-Out Access
- Number of fireplaces: 2
- Fireplace features: Double Sided, Family Room, Gas, Primary Bedroom
Interior area
- Total structure area: 4,407
- Total interior livable area: 4,261 sqft
- Finished area above ground: 2,199
- Finished area below ground: 2,062
Property
Parking
- Total spaces: 3
- Parking features: Attached, Concrete, Garage, Garage Door Opener, Insulated Garage
- Attached garage spaces: 3
- Has uncovered spaces: Yes
Accessibility
- Accessibility features: None
Features
- Levels: One
- Stories: 1
- Patio & porch: Deck, Patio
- Has private pool: Yes
- Pool features: In Ground, Outdoor Pool
- Fencing: Composite,Partial
Lot
- Size: 0.4 Acres
- Dimensions: 130 x 145
Details
- Foundation area: 2208
- Parcel number: 163123140072
- Zoning description: Residential-Single Family
Construction
Type & style
- Home type: SingleFamily
- Property subtype: Single Family
Materials
- Roof: Age Over 8 Years,Architectural Shingle,Asphalt
Condition
- New construction: No
- Year built: 2001
Utilities & green energy
- Gas: Natural Gas
- Sewer: City Sewer/Connected
- Water: City Water/Connected
Community & HOA
Community
- Subdivision: Cic 49 Tpc 9th Add
HOA
- Has HOA: Yes
- Services included: Hazard Insurance, Other, Maintenance Grounds
- HOA fee: $350 annually
- HOA name: Sterling Realty and Management
- HOA phone: 763-746-0880
Location
- Region: Blaine
Financial & listing details
- Price per square foot: $161/sqft
- Tax assessed value: $666,300
- Annual tax amount: $8,507
- Date on market: 6/4/2026
Estimated market value
$680,400
$646,000 - $714,000
$4,251/mo
Price history
| Date | Event | Price |
|---|---|---|
| 8/4/2026 | Price change | $684,900-2.1%$161/sqft |
Source:  NorthstarMLS as distributed by MLS GRID #7087045 Report a problem NorthstarMLS as distributed by MLS GRID #7087045 Report a problem | ||
| 6/4/2026 | Listed for sale | $699,900+0.7%$164/sqft |
Source: NorthstarMLS as distributed by MLS GRID #7087045 Report a problem | ||
| 11/7/2025 | Sold | $695,000-2.1%$163/sqft |
Source: NorthstarMLS as distributed by MLS GRID #6788453 Report a problem | ||
| 10/16/2025 | Pending sale | $709,900$167/sqft |
Source: NorthstarMLS as distributed by MLS GRID #6788453 Report a problem | ||
| 9/22/2025 | Price change | $709,900-1.4%$167/sqft |
Source: NorthstarMLS as distributed by MLS GRID #6788453 Report a problem | ||
| 9/15/2025 | Listed for sale | $719,900$169/sqft |
Source: NorthstarMLS as distributed by MLS GRID #6788453 Report a problem | ||
| 8/27/2025 | Listing removed | $719,900$169/sqft |
Source: NorthstarMLS as distributed by MLS GRID #6755098 Report a problem | ||
| 8/9/2025 | Price change | $719,900-1.4%$169/sqft |
Source: NorthstarMLS as distributed by MLS GRID #6755098 Report a problem | ||
| 7/16/2025 | Listed for sale | $729,900+60.4%$171/sqft |
Source: NorthstarMLS as distributed by MLS GRID #6755098 Report a problem | ||
| 9/13/2016 | Sold | $455,000+1.1%$107/sqft |
Source: NorthstarMLS as distributed by MLS GRID #4742828 Report a problem | ||
| 7/31/2016 | Pending sale | $450,000$106/sqft |
Source: RE/MAX Results #4742828 Report a problem | ||
| 7/22/2016 | Listed for sale | $450,000+2.3%$106/sqft |
Source: RE/MAX Results #4742828 Report a problem | ||
| 1/1/2014 | Listing removed | $439,900$103/sqft |
Source: RE/MAX Results #4386398 Report a problem | ||
| 9/26/2013 | Price change | $439,900-2.2%$103/sqft |
Source: RE/MAX Results #4386398 Report a problem | ||
| 8/10/2013 | Price change | $449,900-3.2%$106/sqft |
Source: RE/MAX Results #4386398 Report a problem | ||
| 7/20/2013 | Price change | $465,000-2.1%$109/sqft |
Source: RE/MAX Results #4386398 Report a problem | ||
| 7/2/2013 | Listed for sale | $475,000+2.2%$111/sqft |
Source: RE/MAX Results #4386398 Report a problem | ||
| 7/31/2011 | Listing removed | $464,900$109/sqft |
Source: RE/MAX Results- Plymouth #3954636 Report a problem | ||
| 10/7/2010 | Listed for sale | $464,900+3.3%$109/sqft |
Source: RE/MAX Results- Plymouth #3954636 Report a problem | ||
| 10/1/2010 | Sold | $450,000-3.2%$106/sqft |
Source:  Lake Superior Area Realtors as distributed by MLS GRID #1549521 Report a problem Lake Superior Area Realtors as distributed by MLS GRID #1549521 Report a problem | ||
| 8/1/2010 | Listed for sale | $464,900-2.7%$109/sqft |
Source: RE/MAX Results #3954636 Report a problem | ||
| 4/29/2002 | Sold | $477,750+147.5%$112/sqft |
Source: Public Record Report a problem | ||
| 10/2/2001 | Sold | $193,018$45/sqft |
Source: Public Record Report a problem | ||
Public tax history
| Year | Property taxes | Tax assessment |
|---|---|---|
| 2025 | $7,585 +10% | $666,300 +3.1% |
| 2024 | $6,896 +7.7% | $646,400 -0.6% |
| 2023 | $6,403 -5.3% | $650,000 +6.2% |
| 2022 | $6,760 +4.1% | $612,100 +8.3% |
| 2021 | $6,496 +4.3% | $565,200 +13.9% |
| 2019 | $6,226 +4% | $496,400 +7.1% |
| 2018 | $5,986 -0.6% | $463,300 +2.7% |
| 2017 | $6,023 +5.5% | $451,300 +9.1% |
| 2016 | $5,707 -0.8% | $413,800 |
| 2015 | $5,753 -6.4% | $413,800 +8.2% |
| 2014 | $6,145 +0.7% | $382,600 |
| 2013 | $6,104 +6.4% | -- |
| 2012 | $5,738 +1.1% | -- |
| 2011 | $5,673 -1% | -- |
| 2010 | $5,730 -9.8% | -- |
| 2008 | $6,355 +0.1% | -- |
| 2007 | $6,351 +10.7% | -- |
| 2006 | $5,739 +12.7% | -- |
| 2005 | $5,092 +7.2% | -- |
| 2004 | $4,749 +297.2% | -- |
| 2003 | $1,196 +66.2% | -- |
| 2002 | $719 -72.4% | -- |
| 2001 | $2,606 | -- |
Find assessor info on the county website
Monthly payment
Est. payment
Payment breakdown
Explore the cost of this home by adjusting the details. Changes won't be saved.Climate risks
Neighborhood: 55449
Nearby schools
GreatSchools rating
- 7/10Northpoint Elementary SchoolGrades: K-4Distance: 1.2 mi
- 5/10Westwood Middle SchoolGrades: 5-8Distance: 3.6 mi
- 5/10Spring Lake Park Senior High SchoolGrades: 9-12Distance: 4.9 mi
- $686,4005 bd2 ba4.2k sqft2608 Tournament Players Cir N, Blaine, MN 55449Off Market
- $652,4004 bd4 ba3.7k sqft2643 Tournament Players Cir N, Blaine, MN 55449Off Market
- $650,0005 bd4 ba3.7k sqft2631 Tournament Players Cir N, Blaine, MN 55449Off Market
- $752,1004 bd4 ba2.1k sqft2552 Tournament Players Cir N, Blaine, MN 55449Off Market
- $570,8005 bd2 ba2.4k sqft2619 Tournament Players Cir N, Blaine, MN 55449Off Market
- $743,9003 bd3 ba3.7k sqft2536 Tournament Players Cir N, Blaine, MN 55449Off Market
- $822,4005 bd5 ba2.5k sqft2615 Tournament Players Cir S, Blaine, MN 55449Off Market
- $597,8004 bd3 ba2.5k sqft2607 Tournament Players Cir N, Blaine, MN 55449Off Market
A local agent can set up tours, give advice and negotiate with sellers.
Similar homes
- $665,0004 bd4 ba3.7k sqft2748 105th Ave NE, Blaine, MN 55449For Sale
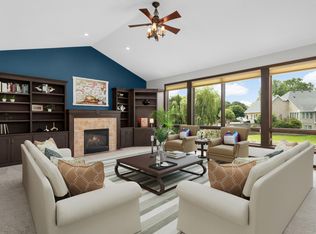
 MLS ID #7126712, Karen A Antone, Edina Realty, Inc.. NorthstarMLS as distributed by MLS GRID
 - $624,9004 bd4 ba4.6k sqft11019 Zumbrota Ct NE, Blaine, MN 55449For Sale
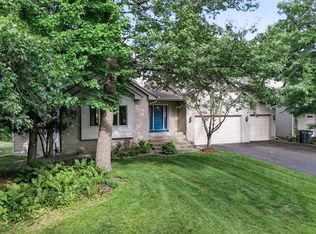 MLS ID #7097649, Jeanne Vint Frischman, Edina Realty, Inc.. NorthstarMLS as distributed by MLS GRID
 - $664,9004 bd4 ba3.5k sqft2343 132nd Ln NE, Blaine, MN 55449For Sale
 MLS ID #7115851, Scott Frank, RE/MAX Advantage Plus. NorthstarMLS as distributed by MLS GRID
 - $610,0005 bd4 ba3.8k sqft2448 132nd Ave NE, Blaine, MN 55449For Sale
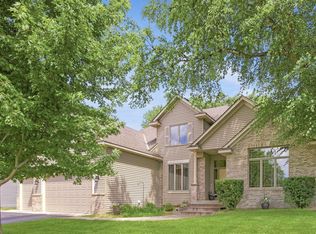 MLS ID #7103447, Mollie Knowles, Keller Williams Premier Realty Lake Minnetonka. NorthstarMLS as distributed by MLS GRID
 - $650,0005 bd5 ba3.9k sqft3034 130th Ct NE, Blaine, MN 55449For SaleMLS ID #7122191, Hannah Hanson, Edina Realty, Inc.. NorthstarMLS as distributed by MLS GRID
- $610,0004 bd3 ba2.2k sqft12213 Kenyon Ct NE, Blaine, MN 55449For SaleMLS ID #7090830, Gregory Hiniker, Realty Inc. NorthstarMLS as distributed by MLS GRID
- $540,0005 bd4 ba3.2k sqft10577 Alamo St NE, Blaine, MN 55449For SaleMLS ID #7093801, Joshua Mandel, Edina Realty, Inc.. NorthstarMLS as distributed by MLS GRID
- $475,0004 bd4 ba2.8k sqft2689 118th Cir NE, Blaine, MN 55449For SaleMLS ID #7123500, Austin Meimaridis, Compass. NorthstarMLS as distributed by MLS GRID
- $599,9004 bd4 ba2.7k sqft3554 122nd Cir NE, Blaine, MN 55449For SaleMLS ID #7105375, Sean Haller, LPT Realty, LLC. NorthstarMLS as distributed by MLS GRID
- $515,0004 bd3 ba2.6k sqft3124 128th Ave NE, Blaine, MN 55449For SaleMLS ID #6785820, Lisa A. Madore, Edina Realty, Inc.. NorthstarMLS as distributed by MLS GRID
- $749,9004 bd4 ba3.5k sqft13641 Brant St NE, Ham Lake, MN 55304For SaleMLS ID #7118992, Bruno Simic, RE/MAX Results. NorthstarMLS as distributed by MLS GRID
- $669,9005 bd4 ba3.5k sqft1126 Hudson Trl, Lino Lakes, MN 55038For SaleMLS ID #7119696, Jennifer Obinger, Edina Realty, Inc.. NorthstarMLS as distributed by MLS GRID
- $675,0005 bd4 ba4.3k sqft11956 Castle Rock Ct N, Champlin, MN 55316For SaleMLS ID #7115847, Roxie Lewis, National Realty Guild. NorthstarMLS as distributed by MLS GRID
- $649,9005 bd4 ba4.4k sqft1669 Lakeland Cir, Centerville, MN 55038For SaleMLS ID #7122799, Robert Kieffer, RE/MAX Results. NorthstarMLS as distributed by MLS GRID
- $589,0004 bd4 ba3.7k sqft11125 Woods Trl N, Champlin, MN 55316For SaleMLS ID #7124360, Heidi Herda, eXp Realty. NorthstarMLS as distributed by MLS GRID
- $575,0004 bd3 ba3.1k sqft8415 Groveland Rd, Mounds View, MN 55112For SaleMLS ID #7117513, Alex Murray, Engel & Volkers Blaine. NorthstarMLS as distributed by MLS GRID
- $549,9005 bd4 ba3.2k sqft9720 Linden Ave N, Brooklyn Park, MN 55443For SaleMLS ID #7126718, DeAntrie Adams, Keller Williams Realty Integrity Lakes. NorthstarMLS as distributed by MLS GRID
- $649,9003 bd3 ba2.8k sqft14951 Quemoy St NE, Ham Lake, MN 55304For SaleMLS ID #7076427, Judy F. Gillette, Edina Realty, Inc.. NorthstarMLS as distributed by MLS GRID
- $559,0003 bd3 ba2.9k sqft11763 Erskin Cir, Minneapolis, MN 55449For SaleMLS ID #7092911, Lindsay Bacigalupo, Engel & Volkers Minneapolis. NorthstarMLS as distributed by MLS GRID
- $639,9005 bd4 ba3.6k sqft3714 103rd Trl N, Brooklyn Park, MN 55443For SaleMLS ID #7077674, Bill Hirsch, Lakes Sotheby's International Realty. NorthstarMLS as distributed by MLS GRID
