SELLERS WILL OFFER A 1% INTEREST RATE BUY DOWN FOR 1 YEAR. Exceptional quality and an outstanding location in this meticulously maintained two-story home nestled in one of Brooklyn Park's most desirable executive family neighborhoods. Offering over 3,700 finished square feet, this impressive residence features five bedrooms, four bathrooms, and an ideal floor plan designed for both everyday living and memorable entertaining. The stately brick front creates exceptional curb appeal, while the welcoming interior showcases custom hardwood floors on the main level, soaring living spaces filled with natural light, formal and informal dining areas, a spacious family room with a cozy gas fireplace, and a thoughtfully designed main-level laundry room with adjacent guest bath. The well-appointed kitchen is the heart of the home, featuring stainless steel appliances, a center island, abundant cabinetry, and generous workspace that opens seamlessly to the informal dining area and family room. Exit the home to the maintenance-free deck overlooking a tranquil pond-the perfect setting for morning coffee, summer gatherings, or relaxing evenings surrounded by peaceful views. The upper level offers four spacious bedrooms, including a luxurious primary suite complete with a walk-in closet and private ensuite bath, plus an additional full bathroom to comfortably serve the remaining bedrooms. The expansive finished lower level provides outstanding flexibility with a large family and recreation room featuring a second gas fireplace, a fifth bedroom with a walk-in closet, a full bath, and abundant space for guests, multigenerational living, or a private home office. Out the sliding door you'll find a shady backyard and patio. Major updates provide peace of mind, including a new roof and siding (2017) and new furnace and central air conditioning (2024). The finished three-car garage offers plenty of room for vehicles, storage, and hobbies. Ideally located just minutes from Mississippi Gateway Regional Park, Rush Creek Regional Trail, neighborhood parks, shopping, dining, and everyday conveniences, with convenient access to Highways 610, 169, and I-94. Target's North Campus is approximately 1.5 miles away, making commuting exceptionally convenient.
Active
Price cut: $24.1K (10/13)
$574,900
3714 103rd Trl N, Brooklyn Park, MN 55443
5beds
3,694sqft
Single Family
Built in 2003
0.39 Acres Lot
$575,600 Zestimate®
$156/sqft
$-- HOA
What's special
Center islandStately brick frontExceptional curb appealShady backyard and patioStainless steel appliancesWell-appointed kitchen
- 93 days
- 853
- 85
Zillow last checked:
Listing updated:
Listed by:
Bill Hirsch 612-743-7929,
Lakes Sotheby's International Realty
Source: NorthstarMLS as distributed by MLS GRID,MLS#: 7077674
Facts & features
Interior
Bedrooms & bathrooms
- Bedrooms: 5
- Bathrooms: 4
- Full bathrooms: 3
- 1/2 bathrooms: 1
Bedroom
- Level: Upper
- Area: 255 Square Feet
- Dimensions: 17x15
Bedroom 2
- Level: Upper
- Area: 121 Square Feet
- Dimensions: 11x11
Bedroom 3
- Level: Upper
- Area: 121 Square Feet
- Dimensions: 11x11
Bedroom 4
- Level: Upper
- Area: 110 Square Feet
- Dimensions: 11x10
Bedroom 5
- Level: Lower
- Area: 196 Square Feet
- Dimensions: 14x14
Other
- Level: Lower
- Area: 336 Square Feet
- Dimensions: 28x12
Dining room
- Level: Main
- Area: 168 Square Feet
- Dimensions: 14x12
Family room
- Level: Main
- Area: 238 Square Feet
- Dimensions: 17x14
Foyer
- Level: Main
- Area: 108 Square Feet
- Dimensions: 12x09
Informal dining room
- Level: Main
- Area: 160 Square Feet
- Dimensions: 16x10
Kitchen
- Level: Main
- Area: 169 Square Feet
- Dimensions: 13x13
Laundry
- Level: Main
- Area: 50 Square Feet
- Dimensions: 10x05
Living room
- Level: Main
- Area: 180 Square Feet
- Dimensions: 15x12
Recreation room
- Level: Lower
- Area: 390 Square Feet
- Dimensions: 30x13
Heating
- Forced Air
Cooling
- Central Air
Appliances
- Included: Cooktop, Dishwasher, Disposal, Dryer, Exhaust Fan, Gas Water Heater, Water Filtration System, Microwave, Range, Refrigerator, Stainless Steel Appliance(s), Washer, Water Softener Owned
- Laundry: Gas Dryer Hookup, Laundry Room, Main Level, Sink, In Unit, Washer Hookup
Features
- Basement: Daylight,Drain Tiled,Finished,Full,Storage Space,Sump Pump,Walk-Out Access
- Number of fireplaces: 2
- Fireplace features: Gas
Interior area
- Total structure area: 3,779
- Total interior livable area: 3,694 sqft
- Finished area above ground: 2,494
- Finished area below ground: 1,200
Property
Parking
- Total spaces: 3
- Parking features: Attached, Asphalt, Garage, Garage Door Opener
- Attached garage spaces: 3
- Has uncovered spaces: Yes
- Details: Garage Dimensions (31x22)
Accessibility
- Accessibility features: None
Features
- Levels: Two
- Stories: 2
- Patio & porch: Composite Decking, Deck, Patio
- Pool features: None
- Fencing: None
- Has view: Yes
- View description: North
- Waterfront features: Pond
Lot
- Size: 0.39 Acres
- Dimensions: 85 x 198 x 85 x 202
- Features: Near Public Transit, Tree Coverage - Medium
Details
- Foundation area: 1285
- Parcel number: 0311921430018
- Zoning description: Residential-Single Family
Construction
Type & style
- Home type: SingleFamily
- Property subtype: Single Family
Materials
- Concrete, Frame
- Roof: Age 8 Years or Less,Asphalt
Condition
- New construction: No
- Year built: 2003
Utilities & green energy
- Electric: Circuit Breakers
- Gas: Natural Gas
- Sewer: City Sewer/Connected
- Water: City Water/Connected
- Utilities for property: Underground Utilities
Community & HOA
Community
- Subdivision: Trails Edge Estate
HOA
- Has HOA: No
Location
- Region: Brooklyn Park
Financial & listing details
- Price per square foot: $156/sqft
- Tax assessed value: $527,600
- Annual tax amount: $8,124
- Date on market: 7/16/2026
- Road surface type: Paved
Estimated market value
$575,600
$547,000 - $604,000
$3,718/mo
Price history
| Date | Event | Price |
|---|---|---|
| 10/13/2026 | Price change | $574,900-4%$156/sqft |
Source:  NorthstarMLS as distributed by MLS GRID #7077674 Report a problem NorthstarMLS as distributed by MLS GRID #7077674 Report a problem | ||
| 9/10/2026 | Price change | $599,000-1.8%$162/sqft |
Source: NorthstarMLS as distributed by MLS GRID #7077674 Report a problem | ||
| 8/31/2026 | Price change | $609,900-2.4%$165/sqft |
Source: NorthstarMLS as distributed by MLS GRID #7077674 Report a problem | ||
| 8/20/2026 | Price change | $624,900-2.3%$169/sqft |
Source: NorthstarMLS as distributed by MLS GRID #7077674 Report a problem | ||
| 7/16/2026 | Listed for sale | $639,900+77.3%$173/sqft |
Source: NorthstarMLS as distributed by MLS GRID #7077674 Report a problem | ||
| 5/24/2004 | Sold | $360,989$98/sqft |
Source: Public Record Report a problem | ||
Public tax history
| Year | Property taxes | Tax assessment |
|---|---|---|
| 2026 | $8,125 +8.1% | $527,600 -1% |
| 2025 | $7,513 +3.5% | $532,800 +4.3% |
| 2024 | $7,257 +11.2% | $510,900 -1.9% |
| 2023 | $6,523 +16.6% | $520,700 +4.7% |
| 2022 | $5,593 +6.6% | $497,300 +24.6% |
| 2021 | $5,248 -2% | $399,100 +5.8% |
| 2020 | $5,355 +2% | $377,200 +3.3% |
| 2019 | $5,248 -2% | $365,000 +8.2% |
| 2018 | $5,355 +2.6% | $337,200 +5.2% |
| 2017 | $5,217 +0.5% | $320,400 +2.7% |
| 2016 | $5,190 +1.4% | $311,900 +8.7% |
| 2015 | $5,117 +6.6% | $286,900 +6.4% |
| 2014 | $4,801 +1.2% | $269,600 -1.7% |
| 2013 | $4,743 +6.7% | $274,200 |
| 2012 | $4,443 +6.3% | $274,200 |
| 2011 | $4,182 -8.5% | $274,200 -15.8% |
| 2010 | $4,570 -1.9% | $325,600 -7.8% |
| 2009 | $4,657 +6.4% | $353,300 +3.2% |
| 2006 | $4,377 +110.5% | $342,500 +100.9% |
| 2005 | $2,079 +252.3% | $170,500 +401.5% |
| 2004 | $590 +311.5% | $34,000 +261.7% |
| 2002 | $143 | $9,400 |
Find assessor info on the county website
Monthly payment
Est. payment
Payment breakdown
Explore the cost of this home by adjusting the details. Changes won't be saved.Climate risks
Neighborhood: River North
- $495,7003 bd3 ba1.9k sqft3804 103rd Trl N, Brooklyn Park, MN 55443Off Market
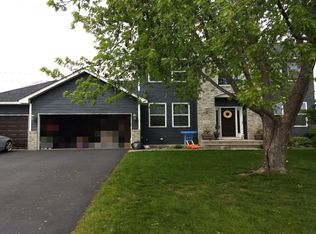
- $503,8004 bd2 ba2.6k sqft3708 103rd Trl N, Brooklyn Park, MN 55443Off Market
- $513,2004 bd4 ba3.4k sqft3717 103rd Ave N, Brooklyn Park, MN 55443Off Market
- $523,0004 bd3 ba2.3k sqft3810 103rd Trl N, Brooklyn Park, MN 55443Off Market
Similar homes
- $599,9004 bd4 ba3.6k sqft10360 Quail Ave N, Brooklyn Park, MN 55443For Sale

 MLS ID #7106114, Kathy Kolb, Hendrickson Homes Real Estate. NorthstarMLS as distributed by MLS GRID
 - $589,9004 bd4 ba3.8k sqft10548 Noble Cir N, Brooklyn Park, MN 55443For Sale
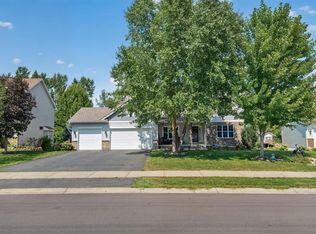 MLS ID #7132000, Helen Trang, HDK Realty LLC. NorthstarMLS as distributed by MLS GRID
 - $585,0006 bd4 ba3.1k sqft3309 Carnation Ave N, Brooklyn Park, MN 55443For Sale
 MLS ID #7094694, Godfrey N Edaferierhi, GE Realty. NorthstarMLS as distributed by MLS GRID
 - $625,0006 bd4 ba4k sqft6172 104th Cir N, Brooklyn Park, MN 55443For Sale
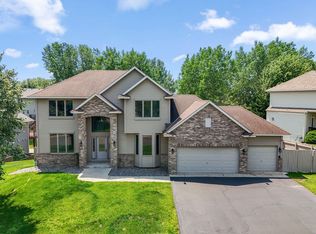 MLS ID #7100968, James E Garry, Redfin Corporation. NorthstarMLS as distributed by MLS GRID
 - $537,0005 bd4 ba3k sqft9120 Barrington Ter, Minneapolis, MN 55443For SaleMLS ID #7104045, Mridula C. Langlie, Coldwell Banker Realty. NorthstarMLS as distributed by MLS GRID
- $474,0004 bd3 ba2.3k sqft10049 Butternut Ct N, Brooklyn Park, MN 55443For SaleMLS ID #7116015, Lee R Shelton, Home Avenue Flat Fee Realty. NorthstarMLS as distributed by MLS GRID
- $499,9004 bd4 ba3.4k sqft9930 Scott Ave N, Brooklyn Park, MN 55443For SaleMLS ID #7143049, Scott A Lindquist, Imagine Realty. NorthstarMLS as distributed by MLS GRID
- $469,9004 bd4 ba3.1k sqft9906 Scott Ave N, Brooklyn Park, MN 55443For SaleMLS ID #7144933, Brent Peterson, RE/MAX Results. NorthstarMLS as distributed by MLS GRID
- $515,0004 bd3 ba2.5k sqft2717 87th Trl N, Brooklyn Park, MN 55443For SaleMLS ID #7135089, Steve Pemberton, eXp Realty. NorthstarMLS as distributed by MLS GRID
- $469,9003 bd3 ba2.6k sqft8901 Dunbar Knl N, Brooklyn Park, MN 55443For SaleMLS ID #7143283, Lisa C Carter, RE/MAX Results. NorthstarMLS as distributed by MLS GRID
- $570,0006 bd4 ba3.5k sqft1855 113th Ct NE, Blaine, MN 55449For SaleMLS ID #7137407, Shaska Hansen, Real Broker, LLC. NorthstarMLS as distributed by MLS GRID
- $440,0005 bd3 ba2.3k sqft8725 Queens Gdns, Minneapolis, MN 55443For SaleMLS ID #7097037, Prakash (PC) Singh, Bridge Realty, LLC. NorthstarMLS as distributed by MLS GRID
- $589,0005 bd4 ba3.4k sqft14961 Madison St NE, Ham Lake, MN 55304For SaleMLS ID #7142272, Michael Swain, Redfin Corporation. NorthstarMLS as distributed by MLS GRID
- $599,0004 bd4 ba3.2k sqft11310 47th Ave N, Plymouth, MN 55442For SaleMLS ID #7158967, Kerby & Cristina Real Estate Experts, RE/MAX Results. NorthstarMLS as distributed by MLS GRID
- $612,0004 bd4 ba3.7k sqft2748 105th Ave NE, Blaine, MN 55449For SaleMLS ID #7146207, Karen A Antone, Edina Realty, Inc.. NorthstarMLS as distributed by MLS GRID
- $560,0005 bd3 ba2.7k sqft435 147th Ln NE, Ham Lake, MN 55304For SaleMLS ID #7150653, Ali Ahyai, Real Estate Masters, Ltd.. NorthstarMLS as distributed by MLS GRID
- $549,0004 bd3 ba2.2k sqft12213 Kenyon Ct NE, Blaine, MN 55449For SaleMLS ID #7144746, Gregory Hiniker, Realty Inc. NorthstarMLS as distributed by MLS GRID
- $675,0005 bd4 ba4.3k sqft11956 Castle Rock Ct N, Champlin, MN 55316For SaleMLS ID #7115847, Roxie Lewis, National Realty Guild. NorthstarMLS as distributed by MLS GRID
- $610,0005 bd4 ba3.8k sqft2448 132nd Ave NE, Blaine, MN 55449For SaleMLS ID #7103447, Mollie Knowles, Keller Williams Premier Realty Lake Minnetonka. NorthstarMLS as distributed by MLS GRID
- $624,9004 bd4 ba3.4k sqft2548 153rd Ln NW, Andover, MN 55304For SaleMLS ID #7034666, Terri Rezac, Realty ONE Group Choice. NorthstarMLS as distributed by MLS GRID
