New to the market - This 4 BR 2 1/2 bath home is located near Edinburgh Golf course and offers a terrific kitchen with numerous enameled cabinets, updated counter surfaces, custom lighting, newly finished Acacia hardwood flooring, Both formal and informal dining, main level office, large deck, paver patio, and spacious child/ pet friendly yard in a quiet neighborhood. There is an unfinished basement level with daylight windows that awaits your finishing and a three car garage. This is a TEST LISTING
Active
$515,000
2717 87th Trl N, Brooklyn Park, MN 55443
4beds
2,536sqft
Single Family
Built in 1998
0.32 Acres Lot
$514,400 Zestimate®
$203/sqft
$16/mo HOA
What's special
Three car garageMain level officeUpdated counter surfacesLarge deckCustom lightingTerrific kitchenNumerous enameled cabinets
- 5 days
- 597
- 30
Zillow last checked:
Listing updated:
Listed by:
Steve Pemberton 612-386-8570,
eXp Realty
Source: NorthstarMLS as distributed by MLS GRID,MLS#: 7135089
Facts & features
Interior
Bedrooms & bathrooms
- Bedrooms: 4
- Bathrooms: 3
- Full bathrooms: 2
- 1/2 bathrooms: 1
Bedroom
- Level: Upper
- Area: 176.4 Square Feet
- Dimensions: 14x12.6
Bedroom 2
- Level: Upper
- Area: 140 Square Feet
- Dimensions: 14x10
Bedroom 3
- Level: Upper
- Area: 143 Square Feet
- Dimensions: 13x11
Bedroom 4
- Level: Upper
- Area: 165 Square Feet
- Dimensions: 15x11
Deck
- Level: Main
- Area: 280 Square Feet
- Dimensions: 20x14
Dining room
- Level: Main
- Area: 132 Square Feet
- Dimensions: 12x11
Great room
- Level: Main
- Area: 313.5 Square Feet
- Dimensions: 19x16.5
Informal dining room
- Level: Main
- Area: 170 Square Feet
- Dimensions: 17x10
Kitchen
- Level: Main
- Area: 170 Square Feet
- Dimensions: 17x10
Laundry
- Level: Main
- Area: 35 Square Feet
- Dimensions: 7x5
Office
- Level: Main
- Area: 127.26 Square Feet
- Dimensions: 12.6x10.10
Office
- Level: Main
- Area: 138.6 Square Feet
- Dimensions: 12.6x11
Patio
- Level: Lower
- Area: 144 Square Feet
- Dimensions: 12x12
Heating
- Forced Air
Cooling
- Central Air
Appliances
- Laundry: Laundry Room, Main Level
Features
- Basement: Daylight,Drain Tiled,Full
- Number of fireplaces: 1
- Fireplace features: Family Room, Gas
Interior area
- Total structure area: 2,536
- Total interior livable area: 2,536 sqft
- Finished area above ground: 2,536
- Finished area below ground: 0
Property
Parking
- Total spaces: 3
- Parking features: Attached, Asphalt, Garage Door Opener
- Attached garage spaces: 3
- Has uncovered spaces: Yes
- Details: Garage Dimensions (30x22.6), Garage Door Height (7), Garage Door Width (16)
Accessibility
- Accessibility features: None
Features
- Levels: Two
- Stories: 2
- Patio & porch: Deck, Patio
- Pool features: None
Lot
- Size: 0.32 Acres
- Dimensions: 80 x 173 x 80 x 174
- Features: Tree Coverage - Medium
Details
- Foundation area: 1320
- Parcel number: 1411921330024
- Zoning description: Residential-Single Family
Construction
Type & style
- Home type: SingleFamily
- Property subtype: Single Family
Materials
- Concrete, Frame
- Roof: Asphalt
Condition
- New construction: No
- Year built: 1998
Utilities & green energy
- Electric: Circuit Breakers
- Gas: Natural Gas
- Sewer: City Sewer - In Street
- Water: City Water - In Street
Community & HOA
Community
- Subdivision: Stratford Crossing 4th
HOA
- Has HOA: Yes
- Services included: Other, Professional Mgmt
- HOA fee: $191 annually
- HOA name: Stratford Crossing
- HOA phone: 763-746-0880
Location
- Region: Brooklyn Park
Financial & listing details
- Price per square foot: $203/sqft
- Tax assessed value: $492,500
- Annual tax amount: $6,554
- Date on market: 9/4/2026
Estimated market value
$514,400
$489,000 - $540,000
$3,311/mo
Price history
| Date | Event | Price |
|---|---|---|
| 9/4/2026 | Listed for sale | $515,000+4%$203/sqft |
Source:  NorthstarMLS as distributed by MLS GRID #7135089 Report a problem NorthstarMLS as distributed by MLS GRID #7135089 Report a problem | ||
| 7/7/2023 | Sold | $495,000+1%$195/sqft |
Source: NorthstarMLS as distributed by MLS GRID #6374490 Report a problem | ||
| 6/10/2023 | Pending sale | $490,000$193/sqft |
Source: NorthstarMLS as distributed by MLS GRID #6374490 Report a problem | ||
| 5/24/2023 | Listed for sale | $490,000+26%$193/sqft |
Source: NorthstarMLS as distributed by MLS GRID #6374490 Report a problem | ||
| 2/15/2005 | Sold | $389,000+49.4%$153/sqft |
Source: Public Record Report a problem | ||
| 9/1/1998 | Sold | $260,359$103/sqft |
Source: Public Record Report a problem | ||
Public tax history
| Year | Property taxes | Tax assessment |
|---|---|---|
| 2025 | $6,299 -8.3% | $492,500 +2.6% |
| 2024 | $6,866 +14.5% | $480,200 -11.6% |
| 2023 | $5,999 +12.5% | $543,500 +9.4% |
| 2022 | $5,334 -0.9% | $496,600 +26.3% |
| 2021 | $5,381 +2.6% | $393,100 -1.8% |
| 2020 | $5,245 -2.5% | $400,500 +7.4% |
| 2019 | $5,381 +2.6% | $373,000 +4.6% |
| 2018 | $5,245 +4.3% | $356,500 +14% |
| 2017 | $5,030 +8.8% | $312,800 +0.5% |
| 2016 | $4,621 -3% | $311,300 -0.6% |
| 2015 | $4,765 -2.6% | $313,200 +20.2% |
| 2014 | $4,891 +6.1% | $260,500 -2.9% |
| 2013 | $4,608 0% | $268,300 -5.2% |
| 2012 | $4,610 -2.3% | $282,900 -6.5% |
| 2011 | $4,716 -0.3% | $302,600 -8.4% |
| 2010 | $4,730 +2.3% | $330,500 -6.4% |
| 2009 | $4,625 +1.5% | $353,100 -3.7% |
| 2006 | $4,557 +2.6% | $366,600 +6.2% |
| 2005 | $4,442 +1% | $345,300 +6.2% |
| 2004 | $4,397 -6.5% | $325,000 +6.1% |
| 2002 | $4,703 -60.1% | $306,300 |
| 2001 | $11,786 | -- |
Find assessor info on the county website
Monthly payment
Est. payment
Payment breakdown
Explore the cost of this home by adjusting the details. Changes won't be saved.Climate risks
Neighborhood: Edinburgh

Similar homes
- $525,0004 bd3 ba3.7k sqft9000 Ashley Ter N, Brooklyn Park, MN 55443For Sale

 MLS ID #7136474, Collin J. Vold, Real Broker, LLC. NorthstarMLS as distributed by MLS GRID
 - $539,9004 bd4 ba3k sqft2417 87th Trl N, Brooklyn Park, MN 55443For Sale
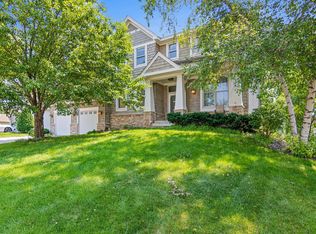 MLS ID #7130057, Shamiah Sakan Thorpe, Call It Closed International Realty. NorthstarMLS as distributed by MLS GRID
 - $547,0005 bd4 ba3k sqft9120 Barrington Ter, Minneapolis, MN 55443For Sale
 MLS ID #7104045, Mridula C. Langlie, Coldwell Banker Realty. NorthstarMLS as distributed by MLS GRID
 - $--4 bd2 ba1.6k sqft9149 Barrington Ct, Minneapolis, MN 55443Auction
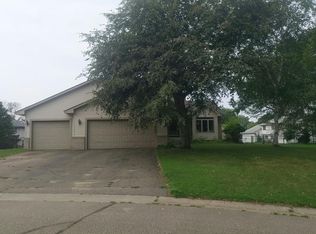 Auction.com 2
 - $534,9005 bd4 ba3.3k sqft3717 90th Cres N, Brooklyn Park, MN 55443For SaleMLS ID #7120682, Kurt Peterson, RE/MAX Advantage Plus. NorthstarMLS as distributed by MLS GRID
- $480,0003 bd3 ba2.6k sqft8901 Dunbar Knl N, Brooklyn Park, MN 55443For SaleMLS ID #7111132, Lisa C Carter, RE/MAX Results. NorthstarMLS as distributed by MLS GRID
- $439,9004 bd3 ba2.5k sqft2117 Edinbrook Ter, Minneapolis, MN 55443For SaleMLS ID #7124781, Katheryn E Congdon, HOMESTEAD ROAD. NorthstarMLS as distributed by MLS GRID
- $549,9005 bd3 ba3k sqft10329 Noble Ave N, Brooklyn Park, MN 55443For SaleMLS ID #7133390, Patty L. Wilson, Bridge Realty, LLC. NorthstarMLS as distributed by MLS GRID
- $484,9004 bd4 ba2.5k sqft9906 Scott Ave N, Brooklyn Park, MN 55443For SaleMLS ID #7131275, Brent Peterson, RE/MAX Results. NorthstarMLS as distributed by MLS GRID
- $474,0004 bd3 ba2.3k sqft10049 Butternut Ct N, Brooklyn Park, MN 55443For SaleMLS ID #7116015, Lee R Shelton, Home Avenue Flat Fee Realty. NorthstarMLS as distributed by MLS GRID
- $499,9005 bd4 ba3.2k sqft3501 Daylily Ave N, Brooklyn Park, MN 55443For SaleMLS ID #7100941, Nina Wong, Bridge Realty, LLC. NorthstarMLS as distributed by MLS GRID
- $469,9004 bd3 ba2.5k sqft10035 Fallgold Pkwy N, Brooklyn Park, MN 55443For SaleMLS ID #7079270, Price Realty, eXp Realty. NorthstarMLS as distributed by MLS GRID
- $415,0004 bd3 ba2k sqft1801 87th Trl N, Brooklyn Park, MN 55443For SaleMLS ID #7106634, Nora Short, Pemberton RE. NorthstarMLS as distributed by MLS GRID
- $475,0004 bd4 ba2.5k sqft5909 92nd Ave N, Brooklyn Park, MN 55443For SaleMLS ID #7115585, Picture Perfect Home Team, Keller Williams Realty Integrity Lakes. NorthstarMLS as distributed by MLS GRID
- $469,9005 bd2 ba2.6k sqft3800 101st Ave N, Brooklyn Park, MN 55443For SaleMLS ID #7129067, Daniel D Boman, Counselor Realty, Inc. NorthstarMLS as distributed by MLS GRID
- $459,0004 bd4 ba2.9k sqft9918 Kiwi Ave N, Brooklyn Park, MN 55443For SaleMLS ID #7123060, Julie Hubbell, Julie Hubbell Real Estate. NorthstarMLS as distributed by MLS GRID
- $460,0004 bd3 ba2.9k sqft9023 Nantwick Rdg, Minneapolis, MN 55443For SaleMLS ID #7072704, Connies Chatmon, Keller Williams Classic Rlty NW. NorthstarMLS as distributed by MLS GRID
