Your dreamy home awaits in Elm Park Farms of Edinburgh! This 5-bedroom, 4-bathroom home is the one you've been waiting for in one of Brooklyn Park's most desirable neighborhoods, just minutes from Edinburgh USA Golf Course, parks, trails, shopping, and dining! This impressive modified two-story has been thoughtfully updated with designer finishes throughout and offers an incredible, transitional floor plan. Exceptional curb appeal begins with beautifully landscaped front and backyard spaces, a paver patio, mature trees, and a partially fenced in backyard offering privacy and room to relax. Inside, you'll find gorgeous LVP flooring, crisp white doors and trim, stylish wall paneling, and board and batten accents that create a fresh, modern feel. The elegant stone fireplace with a classic mantel serves as a stunning focal point in the inviting family room. Redesigned kitchen showcases Granite countertops, Stainless Steel appliances, modern fixtures, and abundant workspace. A functional split-level design leads to a cozy family room, main-level bedroom, and dedicated office—ideal for a flexible lifestyle. Mudroom space offers custom organization, convenient main level finished laundry room, and a cozy, sunroom offers a perfect flex space. Upstairs, you’ll love the primary suite featuring a walk-in closet with organization and shelving, a private, remodeled ¾ bath, and fresh, neutral finishes. Spacious 3 bedrooms on the upper level, complemented by an updated full bathroom. One of the bedrooms up features vaulted ceilings. The finished lower level provides a comfortable family room, versatile flex area currently set up as an exercise nook, a spacious fifth bedroom with an egress window, stylish wall panel accents, and a large storage room. Standout updates: remodeled bathrooms, LVP flooring, LED lights, fresh paint throughout, wood/paneled accents, custom mudroom organization, new living room carpeting, new water softener, and much more! Truly move-in ready, this exceptional home offers style, functionality, and an outstanding location.
Active
$534,900
3717 90th Cres N, Brooklyn Park, MN 55443
5beds
3,375sqft
Single Family
Built in 1998
0.25 Acres Lot
$534,700 Zestimate®
$158/sqft
$-- HOA
What's special
Modern fixturesStylish wall panel accentsFunctional split-level designExceptional curb appealAbundant workspaceCozy family roomGorgeous lvp flooring
- 32 days
- 2,423
- 163
Likely to sell faster than
Zillow last checked:
Listing updated:
Listed by:
Kurt Peterson 612-325-6324,
RE/MAX Advantage Plus
Source: NorthstarMLS as distributed by MLS GRID,MLS#: 7120682
Facts & features
Interior
Bedrooms & bathrooms
- Bedrooms: 5
- Bathrooms: 4
- Full bathrooms: 2
- 3/4 bathrooms: 1
- 1/2 bathrooms: 1
Bedroom
- Level: Upper
- Area: 182 Square Feet
- Dimensions: 14x13
Bedroom 2
- Level: Upper
- Area: 198 Square Feet
- Dimensions: 18x11
Bedroom 3
- Level: Upper
- Area: 208 Square Feet
- Dimensions: 16x13
Bedroom 4
- Level: Lower
- Area: 210 Square Feet
- Dimensions: 15x14
Bedroom 5
- Level: Main
- Area: 100 Square Feet
- Dimensions: 10x10
Dining room
- Level: Main
- Area: 143 Square Feet
- Dimensions: 13x11
Family room
- Level: Main
- Area: 322 Square Feet
- Dimensions: 23x14
Family room
- Level: Lower
- Area: 459 Square Feet
- Dimensions: 27x17
Kitchen
- Level: Main
- Area: 144 Square Feet
- Dimensions: 12x12
Laundry
- Level: Main
- Area: 104 Square Feet
- Dimensions: 13x8
Living room
- Level: Main
- Area: 260 Square Feet
- Dimensions: 20x13
Mud room
- Level: Main
- Area: 30 Square Feet
- Dimensions: 6x5
Office
- Level: Main
- Area: 208 Square Feet
- Dimensions: 16x13
Patio
- Level: Main
Patio
- Level: Main
Porch
- Level: Main
Storage
- Level: Lower
- Area: 420 Square Feet
- Dimensions: 42x10
Heating
- Forced Air
Cooling
- Central Air
Appliances
- Included: Dishwasher, Disposal, Dryer, Gas Water Heater, Microwave, Range, Refrigerator, Washer, Water Softener Owned
- Laundry: Laundry Room, Main Level
Features
- Basement: Block,Daylight,Drain Tiled,Egress Window(s),Finished,Storage Space
- Number of fireplaces: 1
- Fireplace features: Family Room, Gas
Interior area
- Total structure area: 3,598
- Total interior livable area: 3,375 sqft
- Finished area above ground: 2,322
- Finished area below ground: 1,053
Video & virtual tour
Property
Parking
- Total spaces: 3
- Parking features: Attached, Asphalt, Garage Door Opener, Heated Garage, Insulated Garage
- Attached garage spaces: 3
- Has uncovered spaces: Yes
- Details: Garage Dimensions (29x22)
Accessibility
- Accessibility features: None
Features
- Levels: Modified Two Story
- Stories: 2
- Patio & porch: Covered, Front Porch, Patio
- Pool features: None
- Fencing: Chain Link,Partial
Lot
- Size: 0.25 Acres
- Dimensions: 86 x 126
- Features: Tree Coverage - Light
Details
- Foundation area: 1408
- Parcel number: 1511921130092
- Zoning description: Residential-Single Family
Construction
Type & style
- Home type: SingleFamily
- Property subtype: Single Family
Materials
- Block
- Roof: Age 8 Years or Less,Asphalt
Condition
- New construction: No
- Year built: 1998
Utilities & green energy
- Electric: Circuit Breakers
- Gas: Natural Gas
- Sewer: City Sewer/Connected
- Water: City Water/Connected
- Utilities for property: Underground Utilities
Community & HOA
Community
- Subdivision: Elm Park Farms Of Edinburgh
HOA
- Has HOA: No
Location
- Region: Brooklyn Park
Financial & listing details
- Price per square foot: $158/sqft
- Tax assessed value: $489,900
- Annual tax amount: $6,491
- Date on market: 8/7/2026
- Road surface type: Paved
Estimated market value
$534,700
$508,000 - $561,000
$3,649/mo
Price history
| Date | Event | Price |
|---|---|---|
| 8/7/2026 | Listed for sale | $534,900+4.9%$158/sqft |
Source:  NorthstarMLS as distributed by MLS GRID #7120682 Report a problem NorthstarMLS as distributed by MLS GRID #7120682 Report a problem | ||
| 8/17/2023 | Sold | $510,000-1.9%$151/sqft |
Source: NorthstarMLS as distributed by MLS GRID #6379884 Report a problem | ||
| 7/10/2023 | Pending sale | $520,000$154/sqft |
Source: NorthstarMLS as distributed by MLS GRID #6379884 Report a problem | ||
| 6/30/2023 | Price change | $520,000-3.7%$154/sqft |
Source: NorthstarMLS as distributed by MLS GRID #6379884 Report a problem | ||
| 6/1/2023 | Listed for sale | $539,900+163.4%$160/sqft |
Source: NorthstarMLS as distributed by MLS GRID #6379884 Report a problem | ||
| 8/3/1998 | Sold | $205,000+1604.6%$61/sqft |
Source: Public Record Report a problem | ||
| 3/11/1998 | Sold | $12,026$4/sqft |
Source: Public Record Report a problem | ||
Public tax history
| Year | Property taxes | Tax assessment |
|---|---|---|
| 2025 | $6,257 +7.6% | $489,900 +2.7% |
| 2024 | $5,815 +2.9% | $477,200 +2% |
| 2023 | $5,652 +8.6% | $467,900 |
| 2022 | $5,205 -0.9% | $467,900 +21.8% |
| 2021 | $5,250 +2.6% | $384,300 -1.8% |
| 2020 | $5,119 -2.5% | $391,400 +7.3% |
| 2019 | $5,250 +2.6% | $364,700 +5.4% |
| 2018 | $5,119 +5.1% | $346,100 +17.8% |
| 2017 | $4,869 +13% | $293,700 +0.5% |
| 2016 | $4,310 -3% | $292,300 -0.5% |
| 2015 | $4,444 -2.4% | $293,700 +20.1% |
| 2014 | $4,556 +6.1% | $244,500 -3% |
| 2013 | $4,294 +6.9% | $252,000 +0.7% |
| 2012 | $4,018 -5.2% | $250,200 -8.8% |
| 2011 | $4,240 -0.3% | $274,300 -8.5% |
| 2010 | $4,254 +2.4% | $299,700 -6.3% |
| 2009 | $4,156 +5.4% | $319,900 -0.3% |
| 2006 | $3,942 +7.3% | $320,900 +10.6% |
| 2005 | $3,674 +5.6% | $290,200 +10.6% |
| 2004 | $3,480 -0.9% | $262,500 +12% |
| 2002 | $3,512 -59.9% | $234,400 |
| 2001 | $8,749 | -- |
Find assessor info on the county website
Monthly payment
Est. payment
Payment breakdown
Explore the cost of this home by adjusting the details. Changes won't be saved.Climate risks
Neighborhood: Edinburgh
Similar homes
- $475,0004 bd4 ba2.5k sqft5909 92nd Ave N, Brooklyn Park, MN 55443For Sale

 MLS ID #7115585, Picture Perfect Home Team, Keller Williams Realty Integrity Lakes. NorthstarMLS as distributed by MLS GRID
 - $548,5004 bd4 ba2.9k sqft6554 102nd Ave N, Brooklyn Park, MN 55445For Sale
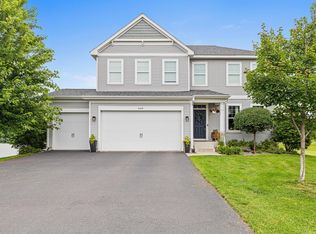 MLS ID #7121636, Rosalie Choromanski, RE/MAX Results. NorthstarMLS as distributed by MLS GRID
 - $439,9004 bd3 ba2.5k sqft2117 Edinbrook Ter, Minneapolis, MN 55443For Sale
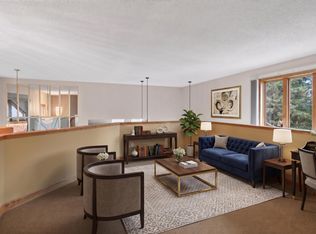 MLS ID #7124781, Katheryn E Congdon, HOMESTEAD ROAD. NorthstarMLS as distributed by MLS GRID
 - $399,9004 bd2 ba2.4k sqft7712 N College Park Dr, Brooklyn Park, MN 55445For Sale
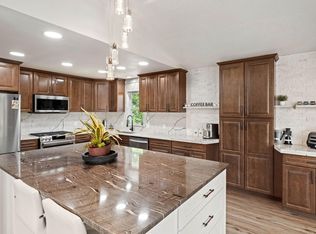 MLS ID #7140547, Ana-Maria Vogler, Coldwell Banker Realty - Lakes. NorthstarMLS as distributed by MLS GRID
 - $365,5006 bd2 ba1.8k sqft8055 Zane Ave N, Brooklyn Park, MN 55443For SaleMLS ID #7118777, Anthony Nguyen, HOMESTEAD ROAD. NorthstarMLS as distributed by MLS GRID
- $495,0005 bd3 ba3k sqft10591 Union Terrace Ln N, Maple Grove, MN 55369For SaleMLS ID #7118229, Lynn Chheang, Engel & Volkers Minneapolis. NorthstarMLS as distributed by MLS GRID
- $599,0005 bd4 ba3.1k sqft11863 86th Ave N, Maple Grove, MN 55369For SaleMLS ID #7122174, Amanda Brice Hammond, Fox Realty. NorthstarMLS as distributed by MLS GRID
- $525,0005 bd3 ba2.3k sqft364 County Road C W, Roseville, MN 55113For SaleMLS ID #7135947, Kerby & Cristina Real Estate Experts, RE/MAX Results. NorthstarMLS as distributed by MLS GRID
- $520,0005 bd3 ba2.9k sqft6560 White Oak Rd, Lino Lakes, MN 55038For SaleMLS ID #7119676, Kevin R. Folkerts, Rocket Realty. NorthstarMLS as distributed by MLS GRID
- $649,0004 bd4 ba2.8k sqft16005 22nd Ave N, Plymouth, MN 55447For SaleMLS ID #7140909, Emily Leach, Lakes Sotheby's International Realty. NorthstarMLS as distributed by MLS GRID
- $374,9004 bd2 ba1.9k sqft2449 Pearson Pkwy, Brooklyn Park, MN 55444For SaleMLS ID #7122687, David B Hitchcock, Pro Flat Fee Realty LLC. NorthstarMLS as distributed by MLS GRID
- $485,0004 bd4 ba2.8k sqft11323 Hastings St NE, Blaine, MN 55449For SaleMLS ID #7105195, Brittney M Shull, Engel & Volkers Lake Minnetonka. NorthstarMLS as distributed by MLS GRID
- $449,9003 bd3 ba2.3k sqft4517 Orchard Ave N, Robbinsdale, MN 55422For SaleMLS ID #7114215, Lauren H Novak, RE/MAX Results. NorthstarMLS as distributed by MLS GRID
- $600,0005 bd4 ba2.9k sqft14124 55th Ave N, Plymouth, MN 55446For SaleMLS ID #7134025, Bethany Nelson, Keller Williams Premier Realty Lake Minnetonka. NorthstarMLS as distributed by MLS GRID
- $474,9004 bd3 ba2.3k sqft10217 Valley Forge Ln N, Maple Grove, MN 55369For SaleMLS ID #7116247, Stacy Churchill, Fuze Real Estate. NorthstarMLS as distributed by MLS GRID
- $589,9004 bd4 ba2.9k sqft5345 Empire Ln N, Plymouth, MN 55446For SaleMLS ID #7113947, Daniel Salamone, LPT Realty, LLC. NorthstarMLS as distributed by MLS GRID
- $439,9004 bd3 ba2k sqft2580 Winfield Ave, Golden Valley, MN 55422For SaleMLS ID #7137794, Bill A Pomerenke, Bridge Realty, LLC. NorthstarMLS as distributed by MLS GRID
- $485,0005 bd4 ba3.3k sqft11282 68th St NE, Albertville, MN 55301For SaleMLS ID #7139152, Brian M Busse, eXp Realty. NorthstarMLS as distributed by MLS GRID
- $545,9004 bd3 ba2.9k sqft19331 Baldwin St NW, Elk River, MN 55330For SaleMLS ID #7133761, Melissa M. Johnson, Gold Door Realty LLC. NorthstarMLS as distributed by MLS GRID
- $564,9004 bd4 ba3k sqft5676 Nelmark Ave NE, Saint Michael, MN 55376For SaleMLS ID #7104062, Matthew J Marquette, Luke Real Estate. NorthstarMLS as distributed by MLS GRID
