Welcome to this stunning two-story home, perfectly situated in a cul-de-sac and on a spacious lot. The open layout offers an inviting flow filled with natural light and comfortable living spaces.
Upstairs, you’ll find four generously sized bedrooms, including a primary suite and the convenience of an upper-level laundry room. The finished lower level is an entertainer’s dream, featuring a beautifully crafted wet bar with custom details that creates the perfect setting for hosting family and friends. This home is conveniently located to parks, trails, restaurants, shops, highway access, schools and so much more.
Don't miss the opportunity to call this beautiful home yours.
Active
Price cut: $10K (8/12)
$549,900
6554 102nd Ave N, Brooklyn Park, MN 55445
4beds
2,913sqft
:
Get pre-qualified$3,437/mo
Single Family
Built in 2016
0.31 Acres Lot
$-- Zestimate®
$189/sqft
$15/mo HOA
What's special
Two-story homeSpacious lotOpen layoutPrimary suiteFinished lower levelFour generously sized bedroomsUpper-level laundry room
- 7 days |
- 389 |
- 21 |
Zillow last checked:
Listing updated:
Listed by:
Rosalie Choromanski 612-275-2330,
RE/MAX Results
Source: NorthstarMLS as distributed by MLS GRID,MLS#: 7121636
Facts & features
Interior
Bedrooms & bathrooms
- Bedrooms: 4
- Bathrooms: 4
- Full bathrooms: 2
- 3/4 bathrooms: 1
- 1/2 bathrooms: 1
Bedroom
- Level: Upper
- Area: 247 Square Feet
- Dimensions: 13x19
Bedroom 2
- Level: Upper
- Area: 144 Square Feet
- Dimensions: 12x12
Bedroom 3
- Level: Upper
- Area: 156 Square Feet
- Dimensions: 12x13
Bedroom 4
- Level: Upper
- Area: 143 Square Feet
- Dimensions: 13x11
Bonus room
- Level: Main
- Area: 132 Square Feet
- Dimensions: 12x11
Deck
- Level: Main
- Area: 289 Square Feet
- Dimensions: 17x17
Dining room
- Level: Main
- Area: 162 Square Feet
- Dimensions: 9x18
Family room
- Level: Main
- Area: 240 Square Feet
- Dimensions: 16x15
Kitchen
- Level: Main
- Area: 135 Square Feet
- Dimensions: 9x15
Laundry
- Level: Upper
- Area: 48 Square Feet
- Dimensions: 6x8
Mud room
- Level: Main
- Area: 55 Square Feet
- Dimensions: 5x11
Recreation room
- Level: Lower
- Area: 495 Square Feet
- Dimensions: 33x15
Storage
- Level: Lower
- Area: 220 Square Feet
- Dimensions: 20x11
Heating
- Forced Air
Cooling
- Central Air
Appliances
- Included: Dishwasher, Disposal, Dryer, Exhaust Fan, Gas Water Heater, Microwave, Range, Refrigerator, Stainless Steel Appliance(s), Washer, Water Softener Owned
Features
- Basement: Finished,Storage Space,Sump Basket,Sump Pump
- Number of fireplaces: 1
- Fireplace features: Family Room, Gas
Interior area
- Total structure area: 23,980
- Total interior livable area: 2,913 sqft
- Finished area above ground: 2,301
- Finished area below ground: 612
Property
Parking
- Total spaces: 3
- Parking features: Attached, Heated Garage
- Attached garage spaces: 3
Accessibility
- Accessibility features: None
Features
- Levels: Two
- Stories: 2
Lot
- Size: 0.31 Acres
- Dimensions: 4 x 125 x 162 x 166
Details
- Foundation area: 980
- Parcel number: 0511921440055
- Zoning description: Residential-Single Family
Construction
Type & style
- Home type: SingleFamily
- Property subtype: Single Family
Condition
- New construction: No
- Year built: 2016
Utilities & green energy
- Gas: Natural Gas
- Sewer: City Sewer/Connected
- Water: City Water/Connected
Community & HOA
Community
- Subdivision: Oaks Of Oxbow
HOA
- Has HOA: Yes
- Services included: Professional Mgmt
- HOA fee: $45 quarterly
- HOA name: Associa
- HOA phone: 763-225-6400
Location
- Region: Brooklyn Park
Financial & listing details
- Price per square foot: $189/sqft
- Tax assessed value: $503,800
- Annual tax amount: $7,578
- Date on market: 8/5/2026
- Cumulative days on market: 27 days
Estimated market value
Not available
Estimated sales range
Not available
Not available
Price history
| Date | Event | Price |
|---|---|---|
| 8/12/2026 | Price change | $549,900-1.8%$189/sqft |
Source:  NorthstarMLS as distributed by MLS GRID #7121636 Report a problem NorthstarMLS as distributed by MLS GRID #7121636 Report a problem | ||
| 8/5/2026 | Listed for sale | $559,900-0.5%$192/sqft |
Source: NorthstarMLS as distributed by MLS GRID #7121636 Report a problem | ||
| 8/4/2026 | Listing removed | $562,500$193/sqft |
Source: NorthstarMLS as distributed by MLS GRID #7104197 Report a problem | ||
| 7/30/2026 | Price change | $562,500-0.4%$193/sqft |
Source: NorthstarMLS as distributed by MLS GRID #7104197 Report a problem | ||
| 7/22/2026 | Price change | $565,000-1.5%$194/sqft |
Source: NorthstarMLS as distributed by MLS GRID #7104197 Report a problem | ||
| 7/16/2026 | Price change | $573,500-0.3%$197/sqft |
Source: NorthstarMLS as distributed by MLS GRID #7104197 Report a problem | ||
| 7/9/2026 | Listed for sale | $575,000+49.8%$197/sqft |
Source: NorthstarMLS as distributed by MLS GRID #7104197 Report a problem | ||
| 5/18/2016 | Sold | $383,923$132/sqft |
Source: Public Record Report a problem | ||
Public tax history
| Year | Property taxes | Tax assessment |
|---|---|---|
| 2025 | $6,936 -6.5% | $503,800 +5.8% |
| 2024 | $7,422 +14.7% | $476,300 -10.2% |
| 2023 | $6,469 +16% | $530,600 +7.6% |
| 2022 | $5,579 -1.9% | $493,200 +23.9% |
| 2021 | $5,685 -2.9% | $398,200 -2% |
| 2020 | $5,852 +2.9% | $406,300 +2.5% |
| 2019 | $5,685 -2.9% | $396,300 +18.4% |
| 2018 | $5,852 +17% | $334,600 +867.1% |
| 2017 | $5,003 +1197.2% | $34,600 +142% |
| 2016 | $386 | $14,300 |
Find assessor info on the county website
Monthly payment
Est. payment
Payment breakdown
Explore the cost of this home by adjusting the details. Changes won't be saved.Climate risks
Neighborhood: Oak Grove
Nearby schools
GreatSchools rating
- 4/10Edinbrook Elementary SchoolGrades: PK-5Distance: 1.7 mi
- 4/10Brooklyn Junior High SchoolGrades: 6-8Distance: 3.8 mi
- 2/10Park Center IB World SchoolGrades: 9-12Distance: 3.7 mi
- $523,800-- bd-- ba2.5k sqft6548 102nd Ave N, Brooklyn Park, MN 55445Off Market
- $560,400-- bd-- ba2.6k sqft6555 102nd Ave N, Brooklyn Park, MN 55445Off Market
- $600,4004 bd3 ba2.9k sqft6542 102nd Ave N, Brooklyn Park, MN 55445Off Market
- $---- bd-- ba-- sqft6542 102nd Ave N, Minneapolis, MN 55445Off Market
- $602,0005 bd4 ba3.2k sqft6549 102nd Ave N, Brooklyn Park, MN 55445Off Market
- $563,900-- bd-- ba1 sqft10221 Florida Ave N, Brooklyn Park, MN 55445Off Market
- $624,100-- bd-- ba2.9k sqft10215 Florida Ave N, Brooklyn Park, MN 55445Off Market
- $586,400-- bd-- ba2.7k sqft6543 102nd Ave N, Brooklyn Park, MN 55445Off Market
A local agent can set up tours, give advice and negotiate with sellers.
Similar homes
- $534,9005 bd4 ba3.3k sqft3717 90th Cres N, Brooklyn Park, MN 55443For Sale
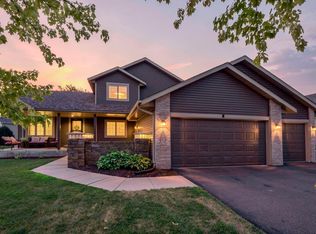
 MLS ID #7120682, Kurt Peterson, RE/MAX Advantage Plus. NorthstarMLS as distributed by MLS GRID
 - $450,0004 bd4 ba2.5k sqft9415 Toledo Ln N, Brooklyn Park, MN 55443For Sale
 MLS ID #7117148, Amy Caron, GRI, Edina Realty, Inc.. NorthstarMLS as distributed by MLS GRID
 - $509,0005 bd3 ba2.3k sqft9039 Vickors Xing, Minneapolis, MN 55443For Sale
 MLS ID #7116422, Jean Menge, Counselor Realty, Inc. NorthstarMLS as distributed by MLS GRID
 - $499,9004 bd4 ba2.6k sqft11316 Tilbury Ln N, Champlin, MN 55316For Sale
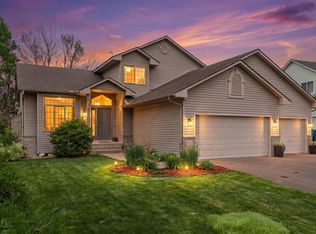 MLS ID #7103281, Heidi Herda, eXp Realty. NorthstarMLS as distributed by MLS GRID
 - $495,0004 bd3 ba2.1k sqft6698 Mackenzie Ave NE, Otsego, MN 55301For SaleMLS ID #7123359, Kelly Johnson, Arthur Grant Realty. NorthstarMLS as distributed by MLS GRID
- $584,9004 bd4 ba3.4k sqft19564 Prairieview Dr S, Rogers, MN 55374For SaleMLS ID #7058092, Peterson & Co., Keller Williams Integrity NW. NorthstarMLS as distributed by MLS GRID
- $599,0004 bd4 ba2.9k sqft5345 Empire Ln N, Plymouth, MN 55446For SaleMLS ID #7113947, Daniel Salamone, LPT Realty, LLC. NorthstarMLS as distributed by MLS GRID
- $599,9004 bd3 ba2.1k sqft8260 Deerwood Ln N, Maple Grove, MN 55369For SaleMLS ID #7105634, Aaron Zehnpfennig, eXp Realty. NorthstarMLS as distributed by MLS GRID
- $625,0005 bd5 ba4k sqft1120 152nd Ave NW, Andover, MN 55304For SaleMLS ID #7111723, Mark D. Fischer, Edina Realty, Inc.. NorthstarMLS as distributed by MLS GRID
- $575,0004 bd3 ba2.1k sqft16643 Wintergreen St NW, Andover, MN 55304For SaleMLS ID #7103877, Mo Makroum, Compass. NorthstarMLS as distributed by MLS GRID
- $485,0004 bd4 ba2.8k sqft11323 Hastings St NE, Blaine, MN 55449For SaleMLS ID #7105195, Brittney M Shull, Engel & Volkers Lake Minnetonka. NorthstarMLS as distributed by MLS GRID
- $650,0005 bd5 ba3.7k sqft11780 Evergreen Cir N, Dayton, MN 55327For SaleMLS ID #7121965, Devin Perry, eXp Realty. NorthstarMLS as distributed by MLS GRID
- $675,0004 bd4 ba3.5k sqft18043 Gladstone Blvd N, Maple Grove, MN 55311For SaleMLS ID #7121459, Nathan A Plasch, Pemberton RE. NorthstarMLS as distributed by MLS GRID
- $500,0005 bd4 ba2.8k sqft625 Kadler Ave NE, Hanover, MN 55341For SaleMLS ID #7120342, Jessica E Freeland, Avenue Realty. NorthstarMLS as distributed by MLS GRID
- $475,9004 bd3 ba2.7k sqft15039 Quintana St NW, Ramsey, MN 55303For SaleMLS ID #7119966, Lana Yatskina, Discovery Group, Inc. NorthstarMLS as distributed by MLS GRID
- $699,9004 bd3 ba3k sqft15258 116th Ave N, Osseo, MN 55369For SaleMLS ID #7121318, Daniel J Bachmann, Luke Real Estate. NorthstarMLS as distributed by MLS GRID
- $670,0004 bd4 ba3.5k sqft12920 Granstrom Cir, Dayton, MN 55327For SaleMLS ID #7104340, Mark P. Abdel, RE/MAX Advantage Plus. NorthstarMLS as distributed by MLS GRID
- $589,9004 bd4 ba3k sqft5243 Randolph Ave NE, Otsego, MN 55374For SaleMLS ID #7114447, Alex Murray, Engel & Volkers Blaine. NorthstarMLS as distributed by MLS GRID
- $530,0005 bd4 ba2.9k sqft14514 Snowy Owl St NW, Ramsey, MN 55303For SaleMLS ID #7117728, Lance Berwald, Keller Williams Preferred Rlty. NorthstarMLS as distributed by MLS GRID
- $562,0004 bd4 ba3.3k sqft22955 Wood Ln, Rogers, MN 55374For SaleMLS ID #7088161, Erin Colleen Hansen, Kris Lindahl Real Estate. NorthstarMLS as distributed by MLS GRID
