Welcome to one of Maple Grove's most convenient and desirable locations! This beautifully maintained, one-owner 2019-built home offers 4 bedrooms, 3 bathrooms, premium upgrades throughout, and an unbeatable walkable lifestyle. Just steps from Central Park, the Community Center, library, restaurants, shopping, walking trails, splash pad, skating rink, outdoor amphitheater, and year-round community events, you'll enjoy the perfect blend of modern living and everyday convenience.
Lovingly cared for and pet-free since it was built, this move-in-ready home features a bright, open floor plan designed for both comfortable daily living and effortless entertaining. The spacious kitchen opens seamlessly to the dining and living areas, creating an inviting space to gather with family and friends.
Thoughtfully upgraded for comfort and efficiency, the home includes Pella windows, custom window treatments, an Ecobee smart thermostat, an air exchanger for continuous fresh air, a whole-home humidifier, basement dehumidifier, whole-house water softener, and a premium 7-stage reverse osmosis drinking water system.
The east-facing backyard allows you to enjoy beautiful sunrises while providing welcome shade and cooler evenings throughout the summer. An in-ground sprinkler system makes maintaining the lawn simple and convenient.
The upper level offers a spacious primary suite complete with a private bath and walk-in closet, along with three additional bedrooms, a full bathroom, and the convenience of upper-level laundry.
Best of all, there is no HOA, giving you the freedom to enjoy your home without additional monthly association fees or restrictions.
Offering newer construction, exceptional care, premium upgrades, and one of the most walkable locations in Maple Grove, this is a rare opportunity you won't want to miss. Schedule your private showing today!
Pending
Price cut: $15K (7/27)
$599,900
8260 Deerwood Ln N, Maple Grove, MN 55369
4beds
2,193sqft
Single Family
Built in 2019
5,662 Square Feet Lot
$596,200 Zestimate®
$274/sqft
$-- HOA
What's special
In-ground sprinkler systemBright open floor planWhole-house water softenerCustom window treatmentsPella windowsUpper-level laundryWhole-home humidifier
- 42 days |
- 767 |
- 37 |
Zillow last checked:
Listing updated:
Listed by:
Aaron Zehnpfennig 651-424-3100,
eXp Realty
Source: NorthstarMLS as distributed by MLS GRID,MLS#: 7105634
Facts & features
Interior
Bedrooms & bathrooms
- Bedrooms: 4
- Bathrooms: 3
- Full bathrooms: 2
- 1/2 bathrooms: 1
Bedroom
- Level: Upper
- Area: 208 Square Feet
- Dimensions: 16x13
Bedroom 2
- Level: Upper
- Area: 156 Square Feet
- Dimensions: 13x12
Bedroom 3
- Level: Upper
- Area: 121 Square Feet
- Dimensions: 11x11
Bedroom 4
- Level: Upper
- Area: 100 Square Feet
- Dimensions: 10x10
Dining room
- Level: Main
- Area: 140 Square Feet
- Dimensions: 10x14
Kitchen
- Level: Main
- Area: 224 Square Feet
- Dimensions: 16x14
Living room
- Level: Main
- Area: 240 Square Feet
- Dimensions: 16x15
Mud room
- Level: Main
- Area: 36 Square Feet
- Dimensions: 6x6
Heating
- Forced Air
Cooling
- Central Air
Appliances
- Included: Dishwasher, Dryer, Freezer, Microwave, Range, Refrigerator, Stainless Steel Appliance(s), Water Softener Owned
Features
- Basement: Unfinished
- Number of fireplaces: 1
- Fireplace features: Gas, Living Room
Interior area
- Total structure area: 3,036
- Total interior livable area: 2,193 sqft
- Finished area above ground: 2,193
- Finished area below ground: 0
Property
Parking
- Total spaces: 2
- Parking features: Attached
- Attached garage spaces: 2
Accessibility
- Accessibility features: None
Features
- Levels: Two
- Stories: 2
- Patio & porch: Front Porch
Lot
- Size: 5,662 Square Feet
- Dimensions: 139 x 41 x 138 x 41
Details
- Foundation area: 843
- Parcel number: 2311922130044
- Zoning description: Residential-Single Family
Construction
Type & style
- Home type: SingleFamily
- Property subtype: Single Family
Materials
- Roof: Age 8 Years or Less
Condition
- New construction: No
- Year built: 2019
Utilities & green energy
- Gas: Natural Gas
- Sewer: City Sewer/Connected
- Water: City Water/Connected
Community & HOA
Community
- Subdivision: Lakeview At Central Park
HOA
- Has HOA: No
Location
- Region: Maple Grove
Financial & listing details
- Price per square foot: $274/sqft
- Tax assessed value: $563,500
- Annual tax amount: $7,249
- Date on market: 7/14/2026
- Cumulative days on market: 39 days
Estimated market value
$596,200
$566,000 - $626,000
$3,088/mo
Price history
| Date | Event | Price |
|---|---|---|
| 8/17/2026 | Pending sale | $599,900$274/sqft |
Source:  NorthstarMLS as distributed by MLS GRID #7105634 Report a problem NorthstarMLS as distributed by MLS GRID #7105634 Report a problem | ||
| 7/27/2026 | Price change | $599,900-2.4%$274/sqft |
Source: NorthstarMLS as distributed by MLS GRID #7105634 Report a problem | ||
| 7/20/2026 | Price change | $614,900-1.6%$280/sqft |
Source: NorthstarMLS as distributed by MLS GRID #7105634 Report a problem | ||
| 7/18/2026 | Listed for sale | $624,900+45.3%$285/sqft |
Source: NorthstarMLS as distributed by MLS GRID #7105634 Report a problem | ||
| 2/28/2020 | Sold | $429,953-0.6%$196/sqft |
Source: NorthstarMLS as distributed by MLS GRID #5348067 Report a problem | ||
| 11/11/2019 | Price change | $432,453-0.2%$197/sqft |
Source: Centra Homes, LLC #5348067 Report a problem | ||
| 7/30/2019 | Listed for sale | $433,394$198/sqft |
Source: Centra Homes, LLC #5348067 Report a problem | ||
Public tax history
| Year | Property taxes | Tax assessment |
|---|---|---|
| 2025 | $6,924 +5.7% | $563,500 +1.3% |
| 2024 | $6,549 +10.2% | $556,300 +1.5% |
| 2023 | $5,944 +19.4% | $548,300 +5.7% |
| 2022 | $4,979 -0.9% | $518,800 +26.6% |
| 2021 | $5,024 +222% | $409,800 +1.1% |
| 2020 | $1,561 -68.9% | $405,200 +305.2% |
| 2019 | $5,024 +222% | $100,000 |
| 2018 | $1,561 -86.2% | $100,000 +126.8% |
| 2017 | $11,323 | $44,100 |
Find assessor info on the county website
Monthly payment
Est. payment
Payment breakdown
Explore the cost of this home by adjusting the details. Changes won't be saved.Climate risks
Neighborhood: 55369
Nearby schools
GreatSchools rating
- 5/10Rice Lake Elementary SchoolGrades: PK-5Distance: 1.5 mi
- 7/10Maple Grove Middle SchoolGrades: 6-8Distance: 1.7 mi
- 5/10Osseo Senior High SchoolGrades: 9-12Distance: 1.4 mi
- $517,2003 bd3 ba1.9k sqft8272 Deerwood Ln N, Maple Grove, MN 55369Off Market
- $546,1004 bd3 ba2.1k sqft8248 Deerwood Ln N, Maple Grove, MN 55369Off Market
- $549,7004 bd3 ba2.1k sqft8284 Deerwood Ln N, Maple Grove, MN 55369Off Market
- $530,800-- bd-- ba-- sqft8236 Deerwood Ln N, Maple Grove, MN 55369Off Market
- $524,9003 bd3 ba1.9k sqft8296 Deerwood Ln N, Maple Grove, MN 55369Off Market
- $551,500-- bd-- ba-- sqft8224 Deerwood Ln N, Maple Grove, MN 55369Off Market
- $590,2004 bd3 ba2.4k sqft8267 Cottonwood Ln N, Maple Grove, MN 55369Off Market
- $732,7005 bd5 ba4.5k sqft8275 Cottonwood Ln N, Maple Grove, MN 55369Off Market
A local agent can set up tours, give advice and negotiate with sellers.
Similar homes
- $429,0003 bd3 ba1.8k sqft8164 Arrowwood Ln N, Maple Grove, MN 55369For Sale

 MLS ID #7098081, Heather Lynn Barker, Exit Northstar Realty. NorthstarMLS as distributed by MLS GRID
 - $435,0004 bd4 ba2.3k sqft11486 81st Pl N, Maple Grove, MN 55369For Sale
 MLS ID #6766501, Nevin R Raghuveer, RE/MAX Results. NorthstarMLS as distributed by MLS GRID
 - $417,0003 bd3 ba1.7k sqft8077 Cottonwood Ln N, Maple Grove, MN 55369For Sale
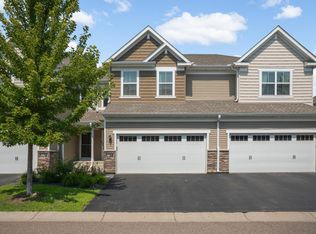 MLS ID #7122554, Benjamin W Johnson, Keller Williams Realty Integrity Lakes. NorthstarMLS as distributed by MLS GRID
 - $399,0003 bd3 ba2.2k sqft13417 Territorial Cir N, Maple Grove, MN 55369For Sale
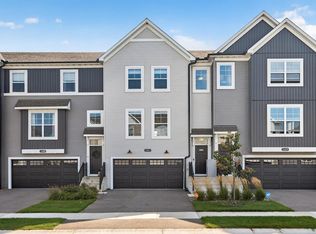 MLS ID #7132204, The DVC Team, eXp Realty. NorthstarMLS as distributed by MLS GRID
 - $675,0004 bd3 ba3k sqft15258 116th Ave N, Osseo, MN 55369For SaleMLS ID #7121318, Daniel J Bachmann, Luke Real Estate. NorthstarMLS as distributed by MLS GRID
- $549,9004 bd4 ba2.9k sqft6554 102nd Ave N, Brooklyn Park, MN 55445For SaleMLS ID #7121636, Rosalie Choromanski, RE/MAX Results. NorthstarMLS as distributed by MLS GRID
- $535,0002 bd3 ba2.4k sqft14710 105th Cir N, Maple Grove, MN 55369For SaleMLS ID #7104691, Kerby & Cristina Real Estate Experts, RE/MAX Results. NorthstarMLS as distributed by MLS GRID
- $625,0004 bd4 ba2.9k sqft2625 Medicine Ridge Rd, Plymouth, MN 55441For SaleMLS ID #7124608, Pamela Bandy, Edina Realty, Inc.. NorthstarMLS as distributed by MLS GRID
- $599,9004 bd3 ba3.2k sqft7082 Weston Ln N, Maple Grove, MN 55311New ConstructionMLS ID #7071550, Joe Allen, Pemberton RE. NorthstarMLS as distributed by MLS GRID
- $589,9854 bd3 ba2.3k sqft14916 Riverview Ln N, Dayton, MN 55327New ConstructionNorthstarMLS as distributed by MLS GRID
- $599,9994 bd4 ba3k sqft17617 51st St NE, Otsego, MN 55374For SaleMLS ID #7040672, Marie Suchy, Compass. NorthstarMLS as distributed by MLS GRID
- $532,9903 bd2 ba1.8k sqft11404 Minnesota Ln N, Osseo, MN 55369For SaleMLS ID #7123291, Drew Shafer, M/I Homes. NorthstarMLS as distributed by MLS GRID
- $525,0005 bd4 ba2.5k sqft11657 Minnesota Ln N, Dayton, MN 55369New ConstructionNorthstarMLS as distributed by MLS GRID
- $599,9903 bd3 ba2.5k sqft8004 Xyloid Ln, Hamel, MN 55340New ConstructionNorthstarMLS as distributed by MLS GRID
- $499,9002 bd2 ba1.6k sqft13810 102nd Ct N, Maple Grove, MN 55369New ConstructionMLS ID #7099467, Vanderlinde Group, Vanderlinde Group | Edge Realty, Inc.. NorthstarMLS as distributed by MLS GRID
- $589,9004 bd4 ba3k sqft5243 Randolph Ave NE, Otsego, MN 55374For SaleMLS ID #7114447, Alex Murray, Engel & Volkers Blaine. NorthstarMLS as distributed by MLS GRID
- $725,0004 bd3 ba2.4k sqft19334 Annabelle Ln, Hamel, MN 55340For SaleMLS ID #7123617, Niki H Moeller, RE/MAX Results. NorthstarMLS as distributed by MLS GRID
- $549,9003 bd2 ba1.8k sqft8025 Walnut Ln, Hamel, MN 55340For SaleMLS ID #7125258, Adam Hippe, Real Broker, LLC. NorthstarMLS as distributed by MLS GRID
- $360,0003 bd3 ba1.9k sqft10270 Dallas Ln N, Maple Grove, MN 55369For SaleMLS ID #7118465, Kerby & Cristina Real Estate Experts, RE/MAX Results. NorthstarMLS as distributed by MLS GRID
- $675,0005 bd4 ba3.1k sqft19314 Primrose Ln, Hamel, MN 55340For SaleMLS ID #7119031, Kerby & Cristina Real Estate Experts, RE/MAX Results. NorthstarMLS as distributed by MLS GRID
