Freshly Updated & Better Than New! Welcome to this beautifully maintained 2024 David Weekley home offering the perfect combination of modern design, quality craftsmanship, and immediate move-in convenience. Freshly painted with updated professional photography, this home feels bright, fresh, and ready for its next owners.
The thoughtfully designed floor plan features spacious living areas, an open-concept kitchen ideal for entertaining, and a versatile upstairs loft that provides the perfect space for a family room, home office, or play area. Enjoy generous bedrooms, stylish finishes, and the peace of mind that comes with nearly new construction—without the wait.
Why build when you can move right into a completed home with landscaping, window treatments, and countless finishing touches already in place? Located in a desirable neighborhood close to parks, trails, shopping, dining, and top-rated schools, this home offers exceptional value and convenience. This home is truly better than new construction with added features such as brand new LG washer and dryer, refrigerator, and Filkins water softener. A security system through Wright Hennepin Electric includes fire, flood, gas and freeze sensors - an added bonus that can help lower home insurance rates.
Active
Price cut: $35.1K (10/6)
$499,900
14710 105th Cir N, Maple Grove, MN 55369
2beds
2,454sqft
Single Family
Built in 2024
8,712 Square Feet Lot
$497,400 Zestimate®
$204/sqft
$180/mo HOA
What's special
Modern designStylish finishesVersatile upstairs loftQuality craftsmanshipGenerous bedroomsThoughtfully designed floor plan
- 87 days
- 312
- 9
Zillow last checked:
Listing updated:
Listed by:
Kerby & Cristina Real Estate Experts 612-268-1637,
RE/MAX Results,
Kortney Haag 612-203-2368
Source: NorthstarMLS as distributed by MLS GRID,MLS#: 7104691
Facts & features
Interior
Bedrooms & bathrooms
- Bedrooms: 2
- Bathrooms: 3
- Full bathrooms: 1
- 3/4 bathrooms: 2
Bedroom
- Level: Main
- Area: 180 Square Feet
- Dimensions: 12x15
Bedroom 2
- Level: Main
- Area: 110 Square Feet
- Dimensions: 10x11
Bonus room
- Level: Upper
- Area: 352 Square Feet
- Dimensions: 16x22
Dining room
- Level: Main
- Area: 153 Square Feet
- Dimensions: 9x17
Flex room
- Level: Main
- Area: 130 Square Feet
- Dimensions: 10x13
Kitchen
- Level: Main
- Area: 180 Square Feet
- Dimensions: 12x15
Laundry
- Level: Main
- Area: 42 Square Feet
- Dimensions: 6x7
Living room
- Level: Main
- Area: 247 Square Feet
- Dimensions: 13x19
Heating
- Forced Air
Cooling
- Central Air
Appliances
- Included: Air-To-Air Exchanger, Dishwasher, Disposal, Dryer, Gas Water Heater, Microwave, Range, Refrigerator, Stainless Steel Appliance(s), Washer, Water Softener Owned
- Laundry: Electric Dryer Hookup, Laundry Room, Main Level, Washer Hookup
Features
- Basement: None
- Number of fireplaces: 1
- Fireplace features: Electric, Living Room
Interior area
- Total structure area: 2,454
- Total interior livable area: 2,454 sqft
- Finished area above ground: 2,454
- Finished area below ground: 0
Property
Parking
- Total spaces: 2
- Parking features: Attached, Asphalt, Garage Door Opener
- Attached garage spaces: 2
- Has uncovered spaces: Yes
- Details: Garage Dimensions (20x25)
Accessibility
- Accessibility features: None
Features
- Levels: One and One Half
- Stories: 1.5
- Patio & porch: Front Porch, Patio
- Pool features: None
- Fencing: None
Lot
- Size: 8,712 Square Feet
- Dimensions: SE45 x 146 x 76 x 140
- Features: Tree Coverage - Light
Details
- Foundation area: 1769
- Parcel number: 0411922130006
- Zoning description: Residential-Single Family
Construction
Type & style
- Home type: SingleFamily
- Property subtype: Single Family
Materials
- Roof: Age 8 Years or Less,Architectural Shingle,Pitched
Condition
- New construction: No
- Year built: 2024
Utilities & green energy
- Gas: Natural Gas
- Sewer: City Sewer/Connected
- Water: City Water/Connected
Community & HOA
Community
- Subdivision: Rush Hollow
HOA
- Has HOA: Yes
- Services included: Lawn Care, Professional Mgmt, Sanitation, Shared Amenities, Snow Removal
- HOA fee: $180 monthly
- HOA name: RowCal
- HOA phone: 651-233-1307
Location
- Region: Maple Grove
Financial & listing details
- Price per square foot: $204/sqft
- Tax assessed value: $518,600
- Annual tax amount: $6,888
- Date on market: 7/13/2026
- Cumulative days on market: 159 days
- Road surface type: Paved
Estimated market value
$497,400
$473,000 - $522,000
$3,107/mo
Price history
| Date | Event | Price |
|---|---|---|
| 10/6/2026 | Price change | $499,900-6.6%$204/sqft |
Source:  NorthstarMLS as distributed by MLS GRID #7104691 Report a problem NorthstarMLS as distributed by MLS GRID #7104691 Report a problem | ||
| 7/13/2026 | Listed for sale | $535,000-5.7%$218/sqft |
Source: NorthstarMLS as distributed by MLS GRID #7104691 Report a problem | ||
| 8/2/2024 | Sold | $567,600$231/sqft |
Source: Public Record Report a problem | ||
Public tax history
| Year | Property taxes | Tax assessment |
|---|---|---|
| 2026 | $6,888 +249.5% | $518,600 -3.9% |
| 2025 | $1,971 +305.5% | $539,800 +299.9% |
| 2024 | $486 | $135,000 |
Find assessor info on the county website
Monthly payment
Est. payment
Payment breakdown
Explore the cost of this home by adjusting the details. Changes won't be saved.Climate risks
Neighborhood: 55369
Similar homes
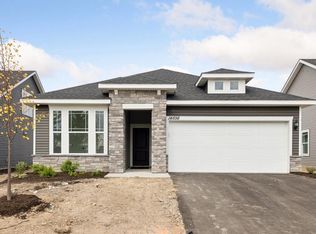
- $499,9002 bd2 ba1.6k sqft13810 102nd Ct N, Maple Grove, MN 55369New Construction

 MLS ID #7099467, Vanderlinde Group, Vanderlinde Group | Edge Realty, Inc.. NorthstarMLS as distributed by MLS GRID
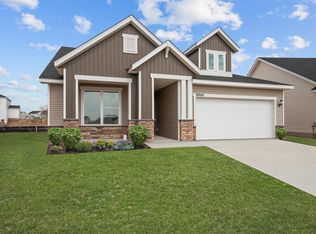
 - $550,0002 bd2 ba1.9k sqft16580 Territorial Trl, Osseo, MN 55369For Sale
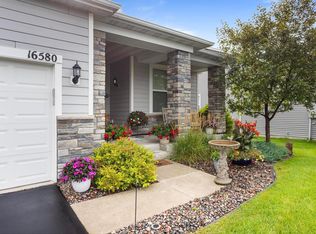 MLS ID #7132752, John D. Squier, eXp Realty. NorthstarMLS as distributed by MLS GRID

 - $514,0005 bd4 ba2.5k sqft11657 Minnesota Ln N, Dayton, MN 55369New Construction
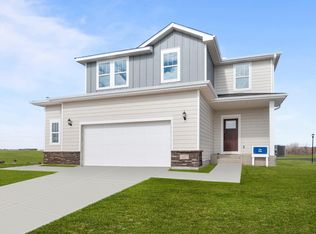 NorthstarMLS as distributed by MLS GRID
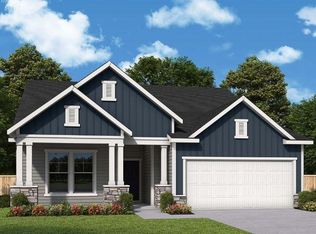
 - $649,9005 bd4 ba3.3k sqft11008 Kingsview Ln N, Maple Grove, MN 55369For Sale
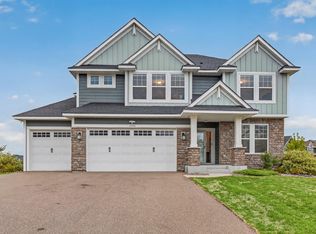 MLS ID #7144194, Anthony Nguyen, HOMESTEAD ROAD. NorthstarMLS as distributed by MLS GRID
 - $428,0003 bd3 ba1.8k sqft8164 Arrowwood Ln N, Maple Grove, MN 55369For SaleMLS ID #7146197, Heather Lynn Barker, Exit Northstar Realty. NorthstarMLS as distributed by MLS GRID
- $384,9003 bd3 ba2.2k sqft13417 Territorial Cir N, Maple Grove, MN 55369For SaleMLS ID #7132204, The DVC Team, eXp Realty. NorthstarMLS as distributed by MLS GRID
- $425,0003 bd3 ba2.4k sqft13524 Territorial Cir N, Maple Grove, MN 55369For SaleMLS ID #7070859, Tasha Soundara, Real Broker, LLC. NorthstarMLS as distributed by MLS GRID
- $499,9004 bd4 ba2.5k sqft810 Walnut Ct, Hanover, MN 55341New ConstructionNorthstarMLS as distributed by MLS GRID
- $649,9004 bd3 ba3k sqft15258 116th Ave N, Osseo, MN 55369For SaleMLS ID #7121318, Daniel J Bachmann, Luke Real Estate. NorthstarMLS as distributed by MLS GRID
- $494,9002 bd2 ba1.9k sqft834 Walnut Grove Ln, Hanover, MN 55341New ConstructionNorthstarMLS as distributed by MLS GRID
- $504,9994 bd3 ba2.3k sqft9897 50th Bay NE, Saint Michael, MN 55376For SaleMLS ID #7155530, Shelby Burgess, Lennar Sales Corp. NorthstarMLS as distributed by MLS GRID
- $675,9004 bd3 ba2.5k sqft15463 111th Ave N, Osseo, MN 55369New ConstructionMLS ID #7138502, Nathan F Fair, RE/MAX Results. NorthstarMLS as distributed by MLS GRID
- $645,9004 bd4 ba3.1k sqft15230 116th Ave N, Osseo, MN 55369For SaleMLS ID #7132891, Daniel Morgan, RE/MAX Results. NorthstarMLS as distributed by MLS GRID
- $505,0004 bd4 ba3.3k sqft22955 Wood Ln, Rogers, MN 55374For SaleMLS ID #7088161, Erin Colleen Hansen, Kris Lindahl Real Estate. NorthstarMLS as distributed by MLS GRID
- $449,9003 bd3 ba2.3k sqft19206 72nd Ave N, Hamel, MN 55340For SaleMLS ID #7115024, Jay Ettinger, Edina Realty, Inc.. NorthstarMLS as distributed by MLS GRID
- $450,0004 bd4 ba2.5k sqft9415 Toledo Ln N, Brooklyn Park, MN 55443For SaleMLS ID #7117148, Amy Caron, GRI, Edina Realty, Inc.. NorthstarMLS as distributed by MLS GRID
- $530,0004 bd3 ba2.7k sqft12238 62nd St NE, Otsego, MN 55301For SaleMLS ID #7148583, April Shackle, AXEN Realty. NorthstarMLS as distributed by MLS GRID
- $525,9004 bd4 ba2.7k sqft3740 112th Ln NE, Blaine, MN 55449For SaleMLS ID #7146349, Catherine Carchedi, GRI, CRS, RE/MAX Synergy. NorthstarMLS as distributed by MLS GRID
- $524,9003 bd2 ba1.9k sqft19371 74th Ave N, Corcoran, MN 55340For SaleMLS ID #7060976, Joel D Oakland, NOW Realty. NorthstarMLS as distributed by MLS GRID
- $529,6452 bd2 ba1.4k sqft20159 68th Pl, Corcoran, MN 55340New ConstructionNorthstarMLS as distributed by MLS GRID
