Check out this model-like, meticulously kept single level home that offers a low-maintenance lifestyle. Tucked into a quiet neighborhood with walking trail and park nearby. The open-concept design includes 9-foot ceilings with abundant windows throughout for tons of natural lighting throughout the day. The main level features a dedicated office, two bedrooms, two full bathrooms, a butler's pantry, a huge center island in the kitchen, and plenty of open living space with the dining room and family room. The added value of the floor speaks for itself. The quality of the paint throughout translates to durability, longevity, and washability for maintaining a fresh look and avoiding future costs. Take not of the wall in the dining room. What a great way to pull in depth, texture, and a level of elegance into this tastefully designed home. Step outside to relax on the maintenance-free deck or unwind on the covered front porch while enjoying shade during the daytime or stunning sunset views in the evening. The primary suite includes a large walk-in closet with organizational shelving, a private bath with dual vanities, and a soaking tub with a separate walk-in shower and a water closet. The unfinished lower level offers excellent potential to expand, with room for two additional bedrooms, a bathroom, and a second family room. Enjoy low-cost maintenance free living- covered lawn care, snow removal, and sanitation. Extra deep 3 car garage is finished, heated and includes an epoxy finish floor. All of this in a convenient location close to tons of shopping, dining, and Three Rivers Park.
Active
Price cut: $10K (9/4)
$565,000
16580 Territorial Trl, Osseo, MN 55369
2beds
1,943sqft
Single Family
Built in 2018
8,276 Square Feet Lot
$559,700 Zestimate®
$291/sqft
$208/mo HOA
What's special
Open-concept designCovered front porchSoaking tubWater closetDedicated officeMaintenance-free deckTwo bedrooms
- 13 days
- 370
- 24
Likely to sell faster than
Zillow last checked:
Listing updated:
Listed by:
John D. Squier 763-486-9854,
eXp Realty
Source: NorthstarMLS as distributed by MLS GRID,MLS#: 7132752
Facts & features
Interior
Bedrooms & bathrooms
- Bedrooms: 2
- Bathrooms: 2
- 3/4 bathrooms: 2
Bedroom
- Level: Main
- Area: 225 Square Feet
- Dimensions: 15x15
Bedroom 2
- Level: Main
- Area: 120 Square Feet
- Dimensions: 12x10
Primary bathroom
- Level: Main
- Area: 120 Square Feet
- Dimensions: 12x10
Bathroom
- Level: Main
- Area: 40 Square Feet
- Dimensions: 8x5
Deck
- Level: Main
- Area: 224 Square Feet
- Dimensions: 16x14
Dining room
- Level: Main
- Area: 218.75 Square Feet
- Dimensions: 17.5x12.5
Family room
- Level: Main
- Area: 256 Square Feet
- Dimensions: 16x16
Foyer
- Level: Main
- Area: 84 Square Feet
- Dimensions: 14x6
Garage
- Level: Main
- Area: 870 Square Feet
- Dimensions: 30x29
Kitchen
- Level: Main
- Area: 220 Square Feet
- Dimensions: 20x11
Laundry
- Level: Main
- Area: 45 Square Feet
- Dimensions: 9x5
Office
- Level: Main
- Area: 130 Square Feet
- Dimensions: 13x10
Other
- Level: Main
- Area: 34 Square Feet
- Dimensions: 8.5x4
Porch
- Level: Main
Walk in closet
- Level: Main
- Area: 87.75 Square Feet
- Dimensions: 11.7x7.5
Heating
- Forced Air
Cooling
- Central Air
Appliances
- Included: Dishwasher, Dryer, Gas Water Heater, Microwave, Range, Refrigerator, Stainless Steel Appliance(s), Washer
- Laundry: Gas Dryer Hookup, Laundry Room, Main Level, In Unit, Washer Hookup
Features
- Basement: Unfinished,Walk-Out Access
- Number of fireplaces: 1
Interior area
- Total structure area: 1,943
- Total interior livable area: 1,943 sqft
- Finished area above ground: 1,943
- Finished area below ground: 0
Video & virtual tour
Property
Parking
- Total spaces: 3
- Parking features: Attached, Asphalt, Garage, Garage Door Opener, Heated Garage, Insulated Garage, Tandem Garage
- Attached garage spaces: 3
- Has uncovered spaces: Yes
- Details: Garage Dimensions (30x30)
Accessibility
- Accessibility features: None
Features
- Levels: One
- Stories: 1
- Patio & porch: Deck, Front Porch, Porch
Lot
- Size: 8,276 Square Feet
Details
- Foundation area: 1943
- Parcel number: 3212022420043
- Zoning description: Residential-Single Family
Construction
Type & style
- Home type: SingleFamily
- Property subtype: Single Family
Materials
- Roof: Age 8 Years or Less,Architectural Shingle,Pitched
Condition
- New construction: No
- Year built: 2018
Utilities & green energy
- Electric: Circuit Breakers
- Gas: Natural Gas
- Sewer: City Sewer/Connected
- Water: City Water/Connected
Community & HOA
Community
- Subdivision: Territorial Trail 2nd Add
HOA
- Has HOA: Yes
- Services included: Lawn Care, Sanitation, Snow Removal
- HOA fee: $208 monthly
- HOA name: New Concepts
- HOA phone: 952-922-2500
Location
- Region: Osseo
Financial & listing details
- Price per square foot: $291/sqft
- Tax assessed value: $529,600
- Annual tax amount: $6,972
- Date on market: 8/26/2026
Estimated market value
$559,700
$532,000 - $588,000
$2,793/mo
Price history
| Date | Event | Price |
|---|---|---|
| 9/4/2026 | Price change | $565,000-1.7%$291/sqft |
Source:  NorthstarMLS as distributed by MLS GRID #7132752 Report a problem NorthstarMLS as distributed by MLS GRID #7132752 Report a problem | ||
| 8/26/2026 | Listed for sale | $575,000+28.2%$296/sqft |
Source: NorthstarMLS as distributed by MLS GRID #7132752 Report a problem | ||
| 12/31/2018 | Sold | $448,652$231/sqft |
Source: Public Record Report a problem | ||
Public tax history
| Year | Property taxes | Tax assessment |
|---|---|---|
| 2025 | $6,537 0% | $529,600 +3.1% |
| 2024 | $6,539 +8.9% | $513,800 -1.2% |
| 2023 | $6,005 -1.9% | $520,200 +5.3% |
| 2022 | $6,119 -2.3% | $494,000 +10.8% |
| 2021 | $6,265 -4.5% | $446,000 +1.8% |
| 2020 | $6,558 +4.7% | $438,000 +0.8% |
| 2019 | $6,265 -4.5% | $434,500 +1068% |
| 2018 | $6,558 | $37,200 |
Find assessor info on the county website
Monthly payment
Est. payment
Payment breakdown
Explore the cost of this home by adjusting the details. Changes won't be saved.Climate risks
Neighborhood: 55369
Similar homes
- $532,9903 bd2 ba1.8k sqft11404 Minnesota Ln N, Osseo, MN 55369For Sale
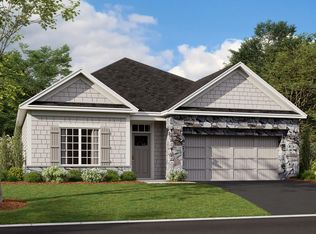
 MLS ID #7123291, Drew Shafer, M/I Homes. NorthstarMLS as distributed by MLS GRID
 - $535,0002 bd3 ba2.4k sqft14710 105th Cir N, Maple Grove, MN 55369For Sale
 MLS ID #7104691, Kerby & Cristina Real Estate Experts, RE/MAX Results. NorthstarMLS as distributed by MLS GRID
 - $499,9002 bd2 ba1.6k sqft13810 102nd Ct N, Maple Grove, MN 55369New Construction
 MLS ID #7099467, Vanderlinde Group, Vanderlinde Group | Edge Realty, Inc.. NorthstarMLS as distributed by MLS GRID
 - $550,0004 bd3 ba2.7k sqft11572 Pineridge Way N, Dayton, MN 55327For Sale
 MLS ID #7127708, Benjamin C Dzurik, Keller Williams Premier Realty Lake Minnetonka. NorthstarMLS as distributed by MLS GRID
 - $549,9002 bd2 ba1.9k sqft7417 Shadyview Ln N, Maple Grove, MN 55311For SaleMLS ID #7132309, Nicole L Stone, RE/MAX Results. NorthstarMLS as distributed by MLS GRID
- $484,9003 bd2 ba1.5k sqft19397 103rd Ave, Rogers, MN 55374For SaleMLS ID #7122978, Paul R Springer, Coldwell Banker Realty. NorthstarMLS as distributed by MLS GRID
- $548,5004 bd4 ba2.9k sqft6554 102nd Ave N, Brooklyn Park, MN 55445For SaleMLS ID #7121636, Rosalie Choromanski, RE/MAX Results. NorthstarMLS as distributed by MLS GRID
- $529,9004 bd4 ba2.4k sqft14111 Berkshire Ln N, Dayton, MN 55327For SaleMLS ID #7091428, Lee R Shelton, Home Avenue Flat Fee Realty. NorthstarMLS as distributed by MLS GRID
- $589,9854 bd3 ba2.3k sqft14916 Riverview Ln N, Dayton, MN 55327New ConstructionNorthstarMLS as distributed by MLS GRID
- $399,0003 bd3 ba2.2k sqft13417 Territorial Cir N, Maple Grove, MN 55369For SaleMLS ID #7132204, The DVC Team, eXp Realty. NorthstarMLS as distributed by MLS GRID
- $429,0003 bd3 ba1.8k sqft8164 Arrowwood Ln N, Maple Grove, MN 55369For SaleMLS ID #7098081, Heather Lynn Barker, Exit Northstar Realty. NorthstarMLS as distributed by MLS GRID
- $439,0003 bd2 ba2k sqft11881 132nd Ave N, Dayton, MN 55327For SaleMLS ID #7133208, Ryan Edick, Reliance Realty Advisers, LLC. NorthstarMLS as distributed by MLS GRID
- $399,9004 bd2 ba2.4k sqft7712 N College Park Dr, Brooklyn Park, MN 55445For SaleMLS ID #7140547, Ana-Maria Vogler, Coldwell Banker Realty - Lakes. NorthstarMLS as distributed by MLS GRID
- $625,0003 bd3 ba2.2k sqft5505 Annapolis Ln N, Plymouth, MN 55446For SaleMLS ID #7126461, Julie Olson, Real-Estate-MN. NorthstarMLS as distributed by MLS GRID
- $649,9004 bd3 ba2.8k sqft14905 142nd Ave N, Dayton, MN 55327New ConstructionMLS ID #7137482, Rick Canniff, Real Estate Masters, Ltd.. NorthstarMLS as distributed by MLS GRID
- $524,9003 bd2 ba1.8k sqft8025 Walnut Ln, Hamel, MN 55340For SaleMLS ID #7125258, Adam Hippe, Real Broker, LLC. NorthstarMLS as distributed by MLS GRID
- $589,9004 bd4 ba2.9k sqft5345 Empire Ln N, Plymouth, MN 55446For SaleMLS ID #7113947, Daniel Salamone, LPT Realty, LLC. NorthstarMLS as distributed by MLS GRID
- $675,0004 bd3 ba2.6k sqft12309 Lever St NE, Blaine, MN 55449For SaleMLS ID #7140795, Brent Peterson, RE/MAX Results. NorthstarMLS as distributed by MLS GRID
- $524,9003 bd2 ba1.9k sqft19371 74th Ave N, Corcoran, MN 55340For SaleMLS ID #7060976, Joel D Oakland, NOW Realty. NorthstarMLS as distributed by MLS GRID
- $499,9994 bd3 ba2.1k sqft14772 77th St NE, Otsego, MN 55330For SaleMLS ID #7128517, Colleen Johnson, RE/MAX Advantage Plus. NorthstarMLS as distributed by MLS GRID
