Welcome to Bellwether by Del Webb, Corcoran's premier 55+ active adult community, where luxury, convenience, and maintenance-free living come together. This like-new Passport floor plan offers 2 bedrooms plus a private office/flex room that can easily serve as a 3rd bedroom, along with numerous high-end upgrades throughout. The bright, open-concept design features luxury finishes. Upgraded lighting and fixtures with abundant natural light. The chef's kitchen is beautifully appointed with quartz countertops, designer backsplash, gas cooktop, wall oven/microwave combination, stainless steel appliances, upgraded built-in pantry, soft-close cabinetry with pull-out shelves. The spacious primary suite offers a custom walk-in closet and thoughtful accessibility features. Additional highlights include a laundry room with sink and cabinetry, softener, tankless water heater, blinds throughout and exceptional storage. Enjoy the premium homesite selected by the original owner, offering beautiful open views from the concrete patio, professionally landscaped yard with irrigation, and association-maintained lawn care, larger patio with pond views. The garage includes epoxy flooring, an expanded 9x6.5 foot bump-out shop space providing outstanding space for storage, hobbies, or a workshop, painted garage door. Bellwether residents enjoy an exceptional resort-style lifestyle with an 11,500-square-foot clubhouse featuring indoor and outdoor pools, hot tub, fitness center, pickleball and bocce ball courts, walking trails, social gathering spaces, commercial kitchen, and an active calendar of clubs and community events. Conveniently located near shopping, dining, and everyday amenities, this extensively upgraded home offers the perfect blend of comfort, quality, and carefree living.
Active
Price cut: $5.9K (9/28)
$479,000
19397 103rd Ave, Rogers, MN 55374
2beds
1,505sqft
Single Family
Built in 2021
7,840 Square Feet Lot
$-- Zestimate®
$318/sqft
$297/mo HOA
What's special
- 51 days
- 428
- 21
Zillow last checked:
Listing updated:
Listed by:
Paul R Springer 612-203-7500,
Coldwell Banker Realty
Source: NorthstarMLS as distributed by MLS GRID,MLS#: 7122978
Facts & features
Interior
Bedrooms & bathrooms
- Bedrooms: 2
- Bathrooms: 2
- Full bathrooms: 1
- 3/4 bathrooms: 1
Bedroom
- Level: Main
- Area: 237.9 Square Feet
- Dimensions: 18.3x13
Bedroom 2
- Level: Main
- Area: 104 Square Feet
- Dimensions: 10.4x10
Dining room
- Level: Main
- Area: 117.6 Square Feet
- Dimensions: 14.7x8
Flex room
- Level: Main
- Area: 82.81 Square Feet
- Dimensions: 9.10x9.10
Garage
- Level: Main
- Area: 515.84 Square Feet
- Dimensions: 24.8x20.8
Kitchen
- Level: Main
- Area: 191.26 Square Feet
- Dimensions: 14.6x13.1
Laundry
- Level: Main
- Area: 35.1 Square Feet
- Dimensions: 6.5x5.4
Living room
- Level: Main
- Area: 386.61 Square Feet
- Dimensions: 26.3x14.7
Patio
- Level: Main
- Area: 180 Square Feet
- Dimensions: 18x10
Utility room
- Level: Main
- Area: 65.92 Square Feet
- Dimensions: 10.3x6.4
Walk in closet
- Level: Main
- Area: 42.98 Square Feet
- Dimensions: 8.11x5.3
Heating
- Forced Air
Cooling
- Central Air
Appliances
- Included: Dishwasher, Disposal, Dryer, Exhaust Fan, Microwave, Range, Refrigerator, Stainless Steel Appliance(s), Tankless Water Heater, Washer, Water Softener Owned
- Laundry: Gas Dryer Hookup, Laundry Closet, Laundry Room, Main Level, Washer Hookup
Features
- Basement: None
- Has fireplace: No
Interior area
- Total structure area: 1,505
- Total interior livable area: 1,505 sqft
- Finished area above ground: 1,505
- Finished area below ground: 0
Property
Parking
- Total spaces: 2
- Parking features: Attached, Asphalt, Garage Door Opener
- Attached garage spaces: 2
- Has uncovered spaces: Yes
- Details: Garage Dimensions (24.8x20.8)
Accessibility
- Accessibility features: None
Features
- Levels: One
- Stories: 1
- Patio & porch: Patio
- Pool features: Shared
- Waterfront features: Pond
Lot
- Size: 7,840 Square Feet
- Dimensions: 50 x 180 x 40 x 172
- Features: Tree Coverage - Light
Details
- Foundation area: 1505
- Parcel number: 0111923420016
- Zoning description: Residential-Single Family
Construction
Type & style
- Home type: SingleFamily
- Property subtype: Single Family
Materials
- Frame
- Roof: Age 8 Years or Less,Asphalt,Pitched
Condition
- New construction: No
- Year built: 2021
Utilities & green energy
- Electric: Circuit Breakers
- Gas: Natural Gas
- Sewer: City Sewer/Connected
- Water: City Water/Connected
- Utilities for property: Underground Utilities
Community & HOA
Community
- Subdivision: Bellwether 4th Add
HOA
- Has HOA: Yes
- Amenities included: Spa/Hot Tub, In-Ground Sprinkler System, Tennis Court(s), Trail(s)
- Services included: Lawn Care, Professional Mgmt, Recreation Facility, Sanitation, Shared Amenities, Snow Removal
- HOA fee: $297 monthly
- HOA name: Associa
- HOA phone: 763-225-6400
Location
- Region: Rogers
Financial & listing details
- Price per square foot: $318/sqft
- Tax assessed value: $517,700
- Annual tax amount: $6,241
- Date on market: 8/25/2026
- Road surface type: Paved
Estimated market value
Not available
Estimated sales range
Not available
Not available
Price history
| Date | Event | Price |
|---|---|---|
| 9/28/2026 | Price change | $479,000-1.2%$318/sqft |
Source:  NorthstarMLS as distributed by MLS GRID #7122978 Report a problem NorthstarMLS as distributed by MLS GRID #7122978 Report a problem | ||
| 8/28/2026 | Listed for sale | $484,900+5.2%$322/sqft |
Source: NorthstarMLS as distributed by MLS GRID #7122978 Report a problem | ||
| 7/26/2022 | Sold | $461,121$306/sqft |
Source: Public Record Report a problem | ||
Public tax history
| Year | Property taxes | Tax assessment |
|---|---|---|
| 2026 | $6,241 +6.5% | $517,700 +14% |
| 2025 | $5,860 -0.8% | $454,200 +2.5% |
| 2024 | $5,906 +342.7% | $443,000 -1.4% |
| 2023 | $1,334 +95% | $449,200 +259.4% |
| 2022 | $684 +225.5% | $125,000 -13.1% |
| 2021 | $210 | $143,900 |
Find assessor info on the county website
Monthly payment
Est. payment
Payment breakdown
Explore the cost of this home by adjusting the details. Changes won't be saved.Climate risks
Neighborhood: 55374
Similar homes
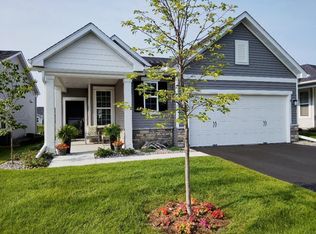
- $414,9002 bd2 ba1.3k sqft19422 103rd Ave, Rogers, MN 55374For Sale
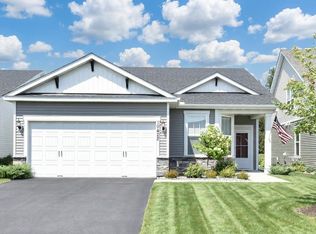
 MLS ID #7115589, Susan M. Juneau, Keller Williams Classic Realty. NorthstarMLS as distributed by MLS GRID
 - $420,0003 bd2 ba1.4k sqft19572 102nd Pl, Rogers, MN 55374For Sale
 MLS ID #7121156, Jill Warner, Gold Door Realty LLC. NorthstarMLS as distributed by MLS GRID
 - $484,9005 bd2 ba2k sqft6747 Quantico Ln N, Maple Grove, MN 55311For Sale
 MLS ID #7158652, Abby Schannauer, Keller Williams Classic Rlty NW. NorthstarMLS as distributed by MLS GRID
 - $460,0002 bd2 ba1.4k sqft331 Riverview Cir, Hanover, MN 55341For Sale
 MLS ID #7152615, Thea Velic, eXp Realty. NorthstarMLS as distributed by MLS GRID
 - $449,9902 bd2 ba1.5k sqft20081 79th Ave, Hamel, MN 55340New ConstructionNorthstarMLS as distributed by MLS GRID
- $478,9903 bd2 ba1.8k sqft20099 79th Ave, Hamel, MN 55340New ConstructionNorthstarMLS as distributed by MLS GRID
- $499,9002 bd2 ba1.6k sqft13810 102nd Ct N, Maple Grove, MN 55369New ConstructionMLS ID #7099467, Vanderlinde Group, Vanderlinde Group | Edge Realty, Inc.. NorthstarMLS as distributed by MLS GRID
- $550,0002 bd2 ba1.9k sqft16580 Territorial Trl, Osseo, MN 55369For SaleMLS ID #7132752, John D. Squier, eXp Realty. NorthstarMLS as distributed by MLS GRID
- $415,0002 bd2 ba1.4k sqft11340 196th Ln NW, Elk River, MN 55330For SaleMLS ID #7155156, Mike C Ross, Edina Realty, Inc.. NorthstarMLS as distributed by MLS GRID
- $469,9003 bd3 ba2k sqft18477 60th Ave N, Plymouth, MN 55446For SaleMLS ID #7137239, Scott A Lindquist, Imagine Realty. NorthstarMLS as distributed by MLS GRID
- $428,0003 bd3 ba1.8k sqft8164 Arrowwood Ln N, Maple Grove, MN 55369For SaleMLS ID #7146197, Heather Lynn Barker, Exit Northstar Realty. NorthstarMLS as distributed by MLS GRID
- $439,9902 bd2 ba1.4k sqft20143 68th Pl, Corcoran, MN 55340New ConstructionNorthstarMLS as distributed by MLS GRID
- $408,9002 bd2 ba1.5k sqft24227 Rivers Edge Rd, Rogers, MN 55374For SaleMLS ID #7098670, Chad A Strand, RE/MAX Results. NorthstarMLS as distributed by MLS GRID
- $509,9003 bd3 ba2.1k sqft18407 60th Ave N, Plymouth, MN 55446For SaleMLS ID #7154845, Stickney Real Estate – Jacob Stickney, Coldwell Banker Realty. NorthstarMLS as distributed by MLS GRID
- $440,0003 bd2 ba2k sqft14940 Tiger St NW, Ramsey, MN 55303For SaleMLS ID #7149541, Kelly Johnson, Arthur Grant Realty. NorthstarMLS as distributed by MLS GRID
- $449,9005 bd3 ba2.2k sqft813 Walnut Grove Ln, Hanover, MN 55341New ConstructionNorthstarMLS as distributed by MLS GRID
- $449,8982 bd2 ba1.6k sqft3134 Zuni Way NW, Anoka, MN 55303For SaleMLS ID #7138900, Skip Halverson, RE/MAX Results. NorthstarMLS as distributed by MLS GRID
- $454,0004 bd4 ba2.2k sqft12258 71st St NE, Elk River, MN 55330For SaleMLS ID #7107870, Butcher Real Estate Team, Edina Realty, Inc.. NorthstarMLS as distributed by MLS GRID
- $375,0004 bd3 ba1.9k sqft19316 137th Ave N, Rogers, MN 55374New ConstructionMLS ID #7128826, Jonathan Heller, D.R. Horton, Inc.. NorthstarMLS as distributed by MLS GRID
- $334,9002 bd3 ba1.5k sqft13642 97th Pl N, Maple Grove, MN 55369For SaleMLS ID #7059142, Rachel Blinsmon, RE/MAX Results. NorthstarMLS as distributed by MLS GRID
