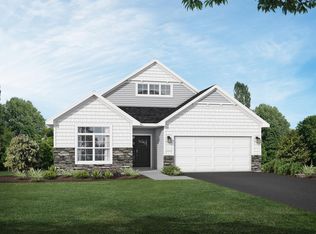
Welcome home to easy, low-maintenance living in this beautifully maintained home located in a desirable 55+ community. Thoughtfully designed with comfort and functionality in mind, this move-in-ready property features 2 bedrooms plus a versatile flex room that is perfect for a home office, guest room, or hobby space.
The open-concept floor plan offers a bright and inviting living area filled with natural light, creating an ideal space for both everyday living and entertaining. The spacious primary suite includes a private bath and a generous walk-in closet, while a second full bathroom provides added convenience for guests.
Step outside to your private patio and enjoy peaceful country views, the perfect setting for morning coffee or relaxing at the end of the day. Located on a quiet dead-end street, this home offers privacy while remaining just minutes from parks, walking trails, and Pheasant Acres Golf Course.
With modern finishes, a functional layout, and seller financing available, this home presents an exceptional opportunity for buyers seeking comfort, convenience, and a carefree lifestyle. Don't miss your chance to own this beautiful home in one of the area's most desirable 55+ communities.
******Seller is offering a one-year home warranty for added peace of mind. Seller-paid buyer closing costs may also be considered and are negotiable as part of an acceptable offer. Terms and conditions apply and are subject to the final purchase agreement.
Active
Price cut: $5.9K (8/31)
$439,000
19572 102nd Pl, Rogers, MN 55374
3beds
1,498sqft
Single Family
Built in 2024
5,662 Square Feet Lot
$437,100 Zestimate®
$293/sqft
$297/mo HOA
What's special
Modern finishesSpacious primary suiteBeautifully maintained homeFunctional layoutPeaceful country viewsOpen-concept floor planPrivate patio
- 30 days
- 563
- 26
Zillow last checked:
Listing updated:
Listed by:
Jill Warner 651-946-2334,
Gold Door Realty LLC
Source: NorthstarMLS as distributed by MLS GRID,MLS#: 7121156
Facts & features
Interior
Bedrooms & bathrooms
- Bedrooms: 3
- Bathrooms: 2
- Full bathrooms: 2
Bedroom
- Level: Main
- Area: 216 Square Feet
- Dimensions: 18x12
Bedroom 2
- Level: Main
- Area: 90 Square Feet
- Dimensions: 10x9
Bedroom 3
- Level: Main
- Area: 92.12 Square Feet
- Dimensions: 9.4x9.8
Dining room
- Level: Main
- Area: 140 Square Feet
- Dimensions: 14x10
Kitchen
- Level: Main
- Area: 168 Square Feet
- Dimensions: 14x12
Laundry
- Level: Main
- Area: 30 Square Feet
- Dimensions: 6x5
Living room
- Level: Main
- Area: 224 Square Feet
- Dimensions: 16x14
Utility room
- Level: Main
- Area: 80 Square Feet
- Dimensions: 10x8
Heating
- Forced Air
Cooling
- Central Air
Appliances
- Included: Dishwasher, Dryer, Gas Water Heater, Microwave, Range, Refrigerator, Washer
- Laundry: Laundry Room
Features
- Basement: None
- Has fireplace: No
Interior area
- Total structure area: 1,498
- Total interior livable area: 1,498 sqft
- Finished area above ground: 1,498
- Finished area below ground: 0
Property
Parking
- Total spaces: 2
- Parking features: Attached
- Attached garage spaces: 2
- Details: Garage Dimensions (24.8x20.8)
Accessibility
- Accessibility features: None
Features
- Levels: One
- Stories: 1
- Patio & porch: Patio
- Pool features: None
- Fencing: None
Lot
- Size: 5,662 Square Feet
- Dimensions: 46 x 131 x 31 x 16 x 121
- Features: Irregular Lot
Details
- Foundation area: 1498
- Parcel number: 1211923120015
- Zoning description: Residential-Single Family
Construction
Type & style
- Home type: SingleFamily
- Property subtype: Single Family
Materials
- Frame
- Roof: Age 8 Years or Less
Condition
- New construction: No
- Year built: 2024
Utilities & green energy
- Electric: Circuit Breakers
- Gas: Natural Gas
- Sewer: City Sewer/Connected
- Water: City Water/Connected
Community & HOA
Community
- Subdivision: Bellwether 8th Add
HOA
- Has HOA: Yes
- Services included: Hazard Insurance, Lawn Care, Maintenance Grounds, Sanitation
- HOA fee: $3,564 annually
- HOA name: Associa MN
- HOA phone: 763-225-6400
Location
- Region: Rogers
Financial & listing details
- Price per square foot: $293/sqft
- Tax assessed value: $149,000
- Annual tax amount: $1,741
- Date on market: 8/5/2026
- Cumulative days on market: 133 days
Estimated market value
$437,100
$415,000 - $459,000
$2,874/mo
Price history
| Date | Event | Price |
|---|---|---|
| 8/31/2026 | Price change | $439,000-1.3%$293/sqft |
Source:  NorthstarMLS as distributed by MLS GRID #7121156 Report a problem NorthstarMLS as distributed by MLS GRID #7121156 Report a problem | ||
| 8/25/2026 | Price change | $444,900-0.9%$297/sqft |
Source: NorthstarMLS as distributed by MLS GRID #7121156 Report a problem | ||
| 8/17/2026 | Price change | $449,000-1.1%$300/sqft |
Source: NorthstarMLS as distributed by MLS GRID #7121156 Report a problem | ||
| 8/10/2026 | Price change | $454,000-1.3%$303/sqft |
Source: NorthstarMLS as distributed by MLS GRID #7121156 Report a problem | ||
| 8/5/2026 | Listed for sale | $459,900-1.9%$307/sqft |
Source: NorthstarMLS as distributed by MLS GRID #7121156 Report a problem | ||
| 7/29/2026 | Listing removed | $469,000$313/sqft |
Source: NorthstarMLS as distributed by MLS GRID #7056990 Report a problem | ||
| 7/9/2026 | Price change | $469,000-2.1%$313/sqft |
Source: NorthstarMLS as distributed by MLS GRID #7056990 Report a problem | ||
| 6/25/2026 | Price change | $479,000-1%$320/sqft |
Source: NorthstarMLS as distributed by MLS GRID #7056990 Report a problem | ||
| 6/15/2026 | Price change | $484,000-2%$323/sqft |
Source: NorthstarMLS as distributed by MLS GRID #7056990 Report a problem | ||
| 6/1/2026 | Price change | $494,000-1%$330/sqft |
Source: NorthstarMLS as distributed by MLS GRID #7056990 Report a problem | ||
| 5/18/2026 | Price change | $499,000-4%$333/sqft |
Source: NorthstarMLS as distributed by MLS GRID #7056990 Report a problem | ||
| 5/6/2026 | Price change | $519,900-1.9%$347/sqft |
Source: NorthstarMLS as distributed by MLS GRID #7056990 Report a problem | ||
| 4/22/2026 | Price change | $529,900-1.9%$354/sqft |
Source: NorthstarMLS as distributed by MLS GRID #7056990 Report a problem | ||
| 4/17/2026 | Listed for sale | $539,900$360/sqft |
Source: NorthstarMLS as distributed by MLS GRID #7056990 Report a problem | ||
| 4/16/2026 | Listing removed | $539,900$360/sqft |
Source: NorthstarMLS as distributed by MLS GRID #7039829 Report a problem | ||
| 4/7/2026 | Listed for sale | $539,900+25.6%$360/sqft |
Source: NorthstarMLS as distributed by MLS GRID #7039829 Report a problem | ||
| 3/30/2026 | Sold | $430,000-21.1%$287/sqft |
Source: Public Record Report a problem | ||
| 3/23/2026 | Listed for sale | $544,900-1.4%$364/sqft |
Source: NorthstarMLS as distributed by MLS GRID #7039829 Report a problem | ||
| 3/28/2025 | Sold | $552,830$369/sqft |
Source: NorthstarMLS as distributed by MLS GRID #6692773 Report a problem | ||
| 3/27/2025 | Pending sale | $552,830$369/sqft |
Source: NorthstarMLS as distributed by MLS GRID #6692773 Report a problem | ||
Public tax history
| Year | Property taxes | Tax assessment |
|---|---|---|
| 2025 | $1,346 +64.8% | $149,000 -24.9% |
| 2024 | $817 +626.4% | $198,400 +9.2% |
| 2023 | $112 | $181,700 |
Find assessor info on the county website
Monthly payment
Est. payment
Payment breakdown
Explore the cost of this home by adjusting the details. Changes won't be saved.Climate risks
Neighborhood: 55374
Similar homes
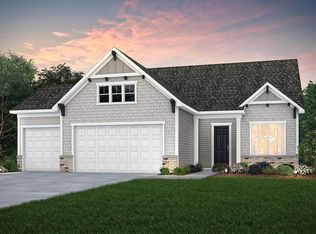
- $374,9003 bd3 ba2k sqft19938 Hunters Rdg, Corcoran, MN 55374New Construction
 NorthstarMLS as distributed by MLS GRID
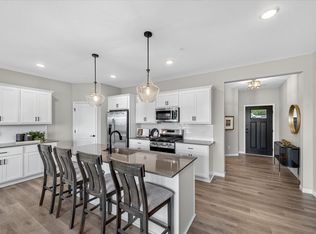
 - $565,0002 bd2 ba1.6k sqft19532 103rd Ave, Rogers, MN 55374For Sale
 MLS ID #7124811, Kerby & Cristina Real Estate Experts, RE/MAX Results. NorthstarMLS as distributed by MLS GRID
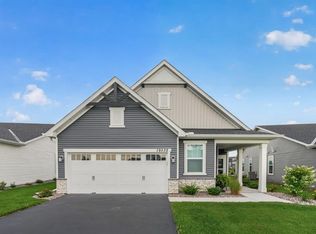
 - $439,0003 bd2 ba2k sqft11881 132nd Ave N, Dayton, MN 55327For Sale
 MLS ID #7133208, Ryan Edick, Reliance Realty Advisers, LLC. NorthstarMLS as distributed by MLS GRID
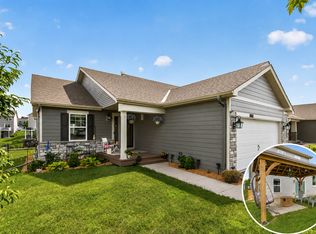
 - $449,9002 bd2 ba1.9k sqft227 Emmy Ln, Hanover, MN 55341New Construction
 NorthstarMLS as distributed by MLS GRID
 - $534,9003 bd2 ba1.8k sqft8025 Walnut Ln, Hamel, MN 55340For SaleMLS ID #7125258, Adam Hippe, Real Broker, LLC. NorthstarMLS as distributed by MLS GRID
- $429,0003 bd3 ba1.8k sqft8164 Arrowwood Ln N, Maple Grove, MN 55369For SaleMLS ID #7098081, Heather Lynn Barker, Exit Northstar Realty. NorthstarMLS as distributed by MLS GRID
- $450,0004 bd3 ba1.9k sqft14653 Dallas Ln N, Dayton, MN 55327For SaleMLS ID #7131471, Charlie Campos, Coldwell Banker Realty - Southwest Regional. NorthstarMLS as distributed by MLS GRID
- $489,3782 bd2 ba1.4k sqft20143 68th Pl, Corcoran, MN 55340New ConstructionNorthstarMLS as distributed by MLS GRID
- $524,9003 bd2 ba1.9k sqft19371 74th Ave N, Corcoran, MN 55340For SaleMLS ID #7060976, Joel D Oakland, NOW Realty. NorthstarMLS as distributed by MLS GRID
- $567,5053 bd2 ba1.7k sqft20167 68th Pl, Corcoran, MN 55340New ConstructionNorthstarMLS as distributed by MLS GRID
- $380,0003 bd4 ba2k sqft9669 Olive Ln N, Maple Grove, MN 55311For SaleMLS ID #7119013, Madeline Wittman, Pemberton RE. NorthstarMLS as distributed by MLS GRID
- $499,9002 bd2 ba1.9k sqft834 Walnut Grove Ln, Hanover, MN 55341New ConstructionNorthstarMLS as distributed by MLS GRID
- $358,0004 bd3 ba1.9k sqft19411 136th Ave N, Rogers, MN 55374For SaleMLS ID #7132878, Ben Hooper, Compass. NorthstarMLS as distributed by MLS GRID
- $340,0003 bd4 ba2.1k sqft23059 Hazel Ln, Rogers, MN 55374For SaleMLS ID #7120667, Amy B Adam, Jason Mitchell Group. NorthstarMLS as distributed by MLS GRID
- $471,7853 bd2 ba1.7k sqft18557 Fillmore Cir NW, Elk River, MN 55330New ConstructionMLS ID #7129242, Lennar Minnesota, Lennar Sales Corp. NorthstarMLS as distributed by MLS GRID
- $474,9003 bd2 ba1.6k sqft7473 170th Ave NW, Ramsey, MN 55303New ConstructionNorthstarMLS as distributed by MLS GRID
