Skip main navigation
Closed
  • $748,615

    9961 Jack Pine Ln, Rogers, MN 55374

    2beds
    3,436sqft
    Single Family
    Built in 2026
    8,712 Square Feet Lot
    $749,700 Zestimate®
    $218/sqft
    $3,511 Estimated rent

    Home value

    $749,700

    $697,000 - $810,000

    $3,511/mo

    Zestimate® history
    Loading
    Loading...

    Owner options

    List your home for rent

    $3,511/mo

    Rent Zestimate®

    Find your next renter with Zillow Rental Manager. Plus, with online applications, you can quickly screen prospective tenants – for free.

    Learn more

    $3,511/mo

    Rent Zestimate®

    Refinance and save

    $5,019/mo

    Est. payment

    Refinancing to a lower rate could help reduce your monthly payments and save thousands over the life of the loan.

    See today's rates

    $5,019/mo

    Est. payment

    Explore your selling options

    Work with a Zillow partner agent

    Leverage their expertise and Zillow's premium Showcase listings to get your home seen by more buyers.

    Get started

    List with your own agent

    Get your home in front of millions of buyers by listing it on Zillow.

    Learn how to do it

    Sell it yourself

    Take full control of how buyers see your home on Zillow by listing For Sale by Owner (FSBO).

    List your home

    What's special

    Serene year-round viewsOpen-concept layoutExpansive windows
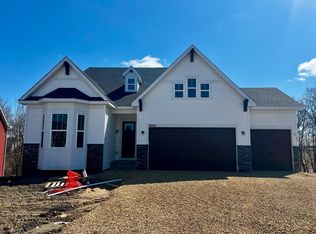
    Experience refined main-level living in this beautifully crafted Castlerock Inventory home, showcasing elevated design and exceptional comfort at every turn. Soaring 10’ ceilings and expansive windows create a bright, airy ambiance, while the open-concept layout flows seamlessly for both daily living and upscale entertaining. The owner’s suite features direct access to a thoughtfully placed laundry room, blending convenience with sophistication. A spacious 3-car garage provides ample room for vehicles, storage, or hobby space. Step outside to enjoy serene, year-round views—this homesite backs to a stunning natural wetland, offering privacy and a picturesque backdrop. Located within the coveted Del Webb 55+ resort-style community, residents enjoy exclusive amenities including a state-of-the-art fitness center, indoor and outdoor pools, pickleball and bocce courts, miles of walking trails, and a vibrant social scene driven by lifestyle programming and clubs. Move-in ready late February, Pricing and availability subject to change.

    Zillow last checked:

    Listing updated:

    Listed by:

    Derek Stutz 651-261-9788,

    Pulte Homes Of Minnesota, LLC,

    Colleen B Lee 612-309-3016

    Bought with:

    Debra D Johnson

    RE/MAX Results

    Source: NorthstarMLS as distributed by MLS GRID,MLS#: 6819763MLS Logo

    Facts & features

    Interior

    Bedrooms & bathrooms
    • Bedrooms: 2
    • Bathrooms: 2
    • Full bathrooms: 1
    • 3/4 bathrooms: 1
    Bedroom
    • Level: Main
    • Area: 210 Square Feet
    • Dimensions: 15x14
    Bedroom 2
    • Level: Main
    • Area: 132 Square Feet
    • Dimensions: 12x11
    Family room
    • Level: Main
    • Area: 285 Square Feet
    • Dimensions: 19x15
    Flex room
    • Level: Main
    • Area: 120 Square Feet
    • Dimensions: 12x10
    Kitchen
    • Level: Main
    • Area: 288 Square Feet
    • Dimensions: 18x16
    Laundry
    • Level: Main
    • Area: 48 Square Feet
    • Dimensions: 8x6
    Walk in closet
    • Level: Main
    • Area: 72 Square Feet
    • Dimensions: 12x6
    Heating
    • Forced Air, Fireplace(s), Humidifier
    Cooling
    • Central Air
    Appliances
    • Included: Cooktop, Dishwasher, Disposal, Exhaust Fan, Humidifier, Microwave, Stainless Steel Appliance(s), Tankless Water Heater, Wall Oven, Water Softener Owned
    • Laundry: Electric Dryer Hookup, Laundry Room, Main Level, Washer Hookup
    Features
    • Basement: Daylight,Concrete,Sump Pump,Unfinished
    • Number of fireplaces: 1
    • Fireplace features: Family Room, Gas, Stone
    Interior area
    • Total structure area: 3,436
    • Total interior livable area: 3,436 sqft
    • Finished area above ground: 1,785
    • Finished area below ground: 0

    Property

    Parking
    • Total spaces: 3
    • Parking features: Attached, Asphalt, Insulated Garage
    • Attached garage spaces: 3
    • Details: Garage Door Height (8)
    Accessibility
    • Accessibility features: None
    Features
    • Levels: One
    • Stories: 1
    Lot
    • Size: 8,712 Square Feet
    • Dimensions: 68 x 135 x 58 x 141
    • Features: Sod Included in Price
    Details
    • Foundation area: 1785
    • Parcel number: 1211923120017
    • Zoning description: Residential-Single Family

    Construction

    Type & style
    • Home type: SingleFamily
    • Property subtype: Single Family
    Materials
    • Concrete, Frame
    • Roof: Age 8 Years or Less
    Condition
    • New construction: Yes
    • Year built: 2026
    Details
    • Builder name: PULTE HOMES

    Utilities & green energy

    • Electric: 200+ Amp Service
    • Gas: Electric, Natural Gas
    • Sewer: City Sewer/Connected
    • Water: City Water/Connected
    • Utilities for property: Underground Utilities

    Community & HOA

    Community
    • Subdivision: Bellwether 8th Add
    HOA
    • Has HOA: Yes
    • Amenities included: In-Ground Sprinkler System, Trail(s)
    • Services included: Lawn Care, Maintenance Grounds, Professional Mgmt, Recreation Facility, Shared Amenities, Snow Removal
    • HOA fee: $270 monthly
    • HOA name: Associa of Minnesota
    • HOA phone: 763-225-6400
    Location
    • Region: Rogers

    Financial & listing details

    • Price per square foot: $218/sqft
    • Tax assessed value: $119,000
    • Annual tax amount: $1,346
    • Date on market: 11/19/2025
    • Cumulative days on market: 24 days
    • Road surface type: Paved

    Price history

    DateEventPrice
    4/6/2026Sold$748,615+0.4%$218/sqft
    Source: NorthstarMLS as distributed by MLS GRID #6819763 Report a problem
    12/13/2025Pending sale$745,990$217/sqft
    Source: NorthstarMLS as distributed by MLS GRID #6819763 Report a problem
    11/19/2025Price change$745,990+6.1%$217/sqft
    Source: NorthstarMLS as distributed by MLS GRID #6819763 Report a problem
    7/26/2025Listed for sale$702,990$205/sqft
    Source: NorthstarMLS as distributed by MLS GRID #6761973 Report a problem

    Public tax history

    YearProperty taxesTax assessment
    2025$1,346 +64.8%$119,000 -40%
    2024$817 +626.4%$198,400 +9.2%
    2023$112 $181,700
    Find assessor info on the county website

    Neighborhood: 55374

    Nearby schools

    GreatSchools rating
    Get a cash offer in 3 minutes
    Find out how much your home could sell for in as little as 3 minutes with a no-obligation cash offer.
    Estimated market value
    $749,700
    Get a cash offer in 3 minutes
    Find out how much your home could sell for in as little as 3 minutes with a no-obligation cash offer.
    Estimated market value
    $749,700