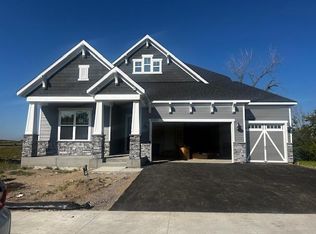
Don't miss this unicorn of a Bellwether home, ideally situated on a beautifully tree-lined lot on premier Jack Pine Lane! This rare 4BR/4BA Ascend offers 3 finished levels, a sunroom, and an insulated 3-stall garage with a 14x11 storage/work bench area. Enjoy exceptional one-level living with bonus finished upper and lower levels—perfect for entertaining, guests, hobbies, and more. The main level features 10' ceilings and a great room anchored by a stately gas fireplace with stacked-stone surround and wood mantel. The upgraded kitchen boasts granite countertops, cabinetry with dovetail/soft-close drawers, S/S gas cooktop with hood vent, and wall oven. Primary BR suite features a private BA with tiled shower and double vanity. Additional upgrades include French doors, laundry cabinetry and sink, upgraded hardware, tile backsplash, upgraded carpet pad, upgraded trim, and mudroom boot bench/hooks. The lower level walks out to the plush yard and scenic greenspace. Skip the new construction headaches and start enjoying Bellwether's 55+ active-adult lifestyle, with clubhouse, pools, fitness center, sport courts, social clubs, and more. Convenient to Maple Grove's extensive shopping, dining, medical facilities, parks, and trails. Don’t miss this gem!
Active
$924,900
9977 Jack Pine Ln, Rogers, MN 55374
4beds
4,356sqft
Single Family
Built in 2026
10,018 Square Feet Lot
$918,500 Zestimate®
$212/sqft
$297/mo HOA
What's special
- 18 days
- 283
- 14
Zillow last checked:
Listing updated:
Listed by:
Scott A Lindquist 612-940-6886,
Imagine Realty,
Roxanne Lindquist 612-867-1436
Source: NorthstarMLS as distributed by MLS GRID,MLS#: 7127197
Facts & features
Interior
Bedrooms & bathrooms
- Bedrooms: 4
- Bathrooms: 4
- Full bathrooms: 2
- 3/4 bathrooms: 2
Bedroom
- Level: Main
- Area: 224 Square Feet
- Dimensions: 16x14
Bedroom 2
- Level: Main
- Area: 132 Square Feet
- Dimensions: 12x11
Bedroom 3
- Level: Upper
- Area: 132 Square Feet
- Dimensions: 12x11
Bedroom 4
- Level: Lower
- Area: 144 Square Feet
- Dimensions: 12x12
Dining room
- Level: Main
- Area: 143 Square Feet
- Dimensions: 13x11
Family room
- Level: Upper
- Area: 234 Square Feet
- Dimensions: 18x13
Flex room
- Level: Main
- Area: 143 Square Feet
- Dimensions: 13x11
Great room
- Level: Main
- Area: 252 Square Feet
- Dimensions: 18x14
Kitchen
- Level: Main
- Area: 260 Square Feet
- Dimensions: 20x13
Laundry
- Level: Main
- Area: 40 Square Feet
- Dimensions: 8x5
Mud room
- Level: Main
- Area: 30 Square Feet
- Dimensions: 6x5
Recreation room
- Level: Lower
- Area: 1188 Square Feet
- Dimensions: 44x27
Storage
- Level: Lower
- Area: 234 Square Feet
- Dimensions: 18x13
Sun room
- Level: Main
- Area: 169 Square Feet
- Dimensions: 13x13
Heating
- Forced Air
Cooling
- Central Air
Appliances
- Included: Air-To-Air Exchanger, Cooktop, Dishwasher, Dryer, Exhaust Fan, Microwave, Refrigerator, Stainless Steel Appliance(s), Tankless Water Heater, Wall Oven, Washer
- Laundry: Laundry Room, Main Level, Sink
Features
- Basement: Drain Tiled,Finished,Full,Storage Space,Sump Pump,Walk-Out Access
- Number of fireplaces: 1
- Fireplace features: Gas, Living Room, Stone
Interior area
- Total structure area: 4,762
- Total interior livable area: 4,356 sqft
- Finished area above ground: 2,666
- Finished area below ground: 1,690
Property
Parking
- Total spaces: 3
- Parking features: Attached, Asphalt, Garage, Insulated Garage, Storage
- Attached garage spaces: 3
Accessibility
- Accessibility features: None
Features
- Levels: One and One Half
- Stories: 1.5
- Has private pool: Yes
- Pool features: In Ground, Heated, Indoor, Outdoor Pool, Shared
Lot
- Size: 10,018 Square Feet
Details
- Foundation area: 2096
- Parcel number: 1211923120019
- Zoning description: Residential-Single Family
Construction
Type & style
- Home type: SingleFamily
- Property subtype: Single Family
Materials
- Roof: Age 8 Years or Less,Asphalt
Condition
- New construction: No
- Year built: 2026
Utilities & green energy
- Gas: Natural Gas
- Sewer: City Sewer/Connected
- Water: City Water/Connected
Community & HOA
Community
- Subdivision: Bellwether 8th Add
HOA
- Has HOA: Yes
- Services included: Lawn Care, Maintenance Grounds, Professional Mgmt, Recreation Facility, Sanitation, Shared Amenities, Snow Removal
- HOA fee: $297 monthly
- HOA name: Associa MN
- HOA phone: 763-225-6400
Location
- Region: Rogers
Financial & listing details
- Price per square foot: $212/sqft
- Tax assessed value: $119,000
- Annual tax amount: $1,993
- Date on market: 8/17/2026
- Road surface type: Paved
Estimated market value
$918,500
$873,000 - $964,000
$4,594/mo
Price history
| Date | Event | Price |
|---|---|---|
| 8/20/2026 | Listed for sale | $924,900+1.9%$212/sqft |
Source:  NorthstarMLS as distributed by MLS GRID #7127197 Report a problem NorthstarMLS as distributed by MLS GRID #7127197 Report a problem | ||
| 5/27/2026 | Sold | $907,509$208/sqft |
Source: Public Record Report a problem | ||
Public tax history
| Year | Property taxes | Tax assessment |
|---|---|---|
| 2025 | $1,415 +48.2% | $119,000 -41.3% |
| 2024 | $955 +291.6% | $202,700 +6.5% |
| 2023 | $244 | $190,400 |
Find assessor info on the county website
Monthly payment
Est. payment
Payment breakdown
Explore the cost of this home by adjusting the details. Changes won't be saved.Climate risks
Neighborhood: 55374
Similar homes
- $899,9005 bd5 ba4.5k sqft17395 70th Ave N, Maple Grove, MN 55311For Sale

 MLS ID #7095385, The Monson and Larson Group, RE/MAX Results. NorthstarMLS as distributed by MLS GRID
 - $850,0003 bd3 ba3.5k sqft10196 Queensland Ln N, Maple Grove, MN 55311For Sale
 MLS ID #7111479, Jennifer A McPherson, eXp Realty. NorthstarMLS as distributed by MLS GRID
 - $939,0005 bd6 ba4.3k sqft5465 Orchid Ln N, Plymouth, MN 55446For Sale
 MLS ID #7124879, Jacqueline M Whelan, Edina Realty, Inc.. NorthstarMLS as distributed by MLS GRID
 - $952,5395 bd5 ba4.3k sqft11098 Kingsview Ln N, Osseo, MN 55369New Construction
 MLS ID #7131626, Brandon L. Rand, Coldwell Banker Realty. NorthstarMLS as distributed by MLS GRID
 - $949,9006 bd5 ba4.2k sqft18119 103rd Ave N, Maple Grove, MN 55311New ConstructionNorthstarMLS as distributed by MLS GRID
- $999,0005 bd5 ba4.7k sqft5085 Zircon Ln N, Plymouth, MN 55446For SaleMLS ID #7126588, Brian D Scates, Scates Real Estate, LLC. NorthstarMLS as distributed by MLS GRID
- $1,200,0006 bd5 ba4.7k sqft10180 Heather Ln, Corcoran, MN 55374New ConstructionNorthstarMLS as distributed by MLS GRID
- $1,125,0005 bd5 ba4.7k sqft7535 Urbandale Ln N, Maple Grove, MN 55311For SaleMLS ID #7123770, Jennifer A McPherson, eXp Realty. NorthstarMLS as distributed by MLS GRID
- $469,9904 bd3 ba2.3k sqft23125 Ashbury Dr, Rogers, MN 55374New ConstructionNorthstarMLS as distributed by MLS GRID
- $637,9904 bd3 ba3k sqft12861 Weber Ln, Rogers, MN 55374New ConstructionMLS ID #7135733, Jacqueline Hausmann, Pulte Homes Of Minnesota, LLC. NorthstarMLS as distributed by MLS GRID
- $1,030,4324 bd5 ba4.7k sqft1732 Laquey Ave NE, Saint Michael, MN 55376New ConstructionMLS ID #7135392, Sarah C Norton, Hanson Builders Inc. NorthstarMLS as distributed by MLS GRID
- $899,9004 bd5 ba4.4k sqft14714 146th Ave N, Dayton, MN 55327For SaleMLS ID #7014723, Michael Olson, Coldwell Banker Realty. NorthstarMLS as distributed by MLS GRID
- $939,9385 bd5 ba4.6k sqft1884 Laquey Ave NE, Saint Michael, MN 55376New ConstructionMLS ID #7092767, Sarah C Norton, Hanson Builders Inc. NorthstarMLS as distributed by MLS GRID
- $912,5805 bd5 ba4.3k sqft14530 Kingsview Ln N, Dayton, MN 55327New ConstructionMLS ID #7107019, Lesa L Rand, Coldwell Banker Realty. NorthstarMLS as distributed by MLS GRID
- $617,9904 bd3 ba2.8k sqft11070 Comstock Ln N, Osseo, MN 55369New ConstructionNorthstarMLS as distributed by MLS GRID
- $654,9904 bd3 ba2.6k sqft11121 Archer Ln N, Dayton, MN 55369New ConstructionNorthstarMLS as distributed by MLS GRID
- $828,2626 bd5 ba4.2k sqft10507 6th St NE, Hanover, MN 55341New ConstructionMLS ID #7130617, Andrew C. Prasky, RE/MAX Advantage Plus. NorthstarMLS as distributed by MLS GRID
- $1,075,0005 bd4 ba4.5k sqft18915 51st Ave N, Plymouth, MN 55446For SaleMLS ID #7093461, Jaclyn A Gavzy, Compass. NorthstarMLS as distributed by MLS GRID
- $643,9904 bd3 ba2.8k sqft16370 110th Ave N, Osseo, MN 55369New ConstructionNorthstarMLS as distributed by MLS GRID
