Enjoy the convenience of one-level living in this like-new, meticulously maintained JP Brooks home in River’s Edge Villas. Located on a premium cul-de-sac lot, the home offers a private, wooded backyard and a bright, open floorplan with upgraded LVP flooring throughout. The kitchen features white cabinetry, granite countertops, and a center island, while the spacious living room offers peaceful backyard views and a beautiful stone fireplace. You’ll love spending time in the four-season porch, complete with vaulted ceilings and direct access to the outdoor patio, providing additional living space throughout the year. The spacious primary suite includes a private bath and oversized walk-in closet, while the primary bath features a walk-in shower, double-sink vanity with granite countertop, and linen cabinet. A second bedroom, full bath, and laundry are also conveniently located on the main level. The upgraded 3-car garage offers generous additional storage space, adding to the home’s functionality. Enjoy neighborhood walking paths, nearby parks, and a convenient location just minutes from downtown Hanover and local favorites including River Inn and Big Bore BBQ.
Active
$460,000
331 Riverview Cir, Hanover, MN 55341
2beds
1,499sqft
Single Family
Built in 2022
0.43 Acres Lot
$-- Zestimate®
$307/sqft
$210/mo HOA
What's special
- 4 days
- 179
- 13
Likely to sell faster than
Zillow last checked:
Listing updated:
Listed by:
Thea Velic 763-276-3973,
eXp Realty
Source: NorthstarMLS as distributed by MLS GRID,MLS#: 7152615
Facts & features
Interior
Bedrooms & bathrooms
- Bedrooms: 2
- Bathrooms: 2
- Full bathrooms: 1
- 3/4 bathrooms: 1
Bedroom
- Level: Main
- Area: 168 Square Feet
- Dimensions: 12x14
Bedroom 2
- Level: Main
- Area: 110 Square Feet
- Dimensions: 11x10
Dining room
- Level: Main
- Area: 100 Square Feet
- Dimensions: 10x10
Other
- Level: Main
- Area: 121 Square Feet
- Dimensions: 11x11
Foyer
- Level: Main
- Area: 54 Square Feet
- Dimensions: 6x9
Kitchen
- Level: Main
- Area: 132 Square Feet
- Dimensions: 11x12
Laundry
- Level: Main
- Area: 84 Square Feet
- Dimensions: 12x7
Living room
- Level: Main
- Area: 196 Square Feet
- Dimensions: 14x14
Walk in closet
- Level: Main
- Area: 36 Square Feet
- Dimensions: 6x6
Heating
- Forced Air
Cooling
- Central Air
Appliances
- Included: Dishwasher, Range, Refrigerator
Features
- Basement: None
- Number of fireplaces: 1
Interior area
- Total structure area: 1,499
- Total interior livable area: 1,499 sqft
- Finished area above ground: 1,499
- Finished area below ground: 0
Property
Parking
- Total spaces: 3
- Parking features: Attached
- Attached garage spaces: 3
Accessibility
- Accessibility features: No Stairs Internal
Features
- Levels: One
- Stories: 1
- Patio & porch: Patio
Lot
- Size: 0.43 Acres
- Dimensions: 39 x 167 x 68 x 139 x 140
Details
- Foundation area: 1499
- Parcel number: 108052001170
- Zoning description: Residential-Single Family
Construction
Type & style
- Home type: SingleFamily
- Property subtype: Single Family
Materials
- Roof: Age 8 Years or Less
Condition
- New construction: No
- Year built: 2022
Utilities & green energy
- Gas: Natural Gas
- Sewer: City Sewer/Connected
- Water: City Water/Connected
Community & HOA
Community
- Subdivision: Rivers Edge/Hanover 1st Add
HOA
- Has HOA: Yes
- Services included: Lawn Care, Sanitation, Snow Removal
- HOA fee: $210 monthly
- HOA name: Cities Management Company
- HOA phone: 612-381-8600
Location
- Region: Hanover
Financial & listing details
- Price per square foot: $307/sqft
- Tax assessed value: $388,300
- Annual tax amount: $3,976
- Date on market: 10/2/2026
Estimated market value
Not available
Estimated sales range
Not available
Not available
Price history
| Date | Event | Price |
|---|---|---|
| 10/7/2026 | Listed for sale | $460,000+7.5%$307/sqft |
Source:  NorthstarMLS as distributed by MLS GRID #7152615 Report a problem NorthstarMLS as distributed by MLS GRID #7152615 Report a problem | ||
| 7/21/2022 | Sold | $427,787$285/sqft |
Source: Public Record Report a problem | ||
Public tax history
| Year | Property taxes | Tax assessment |
|---|---|---|
| 2025 | $3,976 -6.6% | $388,300 +6.6% |
| 2024 | $4,258 +2941.4% | $364,400 -5.9% |
| 2023 | $140 +29.6% | $387,200 +355.5% |
| 2022 | $108 | $85,000 |
| 2021 | -- | -- |
Find assessor info on the county website
Monthly payment
Est. payment
Payment breakdown
Explore the cost of this home by adjusting the details. Changes won't be saved.Climate risks
Neighborhood: 55341
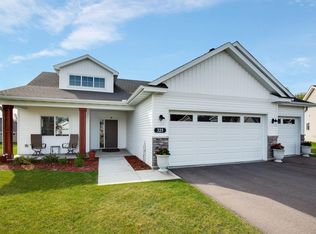

Similar homes
- $489,9004 bd3 ba2.1k sqft6698 Mackenzie Ave NE, Otsego, MN 55301For Sale

 MLS ID #7155546, Kelly Johnson, Arthur Grant Realty. NorthstarMLS as distributed by MLS GRID
 - $449,0003 bd2 ba1.8k sqft335 Liberty Dr, Hanover, MN 55341For Sale
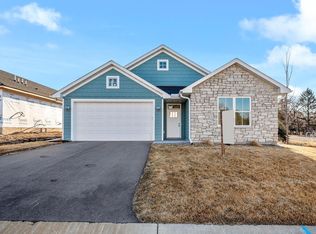 MLS ID #6819306, Joshua M Jacobs, Wits Realty. NorthstarMLS as distributed by MLS GRID
 - $450,0003 bd3 ba1.9k sqft9785 46th St NE, Saint Michael, MN 55376For Sale
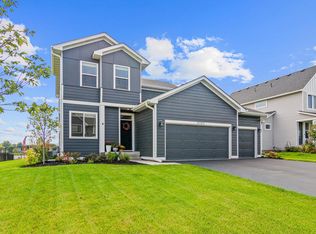 MLS ID #7151371, Melissa L Bennett, Edina Realty, Inc.. NorthstarMLS as distributed by MLS GRID
 - $391,6002 bd2 ba1.3k sqft707 Vista Ct, Hanover, MN 55341New Construction
 MLS ID #7075092, Lennar Minnesota, Lennar Sales Corp. NorthstarMLS as distributed by MLS GRID
 - $389,9003 bd2 ba1.5k sqft336 Emmy Ln, Hanover, MN 55341For SaleMLS ID #7090486, Alexandra Zack, Cardinal Realty Co.. NorthstarMLS as distributed by MLS GRID
- $445,9004 bd3 ba1.9k sqft14487 Fernbrook Ln N, Dayton, MN 55327For SaleMLS ID #7150980, Jayne A Hoaglund, RE/MAX Preferred. NorthstarMLS as distributed by MLS GRID
- $477,6902 bd2 ba1.5k sqft20152 68th Ave, Corcoran, MN 55374New ConstructionMLS ID #7154135, Lennar Minnesota, Lennar Sales Corp. NorthstarMLS as distributed by MLS GRID
- $512,1052 bd2 ba1.5k sqft6809 Zenwood Ln, Corcoran, MN 55340New ConstructionNorthstarMLS as distributed by MLS GRID
- $479,0003 bd2 ba1.5k sqft19397 103rd Ave, Rogers, MN 55374For SaleMLS ID #7122978, Paul R Springer, Coldwell Banker Realty. NorthstarMLS as distributed by MLS GRID
- $479,9004 bd2 ba1.8k sqft14531 93rd St NE, Otsego, MN 55330For SaleMLS ID #7146442, Stephanie Braschler, Trilogy Properties of MN, LLC. NorthstarMLS as distributed by MLS GRID
- $449,9902 bd2 ba1.5k sqft20081 79th Ave, Hamel, MN 55340New ConstructionNorthstarMLS as distributed by MLS GRID
- $550,0003 bd2 ba1.8k sqft111 Creekside Bay SE, Saint Michael, MN 55376For SaleMLS ID #7142994, Desrochers Realty Group, eXp Realty. NorthstarMLS as distributed by MLS GRID
- $450,0003 bd2 ba1.7k sqft9931 Quince St NW, Coon Rapids, MN 55433For SaleMLS ID #7038455, Joe Mueller, RE/MAX Results. NorthstarMLS as distributed by MLS GRID
- $529,6452 bd2 ba1.4k sqft20159 68th Pl, Corcoran, MN 55340New ConstructionNorthstarMLS as distributed by MLS GRID
- $438,1603 bd2 ba1.5k sqft2324 Jandell Ave NE #P25vzc, P25vzc Saint Michael, MN 55376New ConstructionMLS ID #7070400, Lennar Minnesota, Lennar Sales Corp. NorthstarMLS as distributed by MLS GRID
- $440,0003 bd2 ba2k sqft14940 Tiger St NW, Ramsey, MN 55303For SaleMLS ID #7149541, Kelly Johnson, Arthur Grant Realty. NorthstarMLS as distributed by MLS GRID
- $565,0002 bd2 ba1.8k sqft458 Laura Ln SE, Saint Michael, MN 55376For SaleMLS ID #7136516, Amy Legatt, RE/MAX Results. NorthstarMLS as distributed by MLS GRID
- $450,0003 bd2 ba2.1k sqft6060 Hemlock Ln N, Plymouth, MN 55442For SaleMLS ID #7060816, Shane Korn, Keller Williams Preferred Rlty. NorthstarMLS as distributed by MLS GRID
- $449,8982 bd2 ba1.6k sqft3134 Zuni Way NW, Anoka, MN 55303For SaleMLS ID #7138900, Skip Halverson, RE/MAX Results. NorthstarMLS as distributed by MLS GRID
