Welcome Home to this beautiful Benzinger Homes offering easy one-level living in the heart of St. Michael! Ideally situated on a peaceful pond lot, this home features 2 bedrooms plus a versatile flex room/den and an inviting open-concept floor plan.
The spacious great room welcomes you with 9-foot ceilings and a cozy fireplace, flowing seamlessly into the gourmet kitchen. The kitchen offers custom cabinetry with soft-close doors and drawers, granite countertops, stainless steel appliances, a walk-in pantry, and an oversized center island—perfect for gathering and entertaining. An office nook provides a convenient space for working from home or managing everyday tasks.
The king-sized primary suite is a true retreat, complete with a walk-in closet and luxurious private ceramic bath featuring dual sinks, a walk-in shower, granite countertops, and electric in-floor heat for added comfort. Throughout the home, you'll find beautiful hardwood-style laminate flooring and quality finishes.
The finished, heated 3-car garage offers plenty of room for vehicles, storage, and hobbies, with approximately 30' x 24' dimensions on the double-door section and 22' depth on the single-door section. The garage also features an epoxy floor and added storage shelving.
Enjoy even more outdoor living with an epoxy-finished back patio and natural gas already piped for a future or existing patio grill. Additional updates and amenities include plantation shutters, power blinds in the front flex room, a circular hot-water pump, a new maple tree in the front yard, an invisible fence surrounding the entire property line, and a front screen door.
All this in a convenient St. Michael location with easy access to grocery stores, banking, gas, shopping, and walking and biking opportunities. Beautifully appointed, thoughtfully upgraded, and ready to welcome you home!
Active
$565,000
458 Laura Ln SE, Saint Michael, MN 55376
2beds
1,810sqft
(TH) Detached
Built in 2020
0.26 Acres Lot
$557,900 Zestimate®
$312/sqft
$175/mo HOA
What's special
- 19 days
- 346
- 9
Zillow last checked:
Listing updated:
Listed by:
Amy Legatt 320-291-0882,
RE/MAX Results,
Paul VanVoorhis 320-980-6778
Source: NorthstarMLS as distributed by MLS GRID,MLS#: 7136516
Facts & features
Interior
Bedrooms & bathrooms
- Bedrooms: 2
- Bathrooms: 2
- Full bathrooms: 1
- 3/4 bathrooms: 1
Bedroom
- Level: Main
- Area: 195 Square Feet
- Dimensions: 13x15
Bedroom 2
- Level: Main
- Area: 154 Square Feet
- Dimensions: 11x14
Den
- Level: Main
- Area: 154 Square Feet
- Dimensions: 14x11
Dining room
- Level: Main
- Area: 121 Square Feet
- Dimensions: 11x11
Guest room
- Level: Main
- Area: 198 Square Feet
- Dimensions: 11x18
Kitchen
- Level: Main
- Area: 156 Square Feet
- Dimensions: 12x13
Office
- Level: Main
- Area: 36 Square Feet
- Dimensions: 6x6
Heating
- Forced Air
Cooling
- Central Air
Appliances
- Included: Dishwasher, Disposal, Dryer, Electric Water Heater, Microwave, Range, Refrigerator, Washer, Water Softener Owned
- Laundry: Electric Dryer Hookup, Main Level, Washer Hookup
Features
- Basement: None
- Number of fireplaces: 1
- Fireplace features: Electric, Family Room
Interior area
- Total structure area: 1,810
- Total interior livable area: 1,810 sqft
- Finished area above ground: 1,810
- Finished area below ground: 0
Property
Parking
- Total spaces: 3
- Parking features: Attached, Asphalt, Garage Door Opener, Heated Garage, Insulated Garage, Storage
- Attached garage spaces: 3
- Has uncovered spaces: Yes
Accessibility
- Accessibility features: Doors 36"+, No Stairs External, No Stairs Internal
Features
- Levels: One
- Stories: 1
- Patio & porch: Patio, Porch
- Pool features: None
- Fencing: Invisible
- Waterfront features: Pond
Lot
- Size: 0.26 Acres
- Dimensions: 90 x 127
Details
- Foundation area: 1810
- Parcel number: 114342002150
- Zoning description: Residential-Single Family
Construction
Type & style
- Home type: Townhouse
- Property subtype: (TH) Detached
Materials
- Roof: Age 8 Years or Less,Asphalt
Condition
- New construction: No
- Year built: 2020
Utilities & green energy
- Electric: 200+ Amp Service
- Gas: Natural Gas
- Sewer: City Sewer/Connected
- Water: City Water/Connected
Community & HOA
Community
- Subdivision: Creekside Estates
HOA
- Has HOA: Yes
- Services included: Lawn Care, Sanitation, Snow Removal
- HOA fee: $175 monthly
- HOA name: Sterling Realty & Management
- HOA phone: 763-746-0880
Location
- Region: Saint Michael
Financial & listing details
- Price per square foot: $312/sqft
- Tax assessed value: $443,500
- Annual tax amount: $4,802
- Date on market: 9/17/2026
Estimated market value
$557,900
$530,000 - $586,000
$2,160/mo
Price history
| Date | Event | Price |
|---|---|---|
| 9/25/2026 | Listed for sale | $565,000+18.9%$312/sqft |
Source:  NorthstarMLS as distributed by MLS GRID #7136516 Report a problem NorthstarMLS as distributed by MLS GRID #7136516 Report a problem | ||
| 4/23/2024 | Sold | $475,000-1%$262/sqft |
Source: NorthstarMLS as distributed by MLS GRID #6502164 Report a problem | ||
| 3/27/2024 | Pending sale | $479,900$265/sqft |
Source: NorthstarMLS as distributed by MLS GRID #6502164 Report a problem | ||
| 3/12/2024 | Listed for sale | $479,900+22.3%$265/sqft |
Source: NorthstarMLS as distributed by MLS GRID #6502164 Report a problem | ||
| 2/10/2020 | Sold | $392,535$217/sqft |
Source: NorthstarMLS as distributed by MLS GRID #5472203 Report a problem | ||
| 1/31/2020 | Listed for sale | $392,535+331.4%$217/sqft |
Source: Arrow Real Estate Corp #5472203 Report a problem | ||
| 11/7/2019 | Sold | $91,000$50/sqft |
Source: Public Record Report a problem | ||
Public tax history
| Year | Property taxes | Tax assessment |
|---|---|---|
| 2025 | $4,802 +171% | $443,500 +4.2% |
| 2024 | $1,772 +53.8% | $425,500 -8.9% |
| 2023 | $1,152 +72.5% | $467,300 +16.6% |
| 2022 | $668 +94.2% | $400,700 +14.7% |
| 2021 | $344 -57.2% | $349,400 +62.5% |
| 2020 | $804 | $215,000 +230.8% |
| 2019 | $804 | $65,000 |
Find assessor info on the county website
Monthly payment
Est. payment
Payment breakdown
Explore the cost of this home by adjusting the details. Changes won't be saved.Climate risks
Neighborhood: 55376



Similar homes
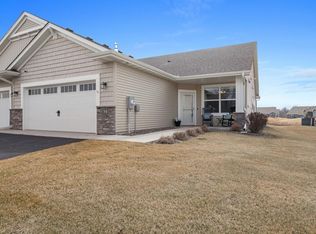
- $574,9004 bd3 ba2.3k sqft481 Paradise Dr SE, Saint Michael, MN 55376For Sale

 MLS ID #7132811, Dana Mol, Coldwell Banker Realty. NorthstarMLS as distributed by MLS GRID
 - $550,0003 bd2 ba1.8k sqft111 Creekside Bay SE, Saint Michael, MN 55376For Sale
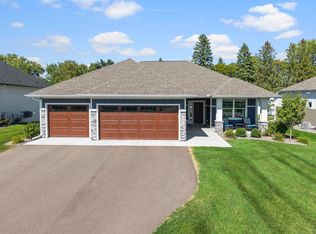 MLS ID #7142994, Desrochers Realty Group, eXp Realty. NorthstarMLS as distributed by MLS GRID
 - $525,0003 bd3 ba2.4k sqft4558 Landmark Dr NE, Saint Michael, MN 55376For Sale
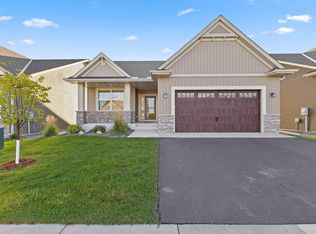 MLS ID #7133221, Sara B Caron, Coldwell Banker Realty. NorthstarMLS as distributed by MLS GRID
 - $489,9004 bd3 ba2.1k sqft6698 Mackenzie Ave NE, Otsego, MN 55301For Sale
 MLS ID #7155546, Kelly Johnson, Arthur Grant Realty. NorthstarMLS as distributed by MLS GRID
 - $524,9004 bd4 ba2.5k sqft9935 14th Cir NE, Saint Michael, MN 55376New ConstructionMLS ID #7152146, Eric Ollestad, Value Homes Realty Group LLC. NorthstarMLS as distributed by MLS GRID
- $460,0002 bd2 ba1.4k sqft331 Riverview Cir, Hanover, MN 55341For SaleMLS ID #7152615, Thea Velic, eXp Realty. NorthstarMLS as distributed by MLS GRID
- $319,9003 bd3 ba1.9k sqft2928 Kepler Ave NE, Saint Michael, MN 55376For SaleMLS ID #7102303, Brian J Leonard, RE/MAX Results. NorthstarMLS as distributed by MLS GRID
- $565,7004 bd3 ba2k sqft13927 89th St NE, Otsego, MN 55330For SaleMLS ID #7125795, Lori Koller, Real Broker, LLC. NorthstarMLS as distributed by MLS GRID
- $549,9002 bd2 ba1.9k sqft7417 Shadyview Ln N, Maple Grove, MN 55311For SaleMLS ID #7132309, Nicole L Stone, RE/MAX Results. NorthstarMLS as distributed by MLS GRID
- $550,0002 bd2 ba1.9k sqft16580 Territorial Trl, Osseo, MN 55369For SaleMLS ID #7132752, John D. Squier, eXp Realty. NorthstarMLS as distributed by MLS GRID
- $399,0002 bd2 ba1.6k sqft10263 Kittredge Pkwy NE, Albertville, MN 55301For SaleMLS ID #7146535, David B Long, RE/MAX Results. NorthstarMLS as distributed by MLS GRID
- $454,0004 bd4 ba2.2k sqft12018 71st St NE, Elk River, MN 55330New ConstructionMLS ID #7147733, Joel DeMaris, D.R. Horton, Inc.. NorthstarMLS as distributed by MLS GRID
- $526,9994 bd2 ba1.9k sqft8375 155th Ln NW, Ramsey, MN 55303For SaleMLS ID #7123601, Ilya Pidkalyuk, Bridge Realty, LLC. NorthstarMLS as distributed by MLS GRID
- $449,8982 bd2 ba1.6k sqft3134 Zuni Way NW, Anoka, MN 55303For SaleMLS ID #7138900, Skip Halverson, RE/MAX Results. NorthstarMLS as distributed by MLS GRID
- $610,0004 bd3 ba2.4k sqft19257 Meadow View Ln, Maple Grove, MN 55311For SaleMLS ID #7141461, The Monson and Larson Group, RE/MAX Results. NorthstarMLS as distributed by MLS GRID
- $464,9904 bd4 ba2.2k sqft12369 71st St NE, Otsego, MN 55330New ConstructionNorthstarMLS as distributed by MLS GRID
