Beautiful, one level living at its finest! Open concept floor plan, LVP flooring, vaulted ceilings,
custom shelving, LP siding and so much more! Gourmet kitchen boasts an oversized granite center island,
beautiful backsplash and stainless-steel appliances. Don't miss the spacious kitchen closet with
automatic lighting. It's the perfect layout for hosting family holidays or quiet mornings sipping your
coffee. Enjoy the summer with family and friends in your stunning sunroom that walks out to the patio
overlooking the golf course. Looking for beautiful, private views? This home has it! The master suite
features a large walk in (king-sized) closet, private bathroom with double sinks and walk in shower. This
excellent community offers HOA maintained lawn and snow care, green spaces, ponds and parks. Please don't
miss this opportunity for your own personal oasis overlooking the golf course.!
Active
Price cut: $5K (9/16)
$419,900
14946 Tiger St NW, Ramsey, MN 55303
3beds
1,942sqft
(TH) Detached
Built in 2019
6,849 Square Feet Lot
$-- Zestimate®
$216/sqft
$167/mo HOA
What's special
Lvp flooringBeautiful private viewsOversized granite center islandLp sidingOne level livingVaulted ceilingsOpen concept floor plan
- 62 days
- 256
- 9
Zillow last checked:
Listing updated:
Listed by:
Coleen J. Schoephoerster 612-964-6171,
Realty Group, LLC
Source: NorthstarMLS as distributed by MLS GRID,MLS#: 7127385
Facts & features
Interior
Bedrooms & bathrooms
- Bedrooms: 3
- Bathrooms: 2
- Full bathrooms: 1
- 3/4 bathrooms: 1
Bedroom
- Level: Main
- Area: 130 Square Feet
- Dimensions: 13x10
Bedroom 2
- Level: Main
- Area: 120 Square Feet
- Dimensions: 10x12
Bedroom 3
- Level: Main
- Area: 228 Square Feet
- Dimensions: 12x19
Dining room
- Level: Main
- Area: 156 Square Feet
- Dimensions: 13x12
Kitchen
- Level: Main
- Area: 156 Square Feet
- Dimensions: 13x12
Living room
- Level: Main
- Area: 195 Square Feet
- Dimensions: 13x15
Sun room
- Level: Main
- Area: 192 Square Feet
- Dimensions: 12x16
Heating
- Forced Air
Cooling
- Central Air
Appliances
- Included: Air-To-Air Exchanger, Dishwasher, Disposal, Dryer, Microwave, Range, Refrigerator, Stainless Steel Appliance(s), Washer, Water Softener Owned
- Laundry: Main Level, In Unit
Features
- Basement: None
- Number of fireplaces: 1
- Fireplace features: Family Room, Gas
Interior area
- Total structure area: 1,942
- Total interior livable area: 1,942 sqft
- Finished area above ground: 1,942
- Finished area below ground: 0
Property
Parking
- Total spaces: 2
- Parking features: Attached, Asphalt, Garage Door Opener
- Attached garage spaces: 2
- Has uncovered spaces: Yes
Accessibility
- Accessibility features: Doors 36"+, Customized Wheelchair Accessible, No Stairs External, No Stairs Internal
Features
- Levels: One
- Stories: 1
- Patio & porch: Patio
- Fencing: None
Lot
- Size: 6,849 Square Feet
- Dimensions: 50 x 138 x 50 x 135
- Features: Tree Coverage - Light
Details
- Foundation area: 1942
- Parcel number: 203225330103
- Zoning description: Residential-Single Family
Construction
Type & style
- Home type: Townhouse
- Property subtype: (TH) Detached
Materials
- Roof: Age 8 Years or Less,Asphalt
Condition
- New construction: No
- Year built: 2019
Utilities & green energy
- Electric: Circuit Breakers, 200+ Amp Service
- Gas: Natural Gas
- Sewer: City Sewer/Connected, City Sewer - In Street
- Water: City Water/Connected, City Water - In Street
Community & HOA
Community
- Subdivision: Riverstone 3rd Add
HOA
- Has HOA: Yes
- Amenities included: Golf Course, In-Ground Sprinkler System, Patio
- Services included: Lawn Care, Maintenance Grounds, Professional Mgmt, Sanitation
- HOA fee: $167 monthly
- HOA name: Cities Management
- HOA phone: 612-381-8610
Location
- Region: Ramsey
Financial & listing details
- Price per square foot: $216/sqft
- Tax assessed value: $405,800
- Annual tax amount: $4,428
- Date on market: 8/14/2026
- Road surface type: Paved
Estimated market value
Not available
Estimated sales range
Not available
Not available
Price history
| Date | Event | Price |
|---|---|---|
| 9/16/2026 | Price change | $419,900-1.2%$216/sqft |
Source:  NorthstarMLS as distributed by MLS GRID #7127385 Report a problem NorthstarMLS as distributed by MLS GRID #7127385 Report a problem | ||
| 8/26/2026 | Price change | $424,900-2.3%$219/sqft |
Source: NorthstarMLS as distributed by MLS GRID #7127385 Report a problem | ||
| 8/14/2026 | Listed for sale | $434,900+3.4%$224/sqft |
Source: NorthstarMLS as distributed by MLS GRID #7127385 Report a problem | ||
| 11/30/2023 | Sold | $420,750-3.3%$217/sqft |
Source: NorthstarMLS as distributed by MLS GRID #6441609 Report a problem | ||
| 11/3/2023 | Pending sale | $435,000$224/sqft |
Source: NorthstarMLS as distributed by MLS GRID #6441609 Report a problem | ||
| 9/30/2023 | Listed for sale | $435,000$224/sqft |
Source: NorthstarMLS as distributed by MLS GRID #6441609 Report a problem | ||
Public tax history
| Year | Property taxes | Tax assessment |
|---|---|---|
| 2025 | $4,428 +5.5% | $395,772 +2.3% |
| 2024 | $4,198 -3.6% | $386,943 -2.8% |
| 2023 | $4,354 +15.5% | $397,888 -5.1% |
| 2022 | $3,769 | $419,200 +25.7% |
| 2021 | -- | $333,500 |
Find assessor info on the county website
Monthly payment
Est. payment
Payment breakdown
Explore the cost of this home by adjusting the details. Changes won't be saved.Climate risks
Neighborhood: 55303
Similar homes
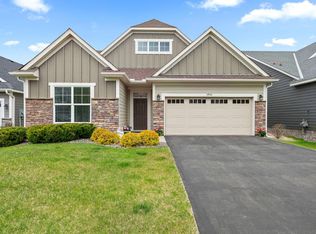
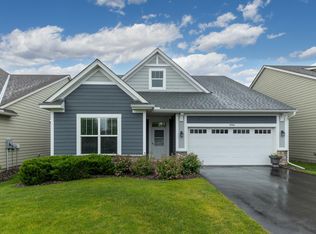
- $374,9004 bd3 ba2k sqft8826 152nd Ln NW, Ramsey, MN 55303For Sale
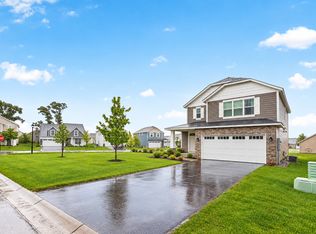
 MLS ID #7160480, Danielle Camp, Northstar Real Estate Associates. NorthstarMLS as distributed by MLS GRID
 - $440,0003 bd2 ba2k sqft14940 Tiger St NW, Ramsey, MN 55303For Sale
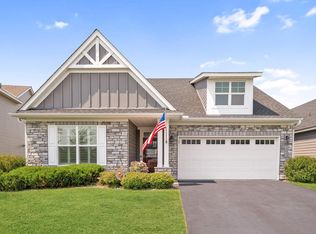 MLS ID #7149541, Kelly Johnson, Arthur Grant Realty. NorthstarMLS as distributed by MLS GRID
 - $449,5003 bd2 ba2k sqft8756 151st Ave NW, Ramsey, MN 55303For Sale
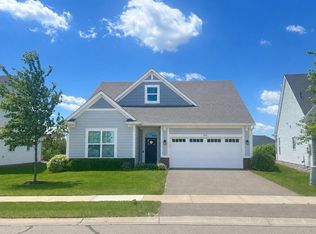 MLS ID #7066436, Steve Koleno, Beycome Brokerage Realty LLC. NorthstarMLS as distributed by MLS GRID
 - $420,0005 bd3 ba2.8k sqft8689 146th Ln NW, Ramsey, MN 55303For Sale
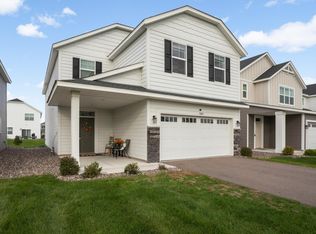 MLS ID #7035798, David R Bialke, Keller Williams Realty Integrity Lakes. NorthstarMLS as distributed by MLS GRID
 - $449,8982 bd2 ba1.6k sqft3134 Zuni Way NW, Anoka, MN 55303For SaleMLS ID #7138900, Skip Halverson, RE/MAX Results. NorthstarMLS as distributed by MLS GRID
- $344,9003 bd3 ba1.9k sqft8120 149th Ln NW, Anoka, MN 55303For SaleMLS ID #7034702, Julie Hubbell, Julie Hubbell Real Estate. NorthstarMLS as distributed by MLS GRID
- $430,0004 bd3 ba1.9k sqft14653 Dallas Ln N, Dayton, MN 55327For SaleMLS ID #7131471, Charlie Campos, Coldwell Banker Realty - Southwest Regional. NorthstarMLS as distributed by MLS GRID
- $399,0002 bd2 ba1.6k sqft10263 Kittredge Pkwy NE, Albertville, MN 55301For SaleMLS ID #7146535, David B Long, RE/MAX Results. NorthstarMLS as distributed by MLS GRID
- $375,0004 bd3 ba1.9k sqft19454 136th Ave N, Rogers, MN 55374New ConstructionMLS ID #7088873, Jonathan Heller, D.R. Horton, Inc.. NorthstarMLS as distributed by MLS GRID
- $474,9005 bd3 ba2.5k sqft7104 173rd Ave NW, Ramsey, MN 55303New ConstructionMLS ID #7142294, Jeff H. Ledin, Capstone Realty, LLC. NorthstarMLS as distributed by MLS GRID
- $425,0003 bd3 ba2.4k sqft13524 Territorial Cir N, Maple Grove, MN 55369For SaleMLS ID #7070859, Tasha Soundara, Real Broker, LLC. NorthstarMLS as distributed by MLS GRID
- $399,9003 bd3 ba2.4k sqft21757 Marsh View Blvd, Rogers, MN 55374For SaleMLS ID #7139834, Rebecca Connors, Keller Williams Classic Realty. NorthstarMLS as distributed by MLS GRID
- $399,9003 bd3 ba1.7k sqft8077 Cottonwood Ln N, Maple Grove, MN 55369For SaleMLS ID #7122554, Benjamin W Johnson, Keller Williams Realty Integrity Lakes. NorthstarMLS as distributed by MLS GRID
- $469,9003 bd3 ba2k sqft18477 60th Ave N, Plymouth, MN 55446For SaleMLS ID #7137239, Scott A Lindquist, Imagine Realty. NorthstarMLS as distributed by MLS GRID
- $475,0004 bd3 ba2k sqft11681 132nd Ave N, Dayton, MN 55327For SaleMLS ID #7131516, Timothy A Jokinen, Counselor Realty, Inc. NorthstarMLS as distributed by MLS GRID
- $485,8853 bd2 ba1.8k sqft17758 Hoover St NW, Elk River, MN 55330New ConstructionMLS ID #7125907, Shaun W Zaudtke, Edina Realty, Inc.. NorthstarMLS as distributed by MLS GRID
- $454,0004 bd4 ba2.2k sqft12018 71st St NE, Elk River, MN 55330New ConstructionMLS ID #7147733, Joel DeMaris, D.R. Horton, Inc.. NorthstarMLS as distributed by MLS GRID
- $466,2852 bd2 ba1.7k sqft10046 177th Cir NW, Elk River, MN 55330New ConstructionMLS ID #7125918, Shaun W Zaudtke, Edina Realty, Inc.. NorthstarMLS as distributed by MLS GRID
- $399,9004 bd3 ba1.8k sqft8037 Lander Ave NE, Otsego, MN 55330For SaleMLS ID #7122728, Thida King, Coldwell Banker Realty. NorthstarMLS as distributed by MLS GRID
