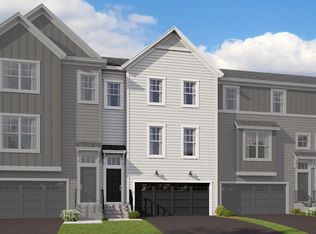
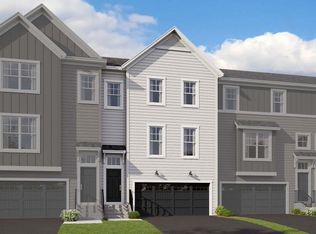
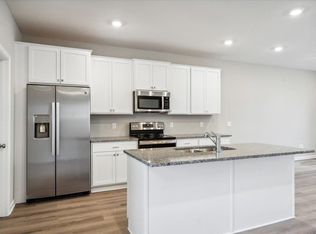
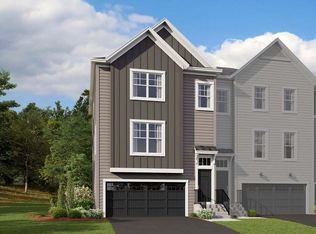
Don’t wait for new construction when this one-of-a-kind setting is ready now! Built in 2024, this beautifully decorated end-unit townhome offers a premium setting with peaceful marsh and natural views, desirable yard space and a finished walkout—all just minutes from the everyday conveniences of Rogers. With 2,436 finished square feet, 3 bedrooms and 3 baths, this spacious home combines the ease of townhome living with exceptional space, style and privacy. Natural light fills the open main level, where a gorgeous kitchen takes center stage with quartz countertops, stainless steel appliances and a huge center island perfect for gathering and entertaining. The kitchen flows seamlessly into the dining and living areas, where a modern fireplace adds warmth and style. Step onto the deck, relax and take in the serene natural surroundings—it’s hard to believe shopping, dining, schools, parks and everyday amenities are all so close. Upstairs you’ll find three bedrooms, two baths and conveniently located laundry. The private primary suite is a relaxing retreat featuring its own bath with double vanity and a spacious walk-in closet. The finished walkout lower level adds a second living area with incredible flexibility—family room, home office, fitness area, playroom or whatever fits your lifestyle—plus valuable storage and direct access to the yard. What truly sets this home apart is a combination that’s hard to find: nearly new construction, a premium end-unit location, beautiful natural views, yard space and a walkout design, all in an incredibly convenient Rogers location. Enjoy the peaceful feeling of being tucked away in nature without giving up quick access to everything you need. Homes with this combination don’t come along every day—come experience the setting for yourself!
Active
$399,900
21757 Marsh View Blvd, Rogers, MN 55374
3beds
2,436sqft
(TH) Side x Side
Built in 2024
2,178 Square Feet Lot
$398,600 Zestimate®
$164/sqft
$310/mo HOA
What's special
Desirable yard spaceBeautiful natural viewsValuable storageStainless steel appliancesQuartz countertopsGorgeous kitchenFinished walkout lower level
- 10 days
- 160
- 12
Zillow last checked:
Listing updated:
Listed by:
Rebecca Connors 612-590-9329,
Keller Williams Classic Realty
Source: NorthstarMLS as distributed by MLS GRID,MLS#: 7139834
Facts & features
Interior
Bedrooms & bathrooms
- Bedrooms: 3
- Bathrooms: 3
- Full bathrooms: 1
- 3/4 bathrooms: 1
- 1/2 bathrooms: 1
Bedroom
- Level: Upper
- Area: 255 Square Feet
- Dimensions: 15x17
Bedroom 2
- Level: Upper
- Area: 120 Square Feet
- Dimensions: 10x12
Bedroom 3
- Level: Upper
- Area: 121 Square Feet
- Dimensions: 11x11
Deck
- Level: Main
- Area: 84 Square Feet
- Dimensions: 12x7
Dining room
- Level: Main
- Area: 171 Square Feet
- Dimensions: 19x9
Family room
- Level: Lower
- Area: 414 Square Feet
- Dimensions: 23x18
Kitchen
- Level: Main
- Area: 306 Square Feet
- Dimensions: 17x18
Laundry
- Level: Upper
- Area: 32 Square Feet
- Dimensions: 4x8
Living room
- Level: Main
- Area: 285 Square Feet
- Dimensions: 19x15
Storage
- Level: Lower
- Area: 63 Square Feet
- Dimensions: 9x7
Heating
- Forced Air
Cooling
- Central Air
Appliances
- Included: Air-To-Air Exchanger, Dishwasher, Disposal, Humidifier, Microwave, Range, Refrigerator, Stainless Steel Appliance(s)
- Laundry: Electric Dryer Hookup, Upper Level, Washer Hookup
Features
- Basement: Finished,Storage Space,Walk-Out Access
- Number of fireplaces: 1
- Fireplace features: Electric, Family Room
Interior area
- Total structure area: 2,436
- Total interior livable area: 2,436 sqft
- Finished area above ground: 2,436
- Finished area below ground: 0
Property
Parking
- Total spaces: 2
- Parking features: Attached, Asphalt, Garage Door Opener
- Attached garage spaces: 2
- Has uncovered spaces: Yes
- Details: Garage Dimensions (19x24)
Accessibility
- Accessibility features: None
Features
- Levels: More Than 2 Stories
- Patio & porch: Deck
- Fencing: None
Lot
- Size: 2,178 Square Feet
- Dimensions: 34 x 65
Details
- Foundation area: 936
- Parcel number: 1412023310067
- Zoning description: Residential-Single Family
Construction
Type & style
- Home type: Townhouse
- Property subtype: (TH) Side x Side
- Attached to another structure: Yes
Materials
- Roof: Age 8 Years or Less,Asphalt
Condition
- New construction: No
- Year built: 2024
Utilities & green energy
- Gas: Natural Gas
- Sewer: City Sewer/Connected
- Water: City Water/Connected
Community & HOA
Community
- Subdivision: Wjd Two Fourth Add
HOA
- Has HOA: Yes
- Services included: Maintenance Structure, Hazard Insurance, Lawn Care, Maintenance Grounds, Professional Mgmt, Sanitation, Snow Removal
- HOA fee: $310 monthly
- HOA name: RowCal
- HOA phone: 651-233-1307
Location
- Region: Rogers
Financial & listing details
- Price per square foot: $164/sqft
- Tax assessed value: $361,000
- Annual tax amount: $4,742
- Date on market: 9/8/2026
Estimated market value
$398,600
$379,000 - $419,000
$2,953/mo
Price history
| Date | Event | Price |
|---|---|---|
| 9/8/2026 | Listed for sale | $399,900+3.6%$164/sqft |
Source:  NorthstarMLS as distributed by MLS GRID #7139834 Report a problem NorthstarMLS as distributed by MLS GRID #7139834 Report a problem | ||
| 2/29/2024 | Sold | $386,000-2.3%$158/sqft |
Source: NorthstarMLS as distributed by MLS GRID #6460358 Report a problem | ||
| 1/30/2024 | Pending sale | $394,990$162/sqft |
Source: NorthstarMLS as distributed by MLS GRID #6460358 Report a problem | ||
| 11/23/2023 | Price change | $394,990-1.2%$162/sqft |
Source:  M/I Homes Report a problem M/I Homes Report a problem | ||
| 11/7/2023 | Listed for sale | $399,915$164/sqft |
Source: M/I Homes Report a problem | ||
Public tax history
| Year | Property taxes | Tax assessment |
|---|---|---|
| 2025 | $1,884 +631.6% | $361,000 +115.7% |
| 2024 | $257 +19.8% | $167,400 +352.4% |
| 2023 | $215 +97.9% | $37,000 +8.8% |
| 2022 | $109 | $34,000 |
Find assessor info on the county website
Monthly payment
Est. payment
Payment breakdown
Explore the cost of this home by adjusting the details. Changes won't be saved.Climate risks
Neighborhood: 55374
Similar homes
- $400,8253 bd3 ba2k sqft13586 Willow Dr, Rogers, MN 55374New Construction
 M/I Homes
 - $388,5003 bd3 ba2k sqft13596 Willow Dr, Rogers, MN 55374New ConstructionM/I Homes
- $375,0003 bd3 ba2.3k sqft13571 Pine Dr, Rogers, MN 55374For Sale
 MLS ID #7142373, Melissa L Bennett, Edina Realty, Inc.. NorthstarMLS as distributed by MLS GRID
 - $362,0253 bd3 ba1.8k sqft13590 Willow Dr, Rogers, MN 55374New Construction
 M/I Homes
 - $384,9004 bd3 ba3k sqft13761 Dorothy Dr, Rogers, MN 55374For SaleMLS ID #7098754, Mackenzie Rasmus, Engel & Volkers Minneapolis. NorthstarMLS as distributed by MLS GRID
- $429,0003 bd2 ba1.6k sqft22888 Marie Pl, Rogers, MN 55374For SaleMLS ID #7146097, Jeff A Steeves, Edina Realty, Inc.. NorthstarMLS as distributed by MLS GRID
- $325,0004 bd4 ba2.4k sqft12612 Scharber St, Rogers, MN 55374For SaleMLS ID #7139355, Maria L McDonald Zang, Keller Williams Preferred Rlty. NorthstarMLS as distributed by MLS GRID
- $485,0003 bd3 ba2k sqft12789 Breckenridge Ln, Rogers, MN 55374For SaleMLS ID #7143624, Heather Lange, eXp Realty. NorthstarMLS as distributed by MLS GRID
- $364,9903 bd3 ba2k sqft22144 Harvest Ave, Rogers, MN 55374New ConstructionNorthstarMLS as distributed by MLS GRID
- $359,9903 bd3 ba2k sqft22149 Harvest Ave, Rogers, MN 55374New ConstructionMLS ID #7142904, Jacqueline Hausmann, Pulte Homes Of Minnesota, LLC. NorthstarMLS as distributed by MLS GRID
- $416,1453 bd3 ba2.3k sqft13627 Pine Dr, Rogers, MN 55374New ConstructionNorthstarMLS as distributed by MLS GRID
- $339,9903 bd3 ba2k sqft13626 Willow Dr, Rogers, MN 55374New ConstructionNorthstarMLS as distributed by MLS GRID
- $319,9002 bd2 ba1.4k sqft13677 Orchard Ln, Rogers, MN 55374For SaleMLS ID #7141014, Anthony Giglio, eXp Realty. NorthstarMLS as distributed by MLS GRID
- $446,4153 bd3 ba1.8k sqft12651 Marshview Dr, Rogers, MN 55374New ConstructionNorthstarMLS as distributed by MLS GRID
- $419,9004 bd3 ba1.8k sqft23855 Aspen Dr, Rogers, MN 55374For SaleMLS ID #7134404, Daniel Salamone, LPT Realty, LLC. NorthstarMLS as distributed by MLS GRID
