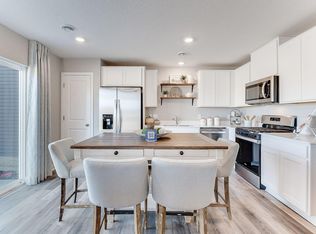
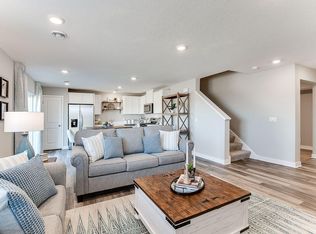
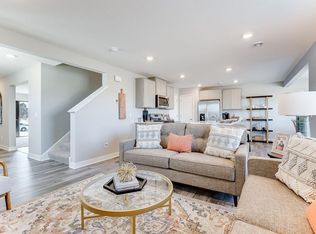
Welcome home to a light, bright and beautifully maintained townhome in one of Rogers’ highly desirable areas! This newer 4-bedroom, 3-bathroom home offers a spacious, open layout with thoughtful finishes throughout and the convenience of having all four bedrooms together on one level. The first-year settling-in is already done, giving you the benefits of a like-new home without having to work through those little quirks that can come with new construction. Additional closet shelving has been thoughtfully added throughout the home, providing even more functional storage. Lovingly cared for by its owners, this home is only available due to a relocation. The main level features an inviting open-concept design with plenty of natural light, creating an easy flow for everyday living and entertaining. The home is truly move-in ready and comes complete with all appliances, including the refrigerator, washer and dryer, and water softener. The remaining D.R. Horton new-construction warranty coverage will also transfer to the new owners, providing added peace of mind. Enjoy the ease of an HOA-maintained community, where exterior maintenance is taken care of so you can spend more time enjoying your home and the lifestyle that comes with it. Step outside your front door and take advantage of all that Rogers has to offer, with shopping, dining, parks, trails, schools and everyday conveniences just minutes away. Easy access to major roadways also makes commuting and getting around the Twin Cities a breeze. With a 2-car garage, generous bedroom space, added storage throughout and a location that puts so much within easy reach, this is a home that offers the perfect blend of comfort, convenience and low-maintenance living. Come see why Rogers continues to be such a sought-after place to call home!
Active
Price cut: $7K (9/16)
$340,000
13646 Ringneck Way, Rogers, MN 55374
4beds
1,637sqft
(TH) Side x Side
Built in 2024
4,791 Square Feet Lot
$339,200 Zestimate®
$208/sqft
$305/mo HOA
What's special
- 52 days
- 98
- 7
Zillow last checked:
Listing updated:
Listed by:
Jessica Schaffer 507-380-6936,
Keller Williams Classic Rlty NW
Source: NorthstarMLS as distributed by MLS GRID,MLS#: 7129136
Facts & features
Interior
Bedrooms & bathrooms
- Bedrooms: 4
- Bathrooms: 3
- Full bathrooms: 1
- 3/4 bathrooms: 1
- 1/2 bathrooms: 1
Bedroom
- Level: Upper
- Area: 167.81 Square Feet
- Dimensions: 11'3"x14'11"
Bedroom 2
- Level: Upper
- Area: 115.8 Square Feet
- Dimensions: 9'7"x12'1"
Bedroom 3
- Level: Upper
- Area: 162.92 Square Feet
- Dimensions: 9'7"x17'0"
Bedroom 4
- Level: Upper
- Area: 149.17 Square Feet
- Dimensions: 10'0"x14'11"
Primary bathroom
- Level: Upper
- Area: 54.62 Square Feet
- Dimensions: 5'5"x10'1"
Bathroom
- Level: Main
- Area: 23.22 Square Feet
- Dimensions: 3'2"x7'4"
Bathroom
- Level: Upper
- Area: 58.77 Square Feet
- Dimensions: 7'7"x7'9"
Foyer
- Level: Main
- Area: 28.58 Square Feet
- Dimensions: 4'1x7'0"
Kitchen
- Level: Main
- Area: 130.52 Square Feet
- Dimensions: 8'9"x14'11"
Laundry
- Level: Upper
- Area: 64.38 Square Feet
- Dimensions: 7'6"x8'7"
Living room
- Level: Main
- Area: 258.22 Square Feet
- Dimensions: 13'10x18'8"
Heating
- Forced Air
Cooling
- Central Air
Appliances
- Included: Dishwasher, Disposal, Dryer, Microwave, Range, Refrigerator, Stainless Steel Appliance(s), Tankless Water Heater, Washer, Water Softener Owned
- Laundry: Upper Level
Features
- Basement: None
- Has fireplace: No
Interior area
- Total structure area: 1,637
- Total interior livable area: 1,637 sqft
- Finished area above ground: 1,637
- Finished area below ground: 0
Property
Parking
- Total spaces: 2
- Parking features: Attached, Asphalt, Garage Door Opener
- Attached garage spaces: 2
- Has uncovered spaces: Yes
- Details: Garage Dimensions (19'6"x24'7")
Accessibility
- Accessibility features: None
Features
- Levels: Two
- Stories: 2
- Patio & porch: Patio
Lot
- Size: 4,791 Square Feet
- Dimensions: 53 x 109 x 28 x 121
Details
- Foundation area: 574
- Parcel number: 1312023410077
- Zoning description: Residential-Single Family
Construction
Type & style
- Home type: Townhouse
- Property subtype: (TH) Side x Side
- Attached to another structure: Yes
Materials
- Roof: Age 8 Years or Less,Asphalt
Condition
- New construction: No
- Year built: 2024
Utilities & green energy
- Electric: 200+ Amp Service
- Gas: Natural Gas
- Sewer: City Sewer/Connected
- Water: City Water/Connected
Community & HOA
Community
- Subdivision: Grass Lake Preserve 2nd Add
HOA
- Has HOA: Yes
- Services included: Maintenance Structure, Lawn Care, Other, Maintenance Grounds, Sanitation, Snow Removal
- HOA fee: $305 monthly
- HOA name: New Concepts Management Group Inc.
- HOA phone: 952-259-1203
Location
- Region: Rogers
Financial & listing details
- Price per square foot: $208/sqft
- Tax assessed value: $340,400
- Annual tax amount: $1,608
- Date on market: 8/27/2026
Estimated market value
$339,200
$322,000 - $356,000
$2,623/mo
Price history
| Date | Event | Price |
|---|---|---|
| 9/16/2026 | Price change | $340,000-2%$208/sqft |
Source:  NorthstarMLS as distributed by MLS GRID #7129136 Report a problem NorthstarMLS as distributed by MLS GRID #7129136 Report a problem | ||
| 8/28/2026 | Listed for sale | $347,000-3.6%$212/sqft |
Source: NorthstarMLS as distributed by MLS GRID #7129136 Report a problem | ||
| 6/11/2025 | Sold | $359,990$220/sqft |
Source: NorthstarMLS as distributed by MLS GRID #6694035 Report a problem | ||
| 5/9/2025 | Pending sale | $359,990$220/sqft |
Source: NorthstarMLS as distributed by MLS GRID #6694035 Report a problem | ||
| 4/4/2025 | Price change | $359,990-1.6%$220/sqft |
Source: NorthstarMLS as distributed by MLS GRID #6694035 Report a problem | ||
| 3/14/2025 | Price change | $365,990-1.1%$224/sqft |
Source: NorthstarMLS as distributed by MLS GRID #6651446 Report a problem | ||
| 2/22/2025 | Price change | $369,990-1.3%$226/sqft |
Source: NorthstarMLS as distributed by MLS GRID #6651446 Report a problem | ||
| 2/3/2025 | Price change | $374,990+1.6%$229/sqft |
Source: NorthstarMLS as distributed by MLS GRID #6651446 Report a problem | ||
| 1/10/2025 | Price change | $368,990-0.8%$225/sqft |
Source: NorthstarMLS as distributed by MLS GRID #6636616 Report a problem | ||
| 1/2/2025 | Price change | $371,990+1.4%$227/sqft |
Source: NorthstarMLS as distributed by MLS GRID #6636616 Report a problem | ||
| 12/23/2024 | Price change | $366,990-0.5%$224/sqft |
Source: NorthstarMLS as distributed by MLS GRID #6636616 Report a problem | ||
| 12/3/2024 | Listed for sale | $368,990$225/sqft |
Source: NorthstarMLS as distributed by MLS GRID #6636616 Report a problem | ||
Public tax history
| Year | Property taxes | Tax assessment |
|---|---|---|
| 2026 | $1,608 +833.4% | $340,400 +133.6% |
| 2025 | $172 +209.5% | $145,700 +307% |
| 2024 | $56 | $35,800 |
Find assessor info on the county website
Monthly payment
Est. payment
Payment breakdown
Explore the cost of this home by adjusting the details. Changes won't be saved.Climate risks
Neighborhood: 55374
Similar homes
- $338,0004 bd3 ba1.6k sqft19445 136th Ave N, Rogers, MN 55374For Sale

 MLS ID #7136776, Jordan Eatherton, Pemberton RE. NorthstarMLS as distributed by MLS GRID
 - $329,9004 bd3 ba1.9k sqft19411 136th Ave N, Rogers, MN 55374For Sale
 MLS ID #7132878, Ben Hooper, Compass. NorthstarMLS as distributed by MLS GRID
 - $365,0003 bd3 ba2.3k sqft13571 Pine Dr, Rogers, MN 55374For Sale
 MLS ID #7142373, Melissa L Bennett, Edina Realty, Inc.. NorthstarMLS as distributed by MLS GRID
 - from $328,9903 bd3 ba1.7k sqftHayward Plan, Towns at Fox Creek, Rogers, MN 55374New Construction
 M/I Homes
 - $399,9003 bd3 ba2.4k sqft21757 Marsh View Blvd, Rogers, MN 55374For SaleMLS ID #7139834, Rebecca Connors, Keller Williams Classic Realty. NorthstarMLS as distributed by MLS GRID
- $374,9004 bd3 ba2k sqft8826 152nd Ln NW, Ramsey, MN 55303For SaleMLS ID #7160480, Danielle Camp, Northstar Real Estate Associates. NorthstarMLS as distributed by MLS GRID
- $334,0003 bd3 ba1.7k sqft14829 Willemite St NW, Ramsey, MN 55303For SaleMLS ID #7137006, Maria Roseanne Krienke, Realty ONE Group Choice. NorthstarMLS as distributed by MLS GRID
- $334,9002 bd3 ba1.5k sqft13642 97th Pl N, Maple Grove, MN 55369For SaleMLS ID #7059142, Rachel Blinsmon, RE/MAX Results. NorthstarMLS as distributed by MLS GRID
- $319,9003 bd3 ba1.9k sqft2928 Kepler Ave NE, Saint Michael, MN 55376For SaleMLS ID #7102303, Brian J Leonard, RE/MAX Results. NorthstarMLS as distributed by MLS GRID
- $319,9993 bd3 ba1.7k sqft8036 149th Ln NW, Ramsey, MN 55303For SaleMLS ID #7118355, Nicole Goltz, Realty ONE Group Choice. NorthstarMLS as distributed by MLS GRID
- $328,9003 bd3 ba1.8k sqft8721 Park Ave NE, Otsego, MN 55330For SaleMLS ID #7138204, Brittney Jackson, Keller Williams Integrity NW. NorthstarMLS as distributed by MLS GRID
- $345,9903 bd3 ba2.1k sqft7478 146th Ave NW, Ramsey, MN 55303New ConstructionNorthstarMLS as distributed by MLS GRID
- $352,9903 bd3 ba2.1k sqft7458 146th Ave NW, Ramsey, MN 55303New ConstructionNorthstarMLS as distributed by MLS GRID
- $489,9904 bd3 ba2.1k sqft12337 Northview Dr, Rogers, MN 55374New ConstructionNorthstarMLS as distributed by MLS GRID
- $344,9003 bd3 ba1.9k sqft8120 149th Ln NW, Anoka, MN 55303For SaleMLS ID #7034702, Julie Hubbell, Julie Hubbell Real Estate. NorthstarMLS as distributed by MLS GRID
- $315,0003 bd3 ba1.9k sqft8710 Parkington Ave NE, Otsego, MN 55330New ConstructionMLS ID #7086541, Herman S Antonov, eXp Realty. NorthstarMLS as distributed by MLS GRID
- $310,0003 bd3 ba1.5k sqft2920 Kepler Ave, Saint Michael, MN 55376New ConstructionMLS ID #7137912, Lori Schuetzle, RE/MAX Results. NorthstarMLS as distributed by MLS GRID
- $310,0003 bd3 ba1.7k sqft8076 150th Pl NW, Ramsey, MN 55303For SaleMLS ID #7071951, Liz Fortier-Preston, Coldwell Banker Realty - Southwest Regional. NorthstarMLS as distributed by MLS GRID
- $335,0003 bd3 ba1.7k sqft11020 Yalta St #C, Blaine, MN 55449For SaleMLS ID #7151907, Royshundria Thomas, Keller Williams Premier Realty. NorthstarMLS as distributed by MLS GRID
- $384,9003 bd3 ba2.2k sqft13417 Territorial Cir N, Maple Grove, MN 55369For SaleMLS ID #7132204, The DVC Team, eXp Realty. NorthstarMLS as distributed by MLS GRID
