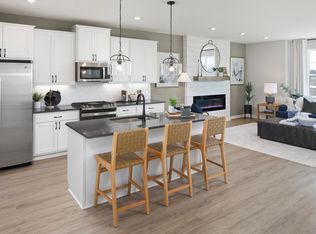
* BEST PRICE & BEST VIEW IN THE NEIGHBORHOOD! * Welcome Home! * Almost Brand New!! * FAST POSSESSION POSSIBLE! * This beautifully maintained spacious town home offers 1,942 square feet or modern living space with 3 bedrooms, 3 bathrooms and a walkout lower level. * Private views and private back yard * Beautiful open main floor plan. * Gorgeous, expansive kitchen with quartz countertops, a large center island, and gas range. * Large main floor family room with an electric fireplace and dining room with access to a private maintenance free deck to enjoy the peaceful backyard. * This main level also offers a laundry room with upgraded cabinets, a half bath, and gorgeous luxury vinyl plank flooring throughout. * Upgraded black matte lighting collection adds a classy ambiance throughout the home. * Upstairs, you’ll find three bedrooms, including a generous primary suite boasting a private full bath and a walk-in closet. The sellers have already taken care of the extras: they upgraded all bedrooms with ceiling fans and installed a water softener and window treatments. * Close to lots of shopping, restaurants, parks, trails and more! * You are just minutes from the Albertville Outlet Mall and the highly anticipated upcoming Costco (opening August '26)! Commuting is a breeze with quick, easy access to I-94 heading toward either the Twin Cities or St. Cloud. * FHA assumable rate mortgage is 5.125% with qualifying and 20% down *
Active
Price cut: $5.1K (7/14)
$319,900
2928 Kepler Ave NE, Saint Michael, MN 55376
3beds
1,942sqft
(TH) Side x Side
Built in 2022
1,742 Square Feet Lot
$319,200 Zestimate®
$165/sqft
$282/mo HOA
What's special
- 69 days
- 417
- 8
Likely to sell faster than
Zillow last checked:
Listing updated:
Listed by:
Brian J Leonard 612-388-7653,
RE/MAX Results
Source: NorthstarMLS as distributed by MLS GRID,MLS#: 7102303
Facts & features
Interior
Bedrooms & bathrooms
- Bedrooms: 3
- Bathrooms: 3
- Full bathrooms: 1
- 3/4 bathrooms: 1
- 1/2 bathrooms: 1
Bedroom
- Level: Upper
- Area: 192 Square Feet
- Dimensions: 16x12
Bedroom 2
- Level: Upper
- Area: 121 Square Feet
- Dimensions: 11x11
Bedroom 3
- Level: Upper
- Area: 110 Square Feet
- Dimensions: 11x10
Deck
- Level: Main
- Area: 45 Square Feet
- Dimensions: 9x5
Dining room
- Level: Main
- Area: 117 Square Feet
- Dimensions: 13x9
Family room
- Level: Lower
- Area: 156 Square Feet
- Dimensions: 13x12
Foyer
- Level: Main
- Area: 20 Square Feet
- Dimensions: 4x5
Kitchen
- Level: Main
- Area: 120 Square Feet
- Dimensions: 12x10
Laundry
- Level: Main
- Area: 48 Square Feet
- Dimensions: 6x8
Living room
- Level: Main
- Area: 285 Square Feet
- Dimensions: 19x15
Heating
- Forced Air
Cooling
- Central Air
Appliances
- Included: Dishwasher, Disposal, Dryer, Electric Water Heater, ENERGY STAR Qualified Appliances, Microwave, Range, Refrigerator, Stainless Steel Appliance(s), Water Softener Owned
- Laundry: Electric Dryer Hookup, Laundry Room, Main Level, In Unit, Washer Hookup
Features
- Basement: Block,Finished,Storage Space,Walk-Out Access
- Number of fireplaces: 1
- Fireplace features: Electric, Living Room
Interior area
- Total structure area: 1,942
- Total interior livable area: 1,942 sqft
- Finished area above ground: 1,942
- Finished area below ground: 0
Video & virtual tour
Property
Parking
- Total spaces: 2
- Parking features: Attached, Asphalt, Garage, Garage Door Opener, Insulated Garage, Storage, Tuckunder Garage
- Attached garage spaces: 2
- Has uncovered spaces: Yes
Accessibility
- Accessibility features: None
Features
- Levels: More Than 2 Stories
- Patio & porch: Deck
- Pool features: None
- Fencing: None
Lot
- Size: 1,742 Square Feet
- Dimensions: 25 x 75
Details
- Foundation area: 805
- Parcel number: 114394001120
- Zoning description: Residential-Multi-Family
Construction
Type & style
- Home type: Townhouse
- Property subtype: (TH) Side x Side
- Attached to another structure: Yes
Materials
- Frame, ICFs (Insulated Concrete Forms)
- Roof: Age 8 Years or Less,Architectural Shingle,Asphalt
Condition
- New construction: No
- Year built: 2022
Utilities & green energy
- Electric: Circuit Breakers, 150 Amp Service, Power Company: Xcel Energy
- Gas: Natural Gas
- Sewer: City Sewer/Connected
- Water: City Water/Connected
Community & HOA
Community
- Subdivision: Lakeshore Park 2nd Add
HOA
- Has HOA: Yes
- Services included: Maintenance Structure, Hazard Insurance, Lawn Care, Maintenance Grounds, Professional Mgmt, Sanitation, Snow Removal
- HOA fee: $282 monthly
- HOA name: First Service Residential
- HOA phone: 952-277-2700
Location
- Region: Saint Michael
Financial & listing details
- Price per square foot: $165/sqft
- Tax assessed value: $311,200
- Annual tax amount: $3,492
- Date on market: 7/2/2026
- Road surface type: Paved
Estimated market value
$319,200
$303,000 - $335,000
$2,479/mo
Price history
| Date | Event | Price |
|---|---|---|
| 7/14/2026 | Price change | $319,900-1.6%$165/sqft |
Source:  NorthstarMLS as distributed by MLS GRID #7102303 Report a problem NorthstarMLS as distributed by MLS GRID #7102303 Report a problem | ||
| 7/8/2026 | Price change | $325,000-1.5%$167/sqft |
Source: NorthstarMLS as distributed by MLS GRID #7102303 Report a problem | ||
| 7/6/2026 | Listed for sale | $329,900-4.2%$170/sqft |
Source: NorthstarMLS as distributed by MLS GRID #7102303 Report a problem | ||
| 12/3/2025 | Listing removed | $344,265$177/sqft |
Source: NorthstarMLS as distributed by MLS GRID #6818616 Report a problem | ||
| 11/16/2025 | Listed for sale | $344,265-1.6%$177/sqft |
Source: NorthstarMLS as distributed by MLS GRID #6818616 Report a problem | ||
| 9/27/2023 | Sold | $350,000-1.4%$180/sqft |
Source: NorthstarMLS as distributed by MLS GRID #6413237 Report a problem | ||
| 8/22/2023 | Pending sale | $355,050$183/sqft |
Source: NorthstarMLS as distributed by MLS GRID #6413237 Report a problem | ||
| 8/18/2023 | Price change | $355,050-4%$183/sqft |
Source: NorthstarMLS as distributed by MLS GRID #6413237 Report a problem | ||
| 8/5/2023 | Listed for sale | $369,990$191/sqft |
Source: NorthstarMLS as distributed by MLS GRID #6413237 Report a problem | ||
| 8/1/2023 | Listing removed | -- |
Source: NorthstarMLS as distributed by MLS GRID #6385035 Report a problem | ||
| 6/10/2023 | Listed for sale | $369,990-3.9%$191/sqft |
Source: NorthstarMLS as distributed by MLS GRID #6385035 Report a problem | ||
| 5/6/2023 | Listing removed | -- |
Source: NorthstarMLS as distributed by MLS GRID #6354504 Report a problem | ||
| 4/15/2023 | Listed for sale | $385,050$198/sqft |
Source: NorthstarMLS as distributed by MLS GRID #6354504 Report a problem | ||
| 4/13/2023 | Listing removed | -- |
Source: NorthstarMLS as distributed by MLS GRID #6312463 Report a problem | ||
| 2/25/2023 | Price change | $385,050+1%$198/sqft |
Source: NorthstarMLS as distributed by MLS GRID #6312463 Report a problem | ||
| 2/10/2023 | Price change | $381,265-8.4%$196/sqft |
Source: NorthstarMLS as distributed by MLS GRID #6312463 Report a problem | ||
| 8/16/2022 | Listed for sale | $416,265$214/sqft |
Source:  M/I Homes Report a problem M/I Homes Report a problem | ||
Public tax history
| Year | Property taxes | Tax assessment |
|---|---|---|
| 2025 | $3,466 +106.3% | $311,200 -2% |
| 2024 | $1,680 +1035.1% | $317,400 +79.2% |
| 2023 | $148 | $177,100 |
| 2022 | -- | -- |
Find assessor info on the county website
Monthly payment
Est. payment
Payment breakdown
Explore the cost of this home by adjusting the details. Changes won't be saved.Climate risks
Neighborhood: 55376


Similar homes
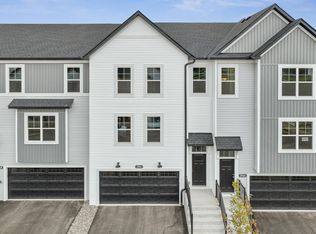
- $329,9903 bd3 ba1.9k sqft2730 Kepler Ave NE, Saint Michael, MN 55376New Construction

 NorthstarMLS as distributed by MLS GRID
 - $329,9903 bd3 ba1.9k sqft2736 Kepler Ave NE, Saint Michael, MN 55376New Construction
 NorthstarMLS as distributed by MLS GRID
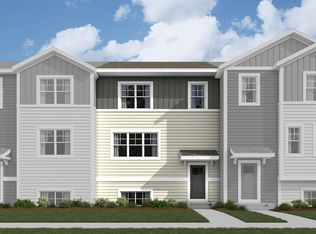
 - from $329,9903 bd3 ba1.9k sqftBrooks Plan, The Towns at Lakeshore Park, Saint Michael, MN 55376New Construction
 M/I Homes
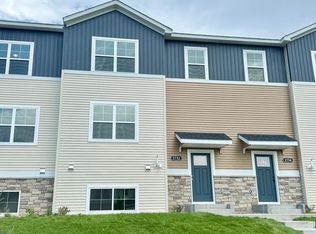
 - $336,9903 bd3 ba2k sqft2732 Kepler Ave NE, Saint Michael, MN 55376New Construction
 NorthstarMLS as distributed by MLS GRID
 - $289,9002 bd3 ba1.5k sqft7757 Sterling Dr, Rockford, MN 55373For SaleMLS ID #7141093, James Benincasa, Incentive Realty. NorthstarMLS as distributed by MLS GRID
- $340,0003 bd4 ba2.1k sqft23059 Hazel Ln, Rogers, MN 55374For SaleMLS ID #7120667, Amy B Adam, Jason Mitchell Group. NorthstarMLS as distributed by MLS GRID
- $365,0004 bd3 ba2.3k sqft3227 Kady Ave NE, Saint Michael, MN 55376For SaleMLS ID #7087549, Benjamin Troxel, JPW Realty. NorthstarMLS as distributed by MLS GRID
- $319,9003 bd3 ba1.8k sqft8778 Parkington Ave NE, Otsego, MN 55330For SaleMLS ID #7122111, Brady Jacob Holland, eXp Realty. NorthstarMLS as distributed by MLS GRID
- $285,0003 bd3 ba1.5k sqft6995 Linwood Dr NE, Albertville, MN 55301For SaleMLS ID #7094664, Lori Millam, Keller Williams Integrity NW. NorthstarMLS as distributed by MLS GRID
- $360,0003 bd3 ba1.8k sqft7161 Walnut Grove Way N, Maple Grove, MN 55311For SaleMLS ID #7140525, Connor Cisewski, Coldwell Banker Realty. NorthstarMLS as distributed by MLS GRID
- $352,9004 bd3 ba1.9k sqft19411 136th Ave N, Rogers, MN 55374For SaleMLS ID #7132878, Ben Hooper, Compass. NorthstarMLS as distributed by MLS GRID
- $324,9903 bd3 ba1.8k sqft7479 E Ramsey Pkwy NW, Ramsey, MN 55303New ConstructionNorthstarMLS as distributed by MLS GRID
- $319,9993 bd3 ba1.7k sqft8036 149th Ln NW, Ramsey, MN 55303For SaleMLS ID #7118355, Nicole Goltz, Realty ONE Group Choice. NorthstarMLS as distributed by MLS GRID
- $386,1003 bd2 ba1.2k sqft2327 Jandell Ave NE, Saint Michael, MN 55376For SaleMLS ID #7081472, Olsen Group, Keller Williams Premier Realty. NorthstarMLS as distributed by MLS GRID
- $339,9003 bd3 ba1.8k sqft7297 146th Ave NW, Ramsey, MN 55303For SaleMLS ID #7134000, Byron J Anfinson, Coldwell Banker Realty. NorthstarMLS as distributed by MLS GRID
- $347,0004 bd3 ba1.6k sqft13646 Ringneck Way, Rogers, MN 55374For SaleMLS ID #7129136, Jessica Schaffer, Keller Williams Classic Rlty NW. NorthstarMLS as distributed by MLS GRID
- $315,0003 bd3 ba1.3k sqft11891 84th Ave N, Maple Grove, MN 55369For SaleMLS ID #7099212, Kelly K Berkley, RE/MAX Results. NorthstarMLS as distributed by MLS GRID
- $314,0003 bd3 ba1.7k sqft8076 150th Pl NW, Ramsey, MN 55303For SaleMLS ID #7071951, Liz Fortier-Preston, Coldwell Banker Realty - Southwest Regional. NorthstarMLS as distributed by MLS GRID
