Modern Elegance Meets Low-Maintenance Living in Ramsey!
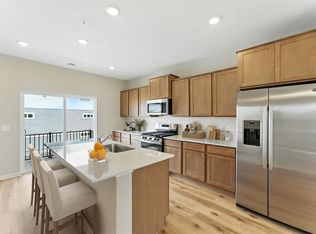
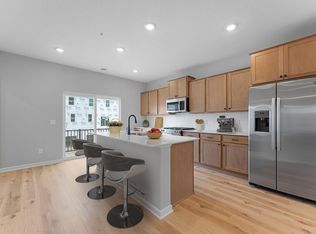
Step into this stunning 3-bedroom, 3-bathroom detached townhouse that lives like a single-family home without the weekend yard work. Freshly updated and built in 2021, this property features a bright, open-concept main level perfect for entertaining. The kitchen shines with a center island and a suite of stain steel appliances appliances. Upstairs, you’ll find three spacious bedrooms on one level, including a primary suite with a private bath and walk-in closet. Located just blocks from public transit and local parks, this home is the epitome of convenience and style.
Active
Price cut: $10K (6/3)
$339,900
7297 146th Ave NW, Ramsey, MN 55303
3beds
1,898sqft
:
Get pre-qualified$2,291/mo
Single Family
Built in 2021
3,311 Square Feet Lot
$339,400 Zestimate®
$179/sqft
$161/mo HOA
What's special
- 76 days |
- 44 |
- 2 |
Zillow last checked:
Listing updated:
Listed by:
Byron J Anfinson 612-702-1117,
Coldwell Banker Realty
Source: NorthstarMLS as distributed by MLS GRID,MLS#: 7074123
Facts & features
Interior
Bedrooms & bathrooms
- Bedrooms: 3
- Bathrooms: 3
- Full bathrooms: 1
- 3/4 bathrooms: 1
- 1/2 bathrooms: 1
Bedroom
- Level: Upper
- Area: 196 Square Feet
- Dimensions: 14x14
Bedroom 2
- Level: Upper
- Area: 110 Square Feet
- Dimensions: 11x10
Bedroom 3
- Level: Upper
- Area: 110 Square Feet
- Dimensions: 11x10
Bathroom
- Level: Main
- Area: 48 Square Feet
- Dimensions: 8x6
Bathroom
- Level: Upper
- Area: 60 Square Feet
- Dimensions: 10x6
Other
- Level: Upper
- Area: 72 Square Feet
- Dimensions: 12x6
Dining room
- Level: Main
- Area: 143 Square Feet
- Dimensions: 13x11
Kitchen
- Level: Main
- Area: 108 Square Feet
- Dimensions: 12x9
Living room
- Level: Main
- Area: 143 Square Feet
- Dimensions: 13x11
Loft
- Level: Upper
- Area: 120 Square Feet
- Dimensions: 12x10
Porch
- Level: Main
- Area: 48 Square Feet
- Dimensions: 8x6
Heating
- Forced Air
Cooling
- Central Air
Appliances
- Included: Dishwasher, Disposal, Dryer, Exhaust Fan, Microwave, Range, Refrigerator, Washer
- Laundry: Electric Dryer Hookup, In Unit, Washer Hookup
Features
- Basement: None
- Has fireplace: No
Interior area
- Total structure area: 1,898
- Total interior livable area: 1,898 sqft
- Finished area above ground: 1,898
- Finished area below ground: 0
Property
Parking
- Total spaces: 2
- Parking features: Asphalt, Garage Door Opener, Tuckunder Garage
- Attached garage spaces: 2
- Has uncovered spaces: Yes
- Details: Garage Dimensions (20x20), Garage Door Height (7), Garage Door Width (14)
Accessibility
- Accessibility features: None
Features
- Levels: Two
- Stories: 2
- Patio & porch: Porch
- Pool features: None
- Fencing: None
Lot
- Size: 3,311 Square Feet
- Dimensions: 110 x 30
- Features: Corner Lot, Tree Coverage - Light
Details
- Foundation area: 709
- Parcel number: 283225140279
- Zoning description: Residential-Single Family
Construction
Type & style
- Home type: SingleFamily
- Property subtype: Single Family
Materials
- Block, Frame
- Roof: Age 8 Years or Less
Condition
- New construction: No
- Year built: 2021
Utilities & green energy
- Electric: Circuit Breakers, 100 Amp Service
- Gas: Natural Gas
- Sewer: City Sewer/Connected
- Water: City Water - In Street
Community & HOA
Community
- Subdivision: Cottages At The Cor
HOA
- Has HOA: Yes
- Services included: Hazard Insurance, Lawn Care, Professional Mgmt, Sewer, Snow Removal, Water
- HOA fee: $161 monthly
- HOA name: Bullseye Property Management
- HOA phone: 763-295-6566
Location
- Region: Ramsey
Financial & listing details
- Price per square foot: $179/sqft
- Tax assessed value: $327,300
- Annual tax amount: $3,560
- Date on market: 5/14/2026
- Cumulative days on market: 33 days
Estimated market value
$339,400
$322,000 - $356,000
$2,640/mo
Price history
| Date | Event | Price |
|---|---|---|
| 7/30/2026 | Listed for sale | $339,900$179/sqft |
Source:  NorthstarMLS as distributed by MLS GRID #7074123 Report a problem NorthstarMLS as distributed by MLS GRID #7074123 Report a problem | ||
| 6/16/2026 | Pending sale | $339,900$179/sqft |
Source: NorthstarMLS as distributed by MLS GRID #7074123 Report a problem | ||
| 6/3/2026 | Price change | $339,900-2.9%$179/sqft |
Source: NorthstarMLS as distributed by MLS GRID #7074123 Report a problem | ||
| 5/27/2026 | Price change | $349,900-2.8%$184/sqft |
Source: NorthstarMLS as distributed by MLS GRID #7074123 Report a problem | ||
| 5/14/2026 | Listed for sale | $359,900+41.1%$190/sqft |
Source: NorthstarMLS as distributed by MLS GRID #7074123 Report a problem | ||
| 3/26/2026 | Sold | $255,100-27.6%$134/sqft |
Source: Public Record Report a problem | ||
| 1/10/2022 | Sold | $352,231$186/sqft |
Source: NorthstarMLS as distributed by MLS GRID #6105968 Report a problem | ||
| 9/27/2021 | Pending sale | $352,231+9.3%$186/sqft |
Source: NorthstarMLS as distributed by MLS GRID #6105968 Report a problem | ||
| 5/26/2021 | Sold | $322,372+13.9%$170/sqft |
Source: Public Record Report a problem | ||
| 2/25/2021 | Sold | $283,084$149/sqft |
Source: Public Record Report a problem | ||
Public tax history
| Year | Property taxes | Tax assessment |
|---|---|---|
| 2025 | $3,592 +4.2% | $310,207 -1.5% |
| 2024 | $3,448 +11% | $315,000 -3.6% |
| 2023 | $3,107 +1034.5% | $326,600 +9.5% |
| 2022 | $274 +16.7% | $298,400 +1407.1% |
| 2021 | $235 +8.4% | $19,800 +30.3% |
| 2019 | $216 | $15,200 |
Find assessor info on the county website
Monthly payment
Est. payment
Payment breakdown
Explore the cost of this home by adjusting the details. Changes won't be saved.Climate risks
Neighborhood: 55303
Nearby schools
GreatSchools rating
- 7/10Ramsey Elementary SchoolGrades: K-5Distance: 2 mi
- 6/10Anoka Middle School For The ArtsGrades: 6-8Distance: 4.5 mi
- 7/10Anoka Senior High SchoolGrades: 9-12Distance: 3.5 mi
- $353,6083 bd3 ba1.8k sqft7295 146th Ave NW, Ramsey, MN 55303Sold

- $346,9003,300 Square Feet7293 146th Ave NW, Ramsey, MN 55303Off Market
- $2,6503 bd3 ba1.8k sqft7291 146th Ave NW #7291, Anoka, MN 55303For Rent
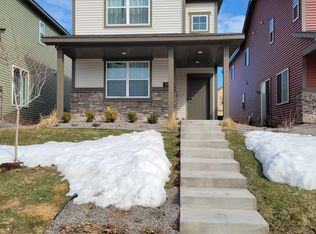
- $400,0003 bd2 ba1.8k sqft7291 146th Ave NW, Ramsey, MN 55303Sold
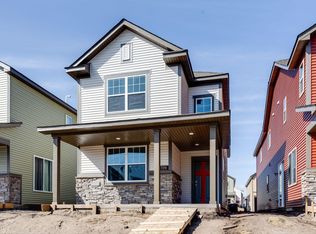
- $281,2003 bd3 ba1.8k sqft14644 Peridot St NW, Ramsey, MN 55303Off Market
- $261,8003 bd3 ba1.6k sqft14652 Peridot St NW, Ramsey, MN 55303Off Market
- $304,0003 bd3 ba1.8k sqft14660 Peridot St NW, Ramsey, MN 55303Sold
- $379,9003 bd2 ba1.8k sqft7289 146th Ave NW, Ramsey, MN 55303Sold
A local agent can set up tours, give advice and negotiate with sellers.
Similar homes
- $299,9003 bd3 ba1.6k sqft14609 Rhinestone St NW, Ramsey, MN 55303For Sale
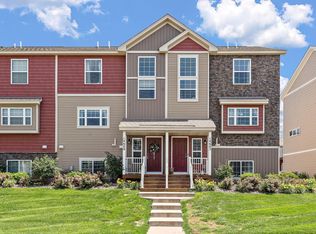
 MLS ID #7114812, Jerry Lewandowski, RE/MAX Results. NorthstarMLS as distributed by MLS GRID
 - $335,9903 bd3 ba1.8k sqft7479 E Ramsey Pkwy NW, Ramsey, MN 55303New Construction
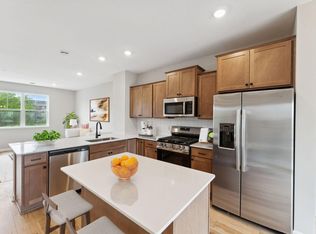 NorthstarMLS as distributed by MLS GRID
 - $348,9903 bd3 ba2k sqft7475 E Ramsey Pkwy NW, Ramsey, MN 55303New Construction
 NorthstarMLS as distributed by MLS GRID
 - $349,9903 bd3 ba2k sqft7471 E Ramsey Pkwy NW, Ramsey, MN 55303New Construction
 NorthstarMLS as distributed by MLS GRID
 - from $324,9903 bd3 ba2k sqftBarcelona Plan, Parkside Townhomes, Ramsey, MN 55303New ConstructionM/I Homes
- $355,8903 bd3 ba2.1k sqft14583 Traprock St NW, Ramsey, MN 55303New ConstructionM/I Homes
- $357,5503 bd3 ba2.1k sqft14599 Traprock St NW, Ramsey, MN 55303New ConstructionM/I Homes
- $354,5503 bd3 ba2.1k sqft14575 Traprock St NW, Ramsey, MN 55303New ConstructionNorthstarMLS as distributed by MLS GRID
- $389,9003 bd3 ba2.1k sqft8887 152nd Ln NW, Ramsey, MN 55303For SaleMLS ID #7092943, Karah Eisenschenk, Real Broker, LLC. NorthstarMLS as distributed by MLS GRID
- $344,9003 bd3 ba1.9k sqft8120 149th Ln NW, Anoka, MN 55303For SaleMLS ID #7034702, Julie Hubbell, Julie Hubbell Real Estate. NorthstarMLS as distributed by MLS GRID
- $404,9005 bd3 ba2.6k sqft15275 Quintana Ct NW, Ramsey, MN 55303For SaleMLS ID #7096358, Lasha S Raddatz, Keller Williams Realty Integrity Lakes. NorthstarMLS as distributed by MLS GRID
- $419,9003 bd2 ba1.9k sqft15251 Vicuna St NW, Anoka, MN 55303For SaleMLS ID #7113802, Benjamin J. Fritz, RE/MAX Professionals. NorthstarMLS as distributed by MLS GRID
- $365,0003 bd3 ba1.7k sqft396 Rum River Way, Anoka, MN 55303For SaleMLS ID #7074023, Jennifer Tischleder, RE/MAX Advantage Plus. NorthstarMLS as distributed by MLS GRID
- $388,0003 bd3 ba1.9k sqft304 Rum River Way, Anoka, MN 55303For SaleMLS ID #7101113, Matthew Nelson, TheMLSonline.com, Inc.. NorthstarMLS as distributed by MLS GRID
- $375,0003 bd4 ba2.2k sqft220 Monroe St, Anoka, MN 55303For SaleMLS ID #7062071, Stacy Kelly, LPT Realty, LLC. NorthstarMLS as distributed by MLS GRID
- $429,9003 bd2 ba1.5k sqft14665 Sodium St, Ramsey, MN 55303New ConstructionMLS ID #7067042, Price Realty, eXp Realty. NorthstarMLS as distributed by MLS GRID
- $349,9003 bd3 ba1.8k sqft14612 112th Ave N, Osseo, MN 55369For SaleMLS ID #7107969, Kerby & Cristina Real Estate Experts, RE/MAX Results. NorthstarMLS as distributed by MLS GRID
- $339,9003 bd3 ba1.9k sqft8710 Parkington Ave NE, Otsego, MN 55330New ConstructionMLS ID #7086541, Herman S Antonov, eXp Realty. NorthstarMLS as distributed by MLS GRID
- $360,0003 bd3 ba1.8k sqft11121 Balsam Pointe Trl, Dayton, MN 55327For SaleMLS ID #7016162, Brian R Amiot, Joe Sorenson Realty. NorthstarMLS as distributed by MLS GRID
- $330,0003 bd3 ba1.4k sqft8401 Jonquil Ln N, Maple Grove, MN 55369For SaleMLS ID #7052770, Gary Taylor, LPT Realty, LLC. NorthstarMLS as distributed by MLS GRID
