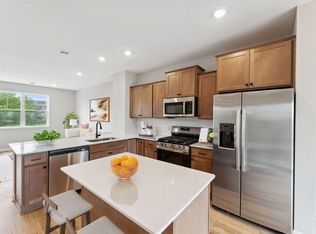
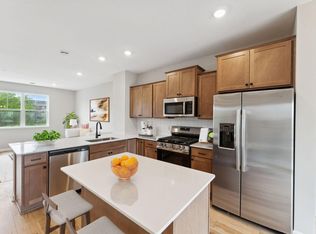
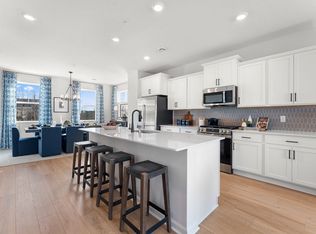
Conventional 5.25%/5.325% APR if closing by Aug. 28th with seller preferred lender. FHA and VA options also available. Call for further details. Exceptional Views - Ready Mid-Aug! Enjoy low maintenance living directly across from Draw Park, where serene water views, walking trails, and amphitheater with summer concerts set the tone for an active, connected lifestyle. With over 2,000 fsf, the Barcelona blends modern design with functional living, featuring an open-concept with 9' ceilings flowing effortlessly between kitchen, dining, and living spaces. The chef’s kitchen offers stainless steel appliances, a large walk-in pantry, and 6’ center island ideal for gathering and entertaining. A versatile rec room adds flexibility for a home office, fitness space, or media room. Equally impressive is the upper level and spacious primary on-suite with 2 walk-in closets! Located at the community of Parkside, nestled among established neighborhoods, you’ll find the balance of connection and convenience, with walkability to parks, shopping, dining, and Hwy 10 for a quick commute. Stop out to learn more about your new home opportunities!
Pending
Price cut: $4.5K (8/1)
$344,500
7475 E Ramsey Pkwy NW, Ramsey, MN 55303
3beds
2,080sqft
:
Get pre-qualified$2,373/mo
(TH) Side x Side
Built in 2026
2,080 Square Feet Lot
$337,000 Zestimate®
$166/sqft
$259/mo HOA
What's special
Modern designSpacious primary on-suiteExceptional viewsSerene water viewsStainless steel appliancesWalking trailsVersatile rec room
- 90 days |
- 125 |
- 2 |
Zillow last checked:
Listing updated:
Listed by:
Pamela Ives 612-749-6749,
M/I Homes
Source: NorthstarMLS as distributed by MLS GRID,MLS#: 7075595
Facts & features
Interior
Bedrooms & bathrooms
- Bedrooms: 3
- Bathrooms: 3
- Full bathrooms: 2
- 1/2 bathrooms: 1
Bedroom
- Level: Upper
- Area: 238 Square Feet
- Dimensions: 17x14
Bedroom 2
- Level: Upper
- Area: 100 Square Feet
- Dimensions: 10x10
Bedroom 3
- Level: Upper
- Area: 100 Square Feet
- Dimensions: 10x10
Dining room
- Level: Main
- Area: 120 Square Feet
- Dimensions: 15x8
Family room
- Level: Main
- Area: 272 Square Feet
- Dimensions: 17x16
Garage
- Level: Lower
- Area: 420 Square Feet
- Dimensions: 20 x 21
Kitchen
- Level: Main
- Area: 168 Square Feet
- Dimensions: 12 x 14
Recreation room
- Level: Lower
- Area: 154 Square Feet
- Dimensions: 11x14
Utility room
- Level: Lower
- Area: 54 Square Feet
- Dimensions: 9 x 6
Heating
- Forced Air
Cooling
- Central Air
Appliances
- Included: Dishwasher, Dryer, Microwave, Range, Refrigerator, Washer
- Laundry: Electric Dryer Hookup, Laundry Room, Main Level, Washer Hookup
Features
- Basement: None
- Number of fireplaces: 1
- Fireplace features: Electric, Family Room
Interior area
- Total structure area: 2,080
- Total interior livable area: 2,080 sqft
- Finished area above ground: 2,080
- Finished area below ground: 0
Property
Parking
- Total spaces: 2
- Parking features: Attached, Asphalt
- Attached garage spaces: 2
- Details: Garage Dimensions (20'5"x20'6")
Accessibility
- Accessibility features: None
Features
- Levels: More Than 2 Stories
- Patio & porch: Composite Decking, Patio
Lot
- Size: 2,080 Square Feet
- Dimensions: 41 x 21
Details
- Foundation area: 366
- Parcel number: TBD
- Zoning description: Residential-Single Family
Construction
Type & style
- Home type: Townhouse
- Property subtype: (TH) Side x Side
- Attached to another structure: Yes
Materials
- Frame
- Roof: Architectural Shingle
Condition
- New construction: Yes
- Year built: 2026
Details
- Builder name: HANS HAGEN HOMES AND M/I HOMES
Utilities & green energy
- Electric: 150 Amp Service
- Gas: Natural Gas
- Sewer: City Sewer/Connected
- Water: City Water/Connected
Community & HOA
Community
- Subdivision: Parkside Townhomes
HOA
- Has HOA: Yes
- Amenities included: Other
- Services included: Hazard Insurance, Lawn Care, Maintenance Grounds, Professional Mgmt, Sanitation, Snow Removal
- HOA fee: $259 monthly
- HOA name: Associa
- HOA phone: 763-225-6400
Location
- Region: Ramsey
Financial & listing details
- Price per square foot: $166/sqft
- Date on market: 5/16/2026
- Cumulative days on market: 90 days
- Date available: 08/14/2026
Estimated market value
$337,000
$320,000 - $354,000
$2,651/mo
Price history
| Date | Event | Price |
|---|---|---|
| 8/1/2026 | Pending sale | $344,500$166/sqft |
Source:  NorthstarMLS as distributed by MLS GRID #7075595 Report a problem NorthstarMLS as distributed by MLS GRID #7075595 Report a problem | ||
| 8/1/2026 | Price change | $344,500-1.3%$166/sqft |
Source:  M/I Homes Report a problem M/I Homes Report a problem | ||
| 5/27/2026 | Price change | $348,990-1.7%$168/sqft |
Source: M/I Homes Report a problem | ||
| 5/16/2026 | Listed for sale | $355,175$171/sqft |
Source: NorthstarMLS as distributed by MLS GRID #7075595 Report a problem | ||
Public tax history
Tax history is unavailable.
Monthly payment
Est. payment
Payment breakdown
Explore the cost of this home by adjusting the details. Changes won't be saved.Climate risks
Neighborhood: 55303
Nearby schools
GreatSchools rating
- 7/10Ramsey Elementary SchoolGrades: K-5Distance: 2.2 mi
- 6/10Anoka Middle School For The ArtsGrades: 6-8Distance: 4.6 mi
- 7/10Anoka Senior High SchoolGrades: 9-12Distance: 3.7 mi
- $324,9902 bd2 ba1.8k sqft7435 E Ramsey Pkwy NW, Ramsey, MN 55303Sold
- $187,600-- bd-- ba-- sqft7475 Ramsey Blvd NW, Ramsey, MN 55303Off Market
- $331,5003 bd3 ba1.8k sqft7479 E Ramsey Pkwy NW, Ramsey, MN 55303New Construction
- $444,9373 bd3 ba2.1k sqft7451 E Ramsey Pkwy NW, Ramsey, MN 55303New Construction
- $320,1002 bd2 ba1.8k sqft7419 E Ramsey Pkwy NW, Ramsey, MN 55303Sold
- $384,4003 bd3 ba2k sqft7439 E Ramsey Pkwy NW, Ramsey, MN 55303Sold
- $328,0003 bd3 ba2k sqft7411 E Ramsey Pkwy NW, Ramsey, MN 55303Off Market
- from $314,9902 bd3 ba1.8k sqftAthens II Plan, Parkside Townhomes, Ramsey, MN 55303New Construction
A local agent can set up tours, give advice and negotiate with sellers.
Similar homes
- $351,5003 bd3 ba2.1k sqft14599 Traprock St NW, Ramsey, MN 55303New Construction
 NorthstarMLS as distributed by MLS GRID
 - $349,5003 bd3 ba2.1k sqft14575 Traprock St NW, Ramsey, MN 55303New ConstructionNorthstarMLS as distributed by MLS GRID
- $319,5003 bd3 ba1.8k sqft14587 Traprock St NW, Ramsey, MN 55303New ConstructionNorthstarMLS as distributed by MLS GRID
- $319,5003 bd3 ba1.8k sqft14595 Traprock St NW, Ramsey, MN 55303New ConstructionNorthstarMLS as distributed by MLS GRID
- from $314,9902 bd3 ba1.8k sqftAthens II Plan, Parkside Townhomes, Ramsey, MN 55303New ConstructionM/I Homes
- $295,0002 bd3 ba1.6k sqft7379 E Ramsey Pkwy NW, Ramsey, MN 55303For SaleMLS ID #7124088, Rowdheer R Kapidi, Bridge Realty, LLC. NorthstarMLS as distributed by MLS GRID
- $344,9003 bd3 ba1.9k sqft8120 149th Ln NW, Anoka, MN 55303For SaleMLS ID #7034702, Julie Hubbell, Julie Hubbell Real Estate. NorthstarMLS as distributed by MLS GRID
- $374,9003 bd3 ba1.7k sqft13909 Kamacite Ter NW, Ramsey, MN 55303New ConstructionNorthstarMLS as distributed by MLS GRID
- $380,0003 bd3 ba2k sqft14559 Quintana St NW, Ramsey, MN 55303For SaleMLS ID #7123339, John D Schuster, Coldwell Banker Realty - Southwest Regional. NorthstarMLS as distributed by MLS GRID
- $365,0003 bd3 ba1.7k sqft396 Rum River Way, Anoka, MN 55303For SaleMLS ID #7074023, Jennifer Tischleder, RE/MAX Advantage Plus. NorthstarMLS as distributed by MLS GRID
- $375,0003 bd3 ba1.9k sqft304 Rum River Way, Anoka, MN 55303For SaleMLS ID #7101113, Matthew Nelson, TheMLSonline.com, Inc.. NorthstarMLS as distributed by MLS GRID
- $413,9004 bd3 ba2k sqft7078 139th Pl NW, Ramsey, MN 55303New ConstructionNorthstarMLS as distributed by MLS GRID
- $389,9003 bd3 ba2.1k sqft8887 152nd Ln NW, Ramsey, MN 55303For SaleMLS ID #7092943, Karah Eisenschenk, Real Broker, LLC. NorthstarMLS as distributed by MLS GRID
- $325,0003 bd3 ba1.3k sqft11891 84th Ave N, Maple Grove, MN 55369For SaleMLS ID #7099212, Kelly K Berkley, RE/MAX Results. NorthstarMLS as distributed by MLS GRID
- $355,0003 bd4 ba2.1k sqft23059 Hazel Ln, Rogers, MN 55374For SaleMLS ID #7120667, Amy B Adam, Jason Mitchell Group. NorthstarMLS as distributed by MLS GRID
- $359,9003 bd3 ba2k sqft19938 Hunters Rdg, Corcoran, MN 55374New ConstructionNorthstarMLS as distributed by MLS GRID
- $360,0003 bd3 ba1.8k sqft11121 Balsam Pointe Trl, Dayton, MN 55327For SaleMLS ID #7016162, Brian R Amiot, Joe Sorenson Realty. NorthstarMLS as distributed by MLS GRID
- $329,9003 bd3 ba1.8k sqft11628 Forest Ln, Maple Grove, MN 55311For SaleMLS ID #7088733, Han Zhong, Keller Williams Classic Realty. NorthstarMLS as distributed by MLS GRID
- from $335,9903 bd3 ba2k sqftDylan Plan, The Towns at Lakeshore Park, Saint Michael, MN 55376New ConstructionM/I Homes
- $437,4853 bd2 ba1.2k sqft16774 Ebony St NW, Ramsey, MN 55303New ConstructionNorthstarMLS as distributed by MLS GRID
