The moment you walk in, you’ll notice how open and connected this home feels. The kitchen overlooks the living room, making it easy to stay part of the conversation whether you’re preparing dinner, hosting friends, or enjoying a quiet night at home. A large center island offers plenty of counter and prep space, while the fireplace creates a cozy place to unwind on cooler Minnesota evenings.
Upstairs, the versatile loft gives you flexible space for whatever fits your lifestyle, whether it’s a home office, playroom, workout room, or a second place to relax. The spacious primary suite includes a walk-in closet, private bathroom, and walk-in shower, while two additional bedrooms provide comfortable space for family, guests, or hobbies.
One of the things that really sets this home apart is everything waiting just outside your front door. The community park and playground are right next door, with walking trails, the Rum River, and the HOA community fire pit all just a short walk away. It’s the kind of neighborhood that makes it easy to get outside and enjoy everything the area has to offer.
Located in the heart of Anoka, you’ll enjoy the charm of historic downtown while also being just minutes from Riverdale Village, giving you convenient access to shopping, restaurants, entertainment, grocery stores, and everyday conveniences.
Some homes are best experienced in person, and this is one of them. Come see for yourself what makes this home and neighborhood such a great place to call home.
Pending
Price cut: $13K (8/6)
$375,000
304 Rum River Way, Anoka, MN 55303
3beds
1,900sqft
(TH) Detached
Built in 2021
871 Square Feet Lot
$-- Zestimate®
$197/sqft
$175/mo HOA
What's special
- 100 days
- 188
- 6
Zillow last checked:
Listing updated:
Listed by:
Matthew Nelson 763-222-4541,
TheMLSonline.com, Inc.
Source: NorthstarMLS as distributed by MLS GRID,MLS#: 7101113
Facts & features
Interior
Bedrooms & bathrooms
- Bedrooms: 3
- Bathrooms: 3
- Full bathrooms: 1
- 3/4 bathrooms: 1
- 1/2 bathrooms: 1
Bedroom
- Level: Upper
- Area: 211.68 Square Feet
- Dimensions: 16.8x12.6
Bedroom 2
- Level: Upper
- Area: 116.16 Square Feet
- Dimensions: 13.2x8.8
Bedroom 3
- Level: Upper
- Area: 115.64 Square Feet
- Dimensions: 11.8x9.8
Dining room
- Level: Main
- Area: 86.01 Square Feet
- Dimensions: 14.10x6.10
Kitchen
- Level: Main
- Area: 120.12 Square Feet
- Dimensions: 13.2x9.10
Living room
- Level: Main
- Area: 170.43 Square Feet
- Dimensions: 13.11x13
Loft
- Level: Upper
- Area: 106.59 Square Feet
- Dimensions: 11.7x9.11
Heating
- Forced Air
Cooling
- Central Air
Appliances
- Included: Dishwasher, Dryer, Electric Water Heater, Exhaust Fan, Microwave, Range, Refrigerator, Stainless Steel Appliance(s), Washer
- Laundry: Laundry Closet, Upper Level
Features
- Basement: None
- Number of fireplaces: 1
- Fireplace features: Gas
Interior area
- Total structure area: 1,900
- Total interior livable area: 1,900 sqft
- Finished area above ground: 1,900
- Finished area below ground: 0
Property
Parking
- Total spaces: 2
- Parking features: Garage Door Opener, Guest, Tuckunder Garage
- Attached garage spaces: 2
- Has uncovered spaces: Yes
- Details: Garage Dimensions (18x22)
Accessibility
- Accessibility features: None
Features
- Levels: Two
- Stories: 2
Lot
- Size: 871 Square Feet
- Dimensions: 85 x 28
- Features: Irregular Lot
Details
- Foundation area: 1110
- Parcel number: 063124220073
- Zoning description: Residential-Single Family
Construction
Type & style
- Home type: Townhouse
- Property subtype: (TH) Detached
Materials
- Concrete, Frame
- Roof: Age 8 Years or Less
Condition
- New construction: No
- Year built: 2021
Utilities & green energy
- Electric: 150 Amp Service
- Gas: Natural Gas
- Sewer: City Sewer/Connected
- Water: City Water/Connected
Community & HOA
Community
- Subdivision: Riverside On Fourth
HOA
- Has HOA: Yes
- Amenities included: In-Ground Sprinkler System
- Services included: Controlled Access, Lawn Care, Parking, Snow Removal
- HOA fee: $175 monthly
- HOA name: RoCal
- HOA phone: 651-233-1307
Location
- Region: Anoka
Financial & listing details
- Price per square foot: $197/sqft
- Tax assessed value: $104,400
- Annual tax amount: $3,992
- Date on market: 7/10/2026
- Cumulative days on market: 351 days
Estimated market value
Not available
Estimated sales range
Not available
$2,587/mo
Price history
| Date | Event | Price |
|---|---|---|
| 10/12/2026 | Pending sale | $375,000$197/sqft |
Source:  NorthstarMLS as distributed by MLS GRID #7101113 Report a problem NorthstarMLS as distributed by MLS GRID #7101113 Report a problem | ||
| 8/6/2026 | Price change | $375,000-3.4%$197/sqft |
Source: NorthstarMLS as distributed by MLS GRID #7101113 Report a problem | ||
| 7/14/2026 | Listed for sale | $388,000+1%$204/sqft |
Source: NorthstarMLS as distributed by MLS GRID #7101113 Report a problem | ||
| 3/29/2022 | Sold | $384,000-9.6%$202/sqft |
Source: Public Record Report a problem | ||
| 8/25/2021 | Listing removed | -- |
Source:  David Weekley Homes Report a problem David Weekley Homes Report a problem | ||
| 8/23/2021 | Listed for sale | $425,000$224/sqft |
Source: David Weekley Homes Report a problem | ||
Public tax history
| Year | Property taxes | Tax assessment |
|---|---|---|
| 2025 | $1,133 +8.6% | $104,400 +2.7% |
| 2024 | $1,043 +8.9% | $101,700 -0.3% |
| 2023 | $958 +1164.3% | $102,000 -0.3% |
| 2022 | $76 | $102,300 +1633.9% |
| 2021 | -- | $5,900 |
Find assessor info on the county website
Monthly payment
Est. payment
Payment breakdown
Explore the cost of this home by adjusting the details. Changes won't be saved.Climate risks
Neighborhood: 55303

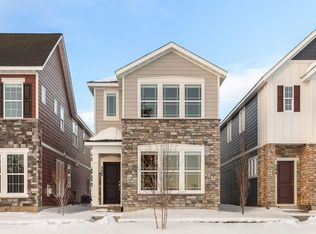
Similar homes
- $360,4803 bd3 ba2.1k sqft7430 146th Ave NW, Ramsey, MN 55303New Construction

 NorthstarMLS as distributed by MLS GRID
 - $352,9903 bd3 ba2.1k sqft7458 146th Ave NW, Ramsey, MN 55303New Construction
 NorthstarMLS as distributed by MLS GRID
 - $345,9903 bd3 ba2.1k sqft7478 146th Ave NW, Ramsey, MN 55303New Construction
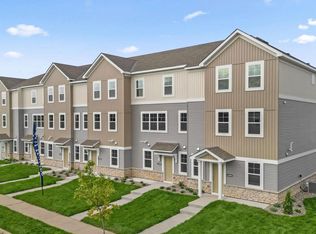 NorthstarMLS as distributed by MLS GRID
 - $384,9003 bd3 ba2.2k sqft13417 Territorial Cir N, Maple Grove, MN 55369For Sale
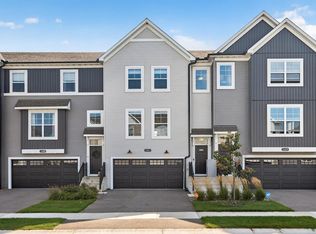 MLS ID #7132204, The DVC Team, eXp Realty. NorthstarMLS as distributed by MLS GRID
 - $329,9903 bd3 ba2k sqft7470 146th Ave NW, Ramsey, MN 55303New ConstructionNorthstarMLS as distributed by MLS GRID
- $324,9903 bd3 ba1.8k sqft7479 E Ramsey Pkwy NW, Ramsey, MN 55303New ConstructionNorthstarMLS as distributed by MLS GRID
- $349,9003 bd3 ba1.8k sqft11121 Balsam Pointe Trl, Dayton, MN 55327For SaleMLS ID #7016162, Brian R Amiot, Joe Sorenson Realty. NorthstarMLS as distributed by MLS GRID
- $321,9903 bd3 ba1.8k sqft7462 146th Ave NW, Ramsey, MN 55303New ConstructionNorthstarMLS as distributed by MLS GRID
- $369,9003 bd4 ba2k sqft9669 Olive Ln N, Maple Grove, MN 55311For SaleMLS ID #7119013, Madeline Wittman, Pemberton RE. NorthstarMLS as distributed by MLS GRID
- $375,0003 bd3 ba1.9k sqft1470 Old Highway 8, Saint Paul, MN 55112For SaleMLS ID #7108701, Danie Lo, Keller Williams Realty Integrity Lakes. NorthstarMLS as distributed by MLS GRID
- $320,9903 bd3 ba1.8k sqft7474 146th Ave NW, Ramsey, MN 55303New ConstructionNorthstarMLS as distributed by MLS GRID
- $269,9002 bd3 ba1.6k sqft7379 E Ramsey Pkwy NW, Ramsey, MN 55303For SaleMLS ID #7124088, Rowdheer R Kapidi, Bridge Realty, LLC. NorthstarMLS as distributed by MLS GRID
- $307,9903 bd3 ba1.8k sqft14595 Traprock St NW, Ramsey, MN 55303New ConstructionNorthstarMLS as distributed by MLS GRID
- $350,0003 bd3 ba2.2k sqft8658 London Cir NE #B, Minneapolis, MN 55449For SaleMLS ID #7157272, Paige E Severson, Keller Williams Realty Integrity Lakes. NorthstarMLS as distributed by MLS GRID
- $449,9003 bd2 ba1.6k sqft7473 170th Ave NW, Ramsey, MN 55303New ConstructionNorthstarMLS as distributed by MLS GRID
- $365,0003 bd3 ba2.3k sqft13571 Pine Dr, Rogers, MN 55374For SaleMLS ID #7142373, Melissa L Bennett, Edina Realty, Inc.. NorthstarMLS as distributed by MLS GRID
- $350,0003 bd3 ba1.8k sqft5138 94th Ln N, Brooklyn Park, MN 55443For SaleMLS ID #7077759, Reid Pettersen, Pemberton RE. NorthstarMLS as distributed by MLS GRID
- $399,9003 bd3 ba1.7k sqft8077 Cottonwood Ln N, Maple Grove, MN 55369For SaleMLS ID #7122554, Benjamin W Johnson, Keller Williams Realty Integrity Lakes. NorthstarMLS as distributed by MLS GRID
- $320,0003 bd3 ba1.8k sqft4959 93rd Ln N, Brooklyn Park, MN 55443For SaleMLS ID #7153406, Matthew Wright, eXp Realty. NorthstarMLS as distributed by MLS GRID
- $365,0003 bd3 ba1.8k sqft5581 Yucca Ln N, Plymouth, MN 55446For SaleMLS ID #7118014, Kimm R Pastrana, Good Move Realty. NorthstarMLS as distributed by MLS GRID
