Welcome to this beautifully upgraded 3-bedroom, 3-bathroom home where modern convenience, thoughtful design, and low-maintenance living come together. The open main level features 9-foot ceilings, abundant lighting, and a spacious living room with an electric fireplace that creates a warm and inviting atmosphere.
The stunning kitchen is designed for both style and function, featuring quartz countertops, a large island with a convenient pull-out trash cabinet, and an upgraded chandelier
Smart-home technology and thoughtful upgrades continue throughout the home, including a smart garage door opener, SmartHQ-enabled appliances, custom solar sliding panel blinds with valances, 2-in-1 light-filtering and blackout cellular shades, upgraded lighting, surge-protected outlets, professionally installed Ethernet ports, and a concealed Ethernet panel.
Upstairs, the secondary bedrooms feature upgraded fandeliers with remote controls, while the spacious primary bathroom shower offers interchangeable shelving for customizable organization. A humidity control system provides year-round comfort, and the attached two-car garage includes an additional storage nook.
The lower-level walkout adds even more versatility with an additional office/flex room, perfect for working from home, a hobby room, workout space, or whatever fits your lifestyle. The walkout also provides easy access to the generously sized backyard, creating a seamless connection between indoor and outdoor living.
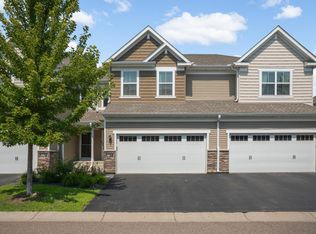
Best of all, the HOA takes care of many of the time-consuming exterior chores, including lawn care, landscaping, tree maintenance, driveway snow removal, and front-step snow removal, allowing you to enjoy a truly low-maintenance lifestyle year-round.
The location is hard to beat, with quick highway access, Target just minutes away, and Elm Creek Park Reserve nearby for running, biking, hiking, and enjoying the outdoors.
With its extensive upgrades, smart-home features, flexible lower-level space, low-maintenance lifestyle, and convenient location, this 3-bedroom, 3-bathroom home is move-in ready and waiting for you to make it your own!
Active
Price cut: $5K (9/19)
$384,900
13417 Territorial Cir N, Maple Grove, MN 55369
3beds
2,268sqft
(TH) Side x Side
Built in 2021
1,480 Square Feet Lot
$-- Zestimate®
$170/sqft
$283/mo HOA
What's special
Electric fireplaceSmart garage door openerSurge-protected outletsOpen main levelGenerously sized backyardHumidity control systemSmarthq-enabled appliances
- 45 days
- 646
- 34
Zillow last checked:
Listing updated:
Listed by:
The DVC Team 763-227-4945,
eXp Realty
Source: NorthstarMLS as distributed by MLS GRID,MLS#: 7132204
Facts & features
Interior
Bedrooms & bathrooms
- Bedrooms: 3
- Bathrooms: 3
- Full bathrooms: 1
- 3/4 bathrooms: 1
- 1/2 bathrooms: 1
Bedroom
- Level: Upper
- Area: 210 Square Feet
- Dimensions: 14x15
Bedroom 2
- Level: Upper
- Area: 120 Square Feet
- Dimensions: 10x12
Bedroom 3
- Level: Upper
- Area: 120 Square Feet
- Dimensions: 10x12
Bedroom 3
- Level: Upper
- Area: 120 Square Feet
- Dimensions: 10x12
Dining room
- Level: Main
- Area: 112 Square Feet
- Dimensions: 8x14
Family room
- Level: Main
- Area: 300 Square Feet
- Dimensions: 15x20
Kitchen
- Level: Main
- Area: 196 Square Feet
- Dimensions: 14x14
Laundry
- Level: Main
- Area: 63 Square Feet
- Dimensions: 7x9
Recreation room
- Level: Lower
- Area: 154 Square Feet
- Dimensions: 11x14
Heating
- Forced Air
Cooling
- Central Air
Appliances
- Included: Air-To-Air Exchanger, Dishwasher, Disposal, Dryer, Humidifier, Microwave, Range, Refrigerator, Washer, Water Softener Owned
Features
- Basement: Finished,Walk-Out Access
- Number of fireplaces: 1
- Fireplace features: Electric, Family Room
Interior area
- Total structure area: 2,268
- Total interior livable area: 2,268 sqft
- Finished area above ground: 2,268
- Finished area below ground: 0
Property
Parking
- Total spaces: 2
- Parking features: Attached, Asphalt, Garage Door Opener
- Attached garage spaces: 2
- Has uncovered spaces: Yes
Accessibility
- Accessibility features: None
Features
- Levels: More Than 2 Stories
Lot
- Size: 1,480 Square Feet
- Dimensions: 24 x 61
Details
- Foundation area: 870
- Parcel number: 1011922210005
- Zoning description: Residential-Single Family
Construction
Type & style
- Home type: Townhouse
- Property subtype: (TH) Side x Side
- Attached to another structure: Yes
Condition
- New construction: No
- Year built: 2021
Utilities & green energy
- Gas: Natural Gas
- Sewer: City Sewer/Connected
- Water: City Water/Connected
Community & HOA
Community
- Subdivision: Territorial Greens East
HOA
- Has HOA: Yes
- Amenities included: In-Ground Sprinkler System
- Services included: Other, Professional Mgmt, Sanitation, Snow Removal
- HOA fee: $283 monthly
- HOA name: RowCal
- HOA phone: 651-233-1307
Location
- Region: Maple Grove
Financial & listing details
- Price per square foot: $170/sqft
- Tax assessed value: $359,500
- Annual tax amount: $4,571
- Date on market: 8/24/2026
- Road surface type: Paved
Estimated market value
Not available
Estimated sales range
Not available
Not available
Price history
| Date | Event | Price |
|---|---|---|
| 9/19/2026 | Price change | $384,900-1.3%$170/sqft |
Source:  NorthstarMLS as distributed by MLS GRID #7132204 Report a problem NorthstarMLS as distributed by MLS GRID #7132204 Report a problem | ||
| 9/13/2026 | Price change | $389,900-2.3%$172/sqft |
Source: NorthstarMLS as distributed by MLS GRID #7132204 Report a problem | ||
| 8/24/2026 | Listed for sale | $399,000+2.5%$176/sqft |
Source: NorthstarMLS as distributed by MLS GRID #7132204 Report a problem | ||
| 1/25/2023 | Sold | $389,300-2.7%$172/sqft |
Source: NorthstarMLS as distributed by MLS GRID #6308101 Report a problem | ||
| 12/18/2022 | Pending sale | $399,990$176/sqft |
Source: NorthstarMLS as distributed by MLS GRID #6308101 Report a problem | ||
| 12/10/2022 | Price change | $399,990-5.9%$176/sqft |
Source: NorthstarMLS as distributed by MLS GRID #6308101 Report a problem | ||
| 11/10/2022 | Listed for sale | $424,990$187/sqft |
Source: NorthstarMLS as distributed by MLS GRID #6308101 Report a problem | ||
| 11/2/2022 | Listing removed | -- |
Source: NorthstarMLS as distributed by MLS GRID #6262014 Report a problem | ||
| 9/29/2022 | Price change | $424,990-1.2%$187/sqft |
Source: NorthstarMLS as distributed by MLS GRID #6262014 Report a problem | ||
| 9/22/2022 | Price change | $429,990-6.5%$190/sqft |
Source: NorthstarMLS as distributed by MLS GRID #6262014 Report a problem | ||
| 9/17/2022 | Listed for sale | $459,990-0.7%$203/sqft |
Source: NorthstarMLS as distributed by MLS GRID #6262014 Report a problem | ||
| 9/17/2022 | Listing removed | -- |
Source: NorthstarMLS as distributed by MLS GRID #6232709 Report a problem | ||
| 7/10/2022 | Listed for sale | $463,200$204/sqft |
Source: NorthstarMLS as distributed by MLS GRID #6232709 Report a problem | ||
Public tax history
| Year | Property taxes | Tax assessment |
|---|---|---|
| 2026 | $4,571 +5% | $359,500 -3.9% |
| 2025 | $4,353 -1.6% | $373,900 +1.4% |
| 2024 | $4,426 -41.7% | $368,700 -2.9% |
| 2023 | $7,591 +0.5% | $379,800 +350% |
| 2022 | $7,550 +9869.4% | $84,400 -8.2% |
| 2021 | $76 | $91,900 |
Find assessor info on the county website
Monthly payment
Est. payment
Payment breakdown
Explore the cost of this home by adjusting the details. Changes won't be saved.Climate risks
Neighborhood: 55369
- $359,6003 bd3 ba1.9k sqft13409 Territorial Cir N, Maple Grove, MN 55369Off Market
- $419,5003 bd3 ba2.4k sqft13429 Territorial Cir N, Maple Grove, MN 55369Off Market
- $396,8004 bd3 ba2.4k sqft13403 Territorial Cir N, Maple Grove, MN 55369Off Market

- $448,7003 bd2 ba2.4k sqft13435 Territorial Cir N, Maple Grove, MN 55369Off Market
Similar homes
- $425,0003 bd3 ba2.4k sqft13524 Territorial Cir N, Maple Grove, MN 55369For Sale

 MLS ID #7070859, Tasha Soundara, Real Broker, LLC. NorthstarMLS as distributed by MLS GRID
 - $399,9003 bd3 ba1.7k sqft8077 Cottonwood Ln N, Maple Grove, MN 55369For Sale
 MLS ID #7122554, Benjamin W Johnson, Keller Williams Realty Integrity Lakes. NorthstarMLS as distributed by MLS GRID
 - $429,9003 bd3 ba1.9k sqft11515 82nd Ave N, Maple Grove, MN 55369For Sale
 MLS ID #7144698, Josh A Pomerleau, JPW Realty. NorthstarMLS as distributed by MLS GRID
 - $428,0003 bd3 ba1.8k sqft8164 Arrowwood Ln N, Maple Grove, MN 55369For Sale
 MLS ID #7146197, Heather Lynn Barker, Exit Northstar Realty. NorthstarMLS as distributed by MLS GRID
 - $350,0003 bd3 ba2.2k sqft8658 London Cir NE #B, Minneapolis, MN 55449For SaleMLS ID #7157272, Paige E Severson, Keller Williams Realty Integrity Lakes. NorthstarMLS as distributed by MLS GRID
- $360,0003 bd3 ba1.8k sqft7161 Walnut Grove Way N, Maple Grove, MN 55311For SaleMLS ID #7140525, Connor Cisewski, Coldwell Banker Realty. NorthstarMLS as distributed by MLS GRID
- $375,0003 bd3 ba1.9k sqft304 Rum River Way, Anoka, MN 55303For SaleMLS ID #7101113, Matthew Nelson, TheMLSonline.com, Inc.. NorthstarMLS as distributed by MLS GRID
- $375,0003 bd3 ba1.9k sqft1470 Old Highway 8, Saint Paul, MN 55112For SaleMLS ID #7108701, Danie Lo, Keller Williams Realty Integrity Lakes. NorthstarMLS as distributed by MLS GRID
- $499,9002 bd2 ba1.6k sqft13810 102nd Ct N, Maple Grove, MN 55369New ConstructionMLS ID #7099467, Vanderlinde Group, Vanderlinde Group | Edge Realty, Inc.. NorthstarMLS as distributed by MLS GRID
- $329,9003 bd3 ba1.8k sqft7297 146th Ave NW, Ramsey, MN 55303For SaleMLS ID #7134000, Byron J Anfinson, Coldwell Banker Realty. NorthstarMLS as distributed by MLS GRID
- $365,0003 bd3 ba2.3k sqft13571 Pine Dr, Rogers, MN 55374For SaleMLS ID #7142373, Melissa L Bennett, Edina Realty, Inc.. NorthstarMLS as distributed by MLS GRID
- $509,9003 bd3 ba2.1k sqft18407 60th Ave N, Plymouth, MN 55446For SaleMLS ID #7154845, Stickney Real Estate – Jacob Stickney, Coldwell Banker Realty. NorthstarMLS as distributed by MLS GRID
- $499,9002 bd3 ba2.4k sqft14710 105th Cir N, Maple Grove, MN 55369For SaleMLS ID #7104691, Kerby & Cristina Real Estate Experts, RE/MAX Results. NorthstarMLS as distributed by MLS GRID
- $364,9003 bd3 ba1.7k sqft396 Rum River Way, Anoka, MN 55303For SaleMLS ID #7074023, Jennifer Tischleder, RE/MAX Advantage Plus. NorthstarMLS as distributed by MLS GRID
- $450,0003 bd2 ba1.8k sqft712 S Creek Dr N, Champlin, MN 55316For SaleMLS ID #7084371, Piper Kosel, Keller Williams Realty Integrity. NorthstarMLS as distributed by MLS GRID
- $399,9003 bd3 ba2.4k sqft21757 Marsh View Blvd, Rogers, MN 55374For SaleMLS ID #7139834, Rebecca Connors, Keller Williams Classic Realty. NorthstarMLS as distributed by MLS GRID
- $550,0002 bd2 ba1.9k sqft16580 Territorial Trl, Osseo, MN 55369For SaleMLS ID #7132752, John D. Squier, eXp Realty. NorthstarMLS as distributed by MLS GRID
- $349,9003 bd3 ba1.8k sqft11121 Balsam Pointe Trl, Dayton, MN 55327For SaleMLS ID #7016162, Brian R Amiot, Joe Sorenson Realty. NorthstarMLS as distributed by MLS GRID
- $334,0003 bd3 ba1.7k sqft14829 Willemite St NW, Ramsey, MN 55303For SaleMLS ID #7137006, Maria Roseanne Krienke, Realty ONE Group Choice. NorthstarMLS as distributed by MLS GRID
- $385,0004 bd3 ba1.9k sqft12536 Guadalcanal Cir NE #E, Blaine, MN 55449For SaleMLS ID #7144379, Kerby & Cristina Real Estate Experts, RE/MAX Results. NorthstarMLS as distributed by MLS GRID
