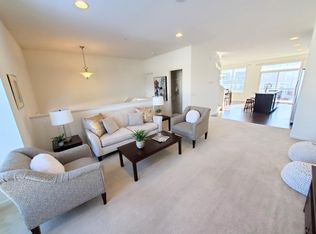
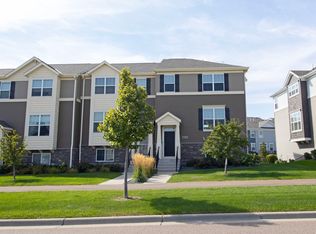
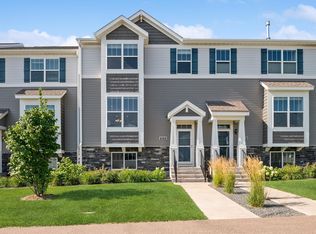

Prime Central Park location! This beautifully situated end-unit 3-bedroom, 3-bathroom townhome offers an exceptional blend of comfort, style, and convenience, just steps from Maple Grove’s Central Park. Enjoy easy access to miles of trails, playgrounds, the ice skating loop, pickleball and basketball courts, with the Shoppes at Arbor Lakes, restaurants, major highways, and Metro Transit all just minutes away. The main level is designed for effortless living and entertaining, featuring an open-concept layout with soaring 9-foot vaulted ceilings, durable LVP flooring, and a spacious family room that flows seamlessly into the dining area and kitchen. The well-appointed kitchen features quartz countertops, a stylish backsplash, stainless steel appliances, and a pantry with convenient pull-out drawers. An ideal location and inviting floor plan make this townhome a wonderful place to call home!
Active with contingency
$429,900
11515 82nd Ave N, Maple Grove, MN 55369
3beds
1,968sqft
(TH) Side x Side
Built in 2017
2,178 Square Feet Lot
$-- Zestimate®
$218/sqft
$280/mo HOA
What's special
Spacious family roomInviting floor planOpen-concept layoutStainless steel appliancesStylish backsplashWell-appointed kitchenQuartz countertops
- 15 days
- 372
- 20
Likely to sell faster than
Zillow last checked:
Listing updated:
Listed by:
Josh A Pomerleau 763-463-7580,
JPW Realty,
Michelle E Johnson 763-232-8738
Source: NorthstarMLS as distributed by MLS GRID,MLS#: 7144698
Facts & features
Interior
Bedrooms & bathrooms
- Bedrooms: 3
- Bathrooms: 3
- Full bathrooms: 2
- 1/2 bathrooms: 1
Bedroom
- Level: Upper
- Area: 168 Square Feet
- Dimensions: 14x12
Bedroom 2
- Level: Upper
- Area: 144 Square Feet
- Dimensions: 12x12
Bedroom 3
- Level: Upper
- Area: 144 Square Feet
- Dimensions: 12x12
Dining room
- Level: Main
- Area: 144 Square Feet
- Dimensions: 16x9
Kitchen
- Level: Main
- Area: 234 Square Feet
- Dimensions: 18x13
Laundry
- Level: Upper
- Area: 30 Square Feet
- Dimensions: 6x5
Living room
- Level: Main
- Area: 221 Square Feet
- Dimensions: 17x13
Mud room
- Level: Lower
- Area: 48 Square Feet
- Dimensions: 8x6
Utility room
- Level: Lower
- Area: 57 Square Feet
- Dimensions: 19x3
Heating
- Forced Air
Cooling
- Central Air
Appliances
- Included: Dishwasher, Disposal, Dryer, Microwave, Range, Refrigerator, Stainless Steel Appliance(s), Washer, Water Softener Owned
- Laundry: Upper Level
Features
- Basement: Unfinished
- Number of fireplaces: 1
- Fireplace features: Gas, Living Room
Interior area
- Total structure area: 2,376
- Total interior livable area: 1,968 sqft
- Finished area above ground: 1,920
- Finished area below ground: 48
Property
Parking
- Total spaces: 2
- Parking features: Attached, Tuckunder Garage
- Attached garage spaces: 2
Accessibility
- Accessibility features: None
Features
- Levels: Two
- Stories: 2
Lot
- Size: 2,178 Square Feet
- Dimensions: 34 x 60
- Features: Tree Coverage - Light
Details
- Foundation area: 456
- Parcel number: 2311922130064
- Zoning description: Residential-Single Family
Construction
Type & style
- Home type: Townhouse
- Property subtype: (TH) Side x Side
- Attached to another structure: Yes
Condition
- New construction: No
- Year built: 2017
Utilities & green energy
- Gas: Natural Gas
- Sewer: City Sewer/Connected
- Water: City Water/Connected
Community & HOA
Community
- Subdivision: Waters Edge At Central Park
HOA
- Has HOA: Yes
- Services included: Hazard Insurance, Lawn Care, Maintenance Grounds, Professional Mgmt, Sanitation, Shared Amenities, Snow Removal
- HOA fee: $280 monthly
- HOA name: New Concepts Management
- HOA phone: 952-259-1203
Location
- Region: Maple Grove
Financial & listing details
- Price per square foot: $218/sqft
- Tax assessed value: $412,900
- Annual tax amount: $5,085
- Date on market: 9/30/2026
- Cumulative days on market: 94 days
- Road surface type: Paved
Estimated market value
Not available
Estimated sales range
Not available
Not available
Price history
| Date | Event | Price |
|---|---|---|
| 9/30/2026 | Listed for sale | $429,900$218/sqft |
Source:  NorthstarMLS as distributed by MLS GRID #7144698 Report a problem NorthstarMLS as distributed by MLS GRID #7144698 Report a problem | ||
| 9/1/2026 | Listing removed | $429,900$218/sqft |
Source: NorthstarMLS as distributed by MLS GRID #7082641 Report a problem | ||
| 8/31/2026 | Price change | $429,900-2.3%$218/sqft |
Source: NorthstarMLS as distributed by MLS GRID #7082641 Report a problem | ||
| 6/24/2026 | Price change | $440,000-1.1%$224/sqft |
Source: NorthstarMLS as distributed by MLS GRID #7082641 Report a problem | ||
| 6/5/2026 | Listed for sale | $445,000+1266.1%$226/sqft |
Source: NorthstarMLS as distributed by MLS GRID #7082641 Report a problem | ||
| 9/24/2022 | Listing removed | -- |
Source: Zillow Rental Manager Report a problem | ||
| 8/28/2022 | Price change | $2,795-3.5%$1/sqft |
Source: Zillow Rental Manager Report a problem | ||
| 8/5/2022 | Price change | $2,895-1.9%$1/sqft |
Source: Zillow Rental Manager Report a problem | ||
| 7/5/2022 | Listed for rent | $2,950$1/sqft |
Source: Zillow Rental Manager Report a problem | ||
| 6/23/2017 | Sold | $32,575$17/sqft |
Source: Public Record Report a problem | ||
Public tax history
| Year | Property taxes | Tax assessment |
|---|---|---|
| 2026 | $5,085 +0.1% | $412,900 +0.2% |
| 2025 | $5,080 +3.8% | $411,900 -2.7% |
| 2024 | $4,896 -0.1% | $423,200 +1.5% |
| 2023 | $4,899 +14.5% | $417,000 -3.2% |
| 2022 | $4,280 +2.6% | $430,600 +20.9% |
| 2021 | $4,169 +0.2% | $356,200 +4.5% |
| 2020 | $4,160 -0.2% | $341,000 +4.5% |
| 2019 | $4,169 +0.2% | $326,400 +3.4% |
| 2018 | $4,160 +754% | $315,600 +5249.2% |
| 2017 | $487 | $5,900 |
Find assessor info on the county website
Monthly payment
Est. payment
Payment breakdown
Explore the cost of this home by adjusting the details. Changes won't be saved.Climate risks
Neighborhood: 55369
Similar homes
- $432,0004 bd4 ba2.3k sqft11486 81st Pl N, Maple Grove, MN 55369For Sale

 MLS ID #7154735, Rowdheer R Kapidi, Bridge Realty, LLC. NorthstarMLS as distributed by MLS GRID
 - $399,9003 bd3 ba1.7k sqft8077 Cottonwood Ln N, Maple Grove, MN 55369For Sale
 MLS ID #7122554, Benjamin W Johnson, Keller Williams Realty Integrity Lakes. NorthstarMLS as distributed by MLS GRID
 - $428,0003 bd3 ba1.8k sqft8164 Arrowwood Ln N, Maple Grove, MN 55369For Sale
 MLS ID #7146197, Heather Lynn Barker, Exit Northstar Realty. NorthstarMLS as distributed by MLS GRID
 - $460,0004 bd4 ba2.5k sqft12037 84th Way N, Maple Grove, MN 55369For Sale
 MLS ID #7128070, Lalitha P Edpuganti, Imagine Realty. NorthstarMLS as distributed by MLS GRID
 - $375,0003 bd4 ba1.9k sqft8325 Norwood Ln, Maple Grove, MN 55369For SaleMLS ID #7126933, Dan Nelson-Sohus Real Estate Group, Edina Realty, Inc.. NorthstarMLS as distributed by MLS GRID
- $425,0003 bd3 ba2.4k sqft13524 Territorial Cir N, Maple Grove, MN 55369For SaleMLS ID #7070859, Tasha Soundara, Real Broker, LLC. NorthstarMLS as distributed by MLS GRID
- $384,9003 bd3 ba2.2k sqft13417 Territorial Cir N, Maple Grove, MN 55369For SaleMLS ID #7132204, The DVC Team, eXp Realty. NorthstarMLS as distributed by MLS GRID
- $315,0003 bd3 ba1.3k sqft11891 84th Ave N, Maple Grove, MN 55369For SaleMLS ID #7099212, Kelly K Berkley, RE/MAX Results. NorthstarMLS as distributed by MLS GRID
- $435,0003 bd3 ba1.8k sqft1142 Middlefield Rd, Hamel, MN 55340For SaleMLS ID #7153335, Natalie Boehme, RE/MAX Results. NorthstarMLS as distributed by MLS GRID
- $469,9003 bd3 ba2k sqft18477 60th Ave N, Plymouth, MN 55446For SaleMLS ID #7137239, Scott A Lindquist, Imagine Realty. NorthstarMLS as distributed by MLS GRID
- $365,0003 bd3 ba1.7k sqft10529 Weston Way N, Maple Grove, MN 55369For SaleMLS ID #7062978, The Jason Gorman Real Estate Team, Keller Williams Premier Realty. NorthstarMLS as distributed by MLS GRID
- $509,9003 bd3 ba2.1k sqft18407 60th Ave N, Plymouth, MN 55446For SaleMLS ID #7154845, Stickney Real Estate – Jacob Stickney, Coldwell Banker Realty. NorthstarMLS as distributed by MLS GRID
- $320,0003 bd3 ba1.8k sqft4959 93rd Ln N, Brooklyn Park, MN 55443For SaleMLS ID #7153406, Matthew Wright, eXp Realty. NorthstarMLS as distributed by MLS GRID
- $450,0003 bd3 ba1.9k sqft6324 Larkspur Ln, Hamel, MN 55340For SaleMLS ID #7153387, Jordan Kirschner, eXp Realty. NorthstarMLS as distributed by MLS GRID
- $315,0003 bd3 ba1.9k sqft5125 95th Way N, Brooklyn Park, MN 55443For SaleMLS ID #7146899, The Leonhardt Team, Coldwell Banker Realty. NorthstarMLS as distributed by MLS GRID
- $499,9002 bd2 ba1.6k sqft13810 102nd Ct N, Maple Grove, MN 55369New ConstructionMLS ID #7099467, Vanderlinde Group, Vanderlinde Group | Edge Realty, Inc.. NorthstarMLS as distributed by MLS GRID
- $449,9003 bd3 ba2.3k sqft19206 72nd Ave N, Hamel, MN 55340For SaleMLS ID #7115024, Jay Ettinger, Edina Realty, Inc.. NorthstarMLS as distributed by MLS GRID
- $450,0004 bd4 ba2.5k sqft9415 Toledo Ln N, Brooklyn Park, MN 55443For SaleMLS ID #7117148, Amy Caron, GRI, Edina Realty, Inc.. NorthstarMLS as distributed by MLS GRID
- $350,0003 bd3 ba2.2k sqft8658 London Cir NE #B, Minneapolis, MN 55449For SaleMLS ID #7157272, Paige E Severson, Keller Williams Realty Integrity Lakes. NorthstarMLS as distributed by MLS GRID
- $375,0003 bd3 ba1.9k sqft1470 Old Highway 8, Saint Paul, MN 55112For SaleMLS ID #7108701, Danie Lo, Keller Williams Realty Integrity Lakes. NorthstarMLS as distributed by MLS GRID
