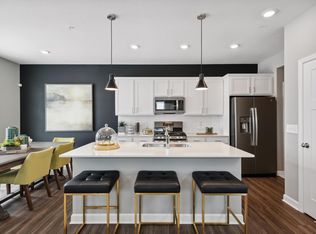
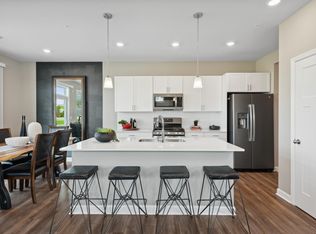
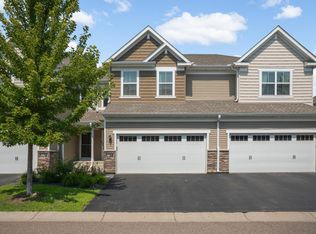
Discover the popular Raleigh floorplan in this stunning end-unit townhome, offering the perfect blend of luxury, convenience, and modern lifestyle. As a former model home, this residence showcases professional interior design elements and premium upgrades that set it apart, including custom wall designs, an elegant two-story foyer, and an inviting electric fireplace. The main level features a seamless open-concept layout highlighted by a beautiful kitchen equipped with quartz countertops, a chic ceramic tile backsplash, shaker-style cabinetry, and abundant thoughtfully placed outlets.
Upstairs, you will find three spacious bedrooms and two luxurious bathrooms, complemented by the essential convenience of an upper-level laundry room and generous extra storage closets. This smart home is fully integrated for peace of mind, allowing you to control the Ring security system, thermostat, front door lock, water pump, and garage door directly from your smartphone. The oversized garage is fully insulated and features enhanced lighting, a signature benefit of its model home origins.
Located in a sought-after Maple Grove community that is reaching its final opportunities, this home places you minutes from the best the city has to offer. Enjoy being less than ten minutes from the picturesque trails of Elm Creek Park Reserve and the vibrant amenities of Central Park. The neighborhood is served by the acclaimed Maple Grove school district and is conveniently close to the award-winning North Memorial Maple Grove Hospital. For local flavor, you are just a short drive from the beloved weekly farmers market, the public library, and various family-owned shops and dining favorites. With a new water softener already installed and every detail meticulously maintained, this is an incredible opportunity to own a move-in-ready gem in the heart of Maple Grove.
Active
Price cut: $5K (10/8)
$370,000
10529 Weston Way N, Maple Grove, MN 55369
3beds
1,719sqft
(TH) Side x Side
Built in 2023
-- sqft lot
$368,800 Zestimate®
$215/sqft
$293/mo HOA
What's special
- 162 days
- 309
- 19
Zillow last checked:
Listing updated:
Listed by:
The Jason Gorman Real Estate Team 651-735-7653,
Keller Williams Premier Realty,
Joni Szybatka 651-379-5252
Source: NorthstarMLS as distributed by MLS GRID,MLS#: 7062978
Facts & features
Interior
Bedrooms & bathrooms
- Bedrooms: 3
- Bathrooms: 3
- Full bathrooms: 1
- 3/4 bathrooms: 1
- 1/2 bathrooms: 1
Bedroom
- Level: Upper
- Area: 280 Square Feet
- Dimensions: 20x14
Bedroom 2
- Level: Upper
- Area: 140 Square Feet
- Dimensions: 14x10
Bedroom 3
- Level: Upper
- Area: 130 Square Feet
- Dimensions: 13x10
Dining room
- Level: Main
- Area: 81 Square Feet
- Dimensions: 9x9
Kitchen
- Level: Main
- Area: 108 Square Feet
- Dimensions: 12x9
Living room
- Level: Main
- Area: 285 Square Feet
- Dimensions: 19x15
Heating
- Forced Air
Cooling
- Central Air
Appliances
- Included: Air-To-Air Exchanger, Dishwasher, Disposal, Dryer, Humidifier, Microwave, Range, Refrigerator, Washer
- Laundry: Upper Level
Features
- Basement: None
- Number of fireplaces: 1
- Fireplace features: Electric
Interior area
- Total structure area: 1,719
- Total interior livable area: 1,719 sqft
- Finished area above ground: 1,719
- Finished area below ground: 0
Property
Parking
- Total spaces: 2
- Parking features: Attached, Asphalt, Garage Door Opener
- Attached garage spaces: 2
- Has uncovered spaces: Yes
- Details: Garage Dimensions (21x19)
Accessibility
- Accessibility features: None
Features
- Levels: Two
- Stories: 2
- Patio & porch: Patio
- Fencing: None
Details
- Foundation area: 779
- Parcel number: 0511922140056
- Zoning description: Residential-Single Family
Construction
Type & style
- Home type: Townhouse
- Property subtype: (TH) Side x Side
- Attached to another structure: Yes
Materials
- Roof: Age 8 Years or Less,Asphalt
Condition
- New construction: No
- Year built: 2023
Utilities & green energy
- Electric: Circuit Breakers
- Gas: Natural Gas
- Sewer: City Sewer/Connected
- Water: City Water/Connected
Community & HOA
Community
- Subdivision: Weston Commons
HOA
- Has HOA: Yes
- Services included: Hazard Insurance, Lawn Care, Maintenance Grounds, Professional Mgmt, Sanitation, Shared Amenities, Snow Removal
- HOA fee: $293 monthly
- HOA name: Associa
- HOA phone: 763-225-6400
Location
- Region: Maple Grove
Financial & listing details
- Price per square foot: $215/sqft
- Tax assessed value: $360,900
- Annual tax amount: $4,192
- Date on market: 4/29/2026
Estimated market value
$368,800
$350,000 - $387,000
$2,450/mo
Price history
| Date | Event | Price |
|---|---|---|
| 10/8/2026 | Price change | $370,000-1.3%$215/sqft |
Source:  NorthstarMLS as distributed by MLS GRID #7062978 Report a problem NorthstarMLS as distributed by MLS GRID #7062978 Report a problem | ||
| 5/8/2026 | Listed for sale | $375,000-2.3%$218/sqft |
Source: NorthstarMLS as distributed by MLS GRID #7062978 Report a problem | ||
| 8/15/2024 | Sold | $384,000-7.5%$223/sqft |
Source: NorthstarMLS as distributed by MLS GRID #6560371 Report a problem | ||
| 7/15/2024 | Pending sale | $414,985$241/sqft |
Source: NorthstarMLS as distributed by MLS GRID #6560371 Report a problem | ||
| 6/26/2024 | Listed for sale | $414,985$241/sqft |
Source: NorthstarMLS as distributed by MLS GRID #6560371 Report a problem | ||
Public tax history
| Year | Property taxes | Tax assessment |
|---|---|---|
| 2026 | $4,192 +3.9% | $360,900 +4.4% |
| 2025 | $4,033 -60.1% | $345,800 +0.5% |
| 2024 | $10,097 +8.2% | $344,100 +135% |
| 2023 | $9,335 +14679.2% | $146,400 +92.1% |
| 2022 | $63 | $76,200 |
Find assessor info on the county website
Monthly payment
Est. payment
Payment breakdown
Explore the cost of this home by adjusting the details. Changes won't be saved.Climate risks
Neighborhood: 55369
Similar homes
- $384,9003 bd3 ba2.2k sqft13417 Territorial Cir N, Maple Grove, MN 55369For Sale
 MLS ID #7132204, The DVC Team, eXp Realty. NorthstarMLS as distributed by MLS GRID
 - $375,0003 bd4 ba1.9k sqft8325 Norwood Ln, Maple Grove, MN 55369For Sale
 MLS ID #7126933, Dan Nelson-Sohus Real Estate Group, Edina Realty, Inc.. NorthstarMLS as distributed by MLS GRID
 - $399,9003 bd3 ba1.7k sqft8077 Cottonwood Ln N, Maple Grove, MN 55369For Sale
 MLS ID #7122554, Benjamin W Johnson, Keller Williams Realty Integrity Lakes. NorthstarMLS as distributed by MLS GRID
 - $429,9003 bd3 ba1.9k sqft11515 82nd Ave N, Maple Grove, MN 55369For Sale
 MLS ID #7144698, Josh A Pomerleau, JPW Realty. NorthstarMLS as distributed by MLS GRID
 - $432,0004 bd4 ba2.3k sqft11486 81st Pl N, Maple Grove, MN 55369For SaleMLS ID #7154735, Rowdheer R Kapidi, Bridge Realty, LLC. NorthstarMLS as distributed by MLS GRID
- $425,0003 bd3 ba2.4k sqft13524 Territorial Cir N, Maple Grove, MN 55369For SaleMLS ID #7070859, Tasha Soundara, Real Broker, LLC. NorthstarMLS as distributed by MLS GRID
- $360,0003 bd3 ba1.8k sqft7161 Walnut Grove Way N, Maple Grove, MN 55311For SaleMLS ID #7140525, Connor Cisewski, Coldwell Banker Realty. NorthstarMLS as distributed by MLS GRID
- $315,0003 bd3 ba1.3k sqft11891 84th Ave N, Maple Grove, MN 55369For SaleMLS ID #7099212, Kelly K Berkley, RE/MAX Results. NorthstarMLS as distributed by MLS GRID
- $350,0003 bd3 ba2.2k sqft8658 London Cir NE #B, Minneapolis, MN 55449For SaleMLS ID #7157272, Paige E Severson, Keller Williams Realty Integrity Lakes. NorthstarMLS as distributed by MLS GRID
- $428,0003 bd3 ba1.8k sqft8164 Arrowwood Ln N, Maple Grove, MN 55369For SaleMLS ID #7146197, Heather Lynn Barker, Exit Northstar Realty. NorthstarMLS as distributed by MLS GRID
- $375,0003 bd3 ba1.9k sqft304 Rum River Way, Anoka, MN 55303For SaleMLS ID #7101113, Matthew Nelson, TheMLSonline.com, Inc.. NorthstarMLS as distributed by MLS GRID
- $350,0003 bd3 ba1.7k sqft5509 Yucca Ln N, Plymouth, MN 55446For SaleMLS ID #7141619, Jaimi Wilson, Keller Williams Classic Rlty NW. NorthstarMLS as distributed by MLS GRID
- $550,0002 bd2 ba1.9k sqft16580 Territorial Trl, Osseo, MN 55369For SaleMLS ID #7132752, John D. Squier, eXp Realty. NorthstarMLS as distributed by MLS GRID
- $365,0003 bd3 ba2.3k sqft13571 Pine Dr, Rogers, MN 55374For SaleMLS ID #7142373, Melissa L Bennett, Edina Realty, Inc.. NorthstarMLS as distributed by MLS GRID
- $364,9003 bd3 ba1.7k sqft396 Rum River Way, Anoka, MN 55303For SaleMLS ID #7074023, Jennifer Tischleder, RE/MAX Advantage Plus. NorthstarMLS as distributed by MLS GRID
- $375,0003 bd3 ba1.9k sqft1470 Old Highway 8, Saint Paul, MN 55112For SaleMLS ID #7108701, Danie Lo, Keller Williams Realty Integrity Lakes. NorthstarMLS as distributed by MLS GRID
- $338,0004 bd3 ba1.6k sqft19445 136th Ave N, Rogers, MN 55374For SaleMLS ID #7136776, Jordan Eatherton, Pemberton RE. NorthstarMLS as distributed by MLS GRID
- $329,9003 bd3 ba1.8k sqft7297 146th Ave NW, Ramsey, MN 55303For SaleMLS ID #7134000, Byron J Anfinson, Coldwell Banker Realty. NorthstarMLS as distributed by MLS GRID
- $334,0003 bd3 ba1.7k sqft14829 Willemite St NW, Ramsey, MN 55303For SaleMLS ID #7137006, Maria Roseanne Krienke, Realty ONE Group Choice. NorthstarMLS as distributed by MLS GRID
- $374,9004 bd3 ba2k sqft8826 152nd Ln NW, Ramsey, MN 55303For SaleMLS ID #7096584, Danielle Camp, Northstar Real Estate Associates. NorthstarMLS as distributed by MLS GRID
