Incredible opportunity! Newer two story home with four upper level bedrooms and family room in the lower level. Built with modern living in mind, this home features an open floorplan on the main level. Large kitchen with tons of cabinets and a huge walk-in pantry. Enjoy casual meals at the breakfast bar, or dinner with everyone at the dining room table. Main level living room allows everyone to hang out together. Enjoy summer days on the deck just off the dining room. Main level powder room. Four roomy bedrooms upstairs, with a private primary suite. Two upper level bathrooms, one shared full bath off the hallway. The primary suite includes a bathroom with shower, and walk-in closet. Upper level laundry room is so convenient! Lower level family room has plenty of space for cozy furniture in front of the tv, as well as space for toys or an office. Keep your cars snow-free this winter with a three car garage.
Osseo schools with Edinbrook Elementary School. Great shopping and dining nearby. Visit Rush Creek Regional Trail or Mississippi Gateway Park.
Active
$450,000
9415 Toledo Ln N, Brooklyn Park, MN 55443
4beds
2,567sqft
:
Get pre-qualified$2,935/mo
Single Family
Built in 2017
7,405 Square Feet Lot
$-- Zestimate®
$175/sqft
$138/mo HOA
What's special
- 12 days |
- 727 |
- 35 |
Likely to sell faster than
Zillow last checked:
Listing updated:
Listed by:
Amy Caron, GRI 651-214-3422,
Edina Realty, Inc.
Source: NorthstarMLS as distributed by MLS GRID,MLS#: 7117148
Facts & features
Interior
Bedrooms & bathrooms
- Bedrooms: 4
- Bathrooms: 4
- Full bathrooms: 1
- 3/4 bathrooms: 2
- 1/2 bathrooms: 1
Bedroom
- Level: Upper
- Area: 280 Square Feet
- Dimensions: 20x14
Bedroom 2
- Level: Upper
- Area: 143 Square Feet
- Dimensions: 13x11
Bedroom 3
- Level: Upper
- Area: 140 Square Feet
- Dimensions: 14x10
Bedroom 4
- Level: Upper
- Area: 121 Square Feet
- Dimensions: 11x11
Dining room
- Level: Main
- Area: 121 Square Feet
- Dimensions: 11x11
Family room
- Level: Lower
- Area: 368 Square Feet
- Dimensions: 23x16
Kitchen
- Level: Main
- Area: 140 Square Feet
- Dimensions: 14x10
Laundry
- Level: Upper
- Area: 35 Square Feet
- Dimensions: 7x5
Living room
- Level: Main
- Area: 262.5 Square Feet
- Dimensions: 17.5x15
Other
- Level: Main
- Area: 21 Square Feet
- Dimensions: 7x3
Heating
- Forced Air
Cooling
- Central Air
Appliances
- Included: Air-To-Air Exchanger, Dishwasher, Disposal, Dryer, Exhaust Fan, Gas Water Heater, Microwave, Range, Refrigerator, Stainless Steel Appliance(s), Washer
- Laundry: Gas Dryer Hookup, Laundry Room, Upper Level, Washer Hookup
Features
- Basement: Egress Window(s),Finished,Full,Storage Space,Sump Basket,Sump Pump,Tile Shower
- Has fireplace: No
- Fireplace features: Decorative, Electric, Family Room
Interior area
- Total structure area: 2,667
- Total interior livable area: 2,567 sqft
- Finished area above ground: 1,867
- Finished area below ground: 700
Property
Parking
- Total spaces: 3
- Parking features: Attached, Asphalt, Guest
- Attached garage spaces: 3
- Details: Garage Dimensions (28x22)
Accessibility
- Accessibility features: None
Features
- Levels: Two
- Stories: 2
- Patio & porch: Deck
- Pool features: None
Lot
- Size: 7,405 Square Feet
- Dimensions: 144 x 50
Details
- Foundation area: 800
- Parcel number: 0911921420336
- Zoning description: Residential-Single Family
Construction
Type & style
- Home type: SingleFamily
- Property subtype: Single Family
Materials
- Concrete, Frame
- Roof: Architectural Shingle
Condition
- New construction: No
- Year built: 2017
Utilities & green energy
- Electric: 150 Amp Service
- Gas: Natural Gas
- Sewer: City Sewer/Connected
- Water: City Water/Connected
Community & HOA
Community
- Subdivision: Wickford Village 6th Add
HOA
- Has HOA: Yes
- Services included: Professional Mgmt, Sanitation, Snow Removal
- HOA fee: $415 quarterly
- HOA name: Bew Concepts Management
- HOA phone: 952-259-1211
Location
- Region: Brooklyn Park
Financial & listing details
- Price per square foot: $175/sqft
- Tax assessed value: $418,300
- Annual tax amount: $6,187
- Date on market: 7/30/2026
Estimated market value
Not available
Estimated sales range
Not available
Not available
Price history
| Date | Event | Price |
|---|---|---|
| 7/31/2026 | Listed for sale | $450,000+7.1%$175/sqft |
Source:  NorthstarMLS as distributed by MLS GRID #7117148 Report a problem NorthstarMLS as distributed by MLS GRID #7117148 Report a problem | ||
| 7/22/2026 | Sold | $420,000-4.5%$164/sqft |
Source: NorthstarMLS as distributed by MLS GRID #7078309 Report a problem | ||
| 7/2/2026 | Price change | $440,000-2.2%$171/sqft |
Source: NorthstarMLS as distributed by MLS GRID #7078309 Report a problem | ||
| 6/23/2026 | Price change | $450,000-1.1%$175/sqft |
Source: NorthstarMLS as distributed by MLS GRID #7078309 Report a problem | ||
| 6/15/2026 | Price change | $455,000-2.2%$177/sqft |
Source: NorthstarMLS as distributed by MLS GRID #7078309 Report a problem | ||
| 5/22/2026 | Listed for sale | $465,000+37.6%$181/sqft |
Source: NorthstarMLS as distributed by MLS GRID #7078309 Report a problem | ||
| 12/20/2018 | Sold | $338,000$132/sqft |
Source: NorthstarMLS as distributed by MLS GRID #5022861 Report a problem | ||
| 6/6/2018 | Price change | $338,000-1.7%$132/sqft |
Source: Four Sale Real Estate, Inc. #4862691 Report a problem | ||
| 5/2/2018 | Listed for sale | $343,940+493%$134/sqft |
Source: Four Sale Real Estate, Inc. #4862691 Report a problem | ||
| 7/3/2017 | Sold | $58,000$23/sqft |
Source: Public Record Report a problem | ||
Public tax history
| Year | Property taxes | Tax assessment |
|---|---|---|
| 2025 | $5,161 -12.2% | $418,300 +15.1% |
| 2024 | $5,877 +6.7% | $363,500 -14.5% |
| 2023 | $5,508 +13.5% | $425,100 +1.2% |
| 2022 | $4,852 +7.1% | $419,900 +20% |
| 2021 | $4,529 -1.9% | $350,000 +6.2% |
| 2020 | $4,615 +1.9% | $329,500 +3.5% |
| 2019 | $4,529 -1.9% | $318,500 +37% |
| 2018 | $4,615 +386.7% | $232,400 +528.1% |
| 2017 | $948 +28.4% | $37,000 +54.2% |
| 2016 | $739 | $24,000 |
Find assessor info on the county website
Monthly payment
Est. payment
Payment breakdown
Explore the cost of this home by adjusting the details. Changes won't be saved.Climate risks
Neighborhood: Founders
Nearby schools
GreatSchools rating
- 4/10Edinbrook Elementary SchoolGrades: PK-5Distance: 0.8 mi
- 4/10Brooklyn Junior High SchoolGrades: 6-8Distance: 2.7 mi
- 2/10Park Center IB World SchoolGrades: 9-12Distance: 2.7 mi
- $388,400-- bd-- ba1.2k sqft9409 Toledo Ln N, Brooklyn Park, MN 55443Off Market
- $425,0005 bd3 ba2.1k sqft9421 Toledo Ln N, Brooklyn Park, MN 55443Sold
- $458,400-- bd-- ba2.2k sqft9427 Toledo Ln N, Brooklyn Park, MN 55443Off Market
- $355,9003 bd3 ba1.9k sqft5165 95th Way N, Brooklyn Park, MN 55443Off Market
- $341,3003 bd3 ba2k sqft5167 95th Way N, Brooklyn Park, MN 55443Off Market
- $345,400-- bd-- ba-- sqft5169 95th Way N, Brooklyn Park, MN 55443Off Market
- $358,0004 bd4 ba2k sqft5171 95th Way N, Brooklyn Park, MN 55443Sold
- $365,500-- bd-- ba-- sqft5161 95th Way N, Brooklyn Park, MN 55443Off Market
A local agent can set up tours, give advice and negotiate with sellers.
Similar homes
- $485,0004 bd4 ba2.5k sqft5909 92nd Ave N, Brooklyn Park, MN 55443For Sale

 MLS ID #7115585, Picture Perfect Home Team, Keller Williams Realty Integrity Lakes. NorthstarMLS as distributed by MLS GRID
 - $559,9004 bd4 ba2.9k sqft6554 102nd Ave N, Brooklyn Park, MN 55445For Sale
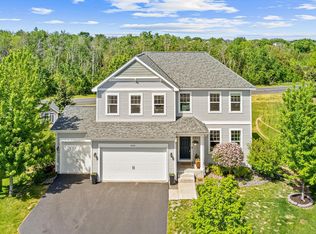 MLS ID #7121636, Rosalie Choromanski, RE/MAX Results. NorthstarMLS as distributed by MLS GRID
 - $499,9004 bd4 ba2.6k sqft11316 Tilbury Ln N, Champlin, MN 55316For Sale
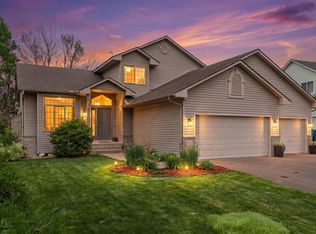 MLS ID #7103281, Heidi Herda, eXp Realty. NorthstarMLS as distributed by MLS GRID
 - $475,9004 bd3 ba2.7k sqft15039 Quintana St NW, Ramsey, MN 55303For Sale
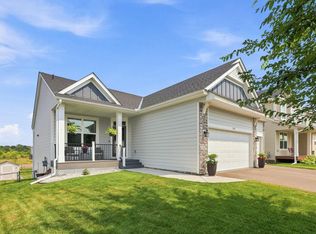 MLS ID #7119966, Lana Yatskina, Discovery Group, Inc. NorthstarMLS as distributed by MLS GRID
 - $409,9004 bd3 ba1.9k sqft4345 122nd Cir NE, Blaine, MN 55449For SaleMLS ID #7114689, Marissa Winegarden, eXp Realty. NorthstarMLS as distributed by MLS GRID
- $480,0004 bd4 ba2.4k sqft14211 Cheshire Ln N, Dayton, MN 55327For SaleMLS ID #7100864, Ryan F Karasek, RE/MAX Results. NorthstarMLS as distributed by MLS GRID
- $444,4004 bd4 ba2.5k sqft12529 Quemoy St NE, Blaine, MN 55449For SaleMLS ID #7103671, Desrochers Realty Group, eXp Realty. NorthstarMLS as distributed by MLS GRID
- $459,0003 bd2 ba2k sqft11881 132nd Ave N, Dayton, MN 55327For SaleMLS ID #7102152, Ryan Edick, Reliance Realty Advisers, LLC. NorthstarMLS as distributed by MLS GRID
- $499,9003 bd3 ba2k sqft11158 Polk St NE, Blaine, MN 55434For SaleMLS ID #7117442, Sadiq Wahedi, Bridge Realty, LLC. NorthstarMLS as distributed by MLS GRID
- $410,0003 bd2 ba1.6k sqft9203 Xenium Ln N, Maple Grove, MN 55369For SaleMLS ID #7113938, John Brisky, Real Broker, LLC. NorthstarMLS as distributed by MLS GRID
- $417,0003 bd3 ba1.7k sqft8077 Cottonwood Ln N, Maple Grove, MN 55369For SaleMLS ID #7122554, Benjamin W Johnson, Keller Williams Realty Integrity Lakes. NorthstarMLS as distributed by MLS GRID
- $435,0004 bd4 ba2.3k sqft11486 81st Pl N, Maple Grove, MN 55369For SaleMLS ID #6766501, Nevin R Raghuveer, RE/MAX Results. NorthstarMLS as distributed by MLS GRID
- $448,0004 bd4 ba2.6k sqft4998 Kama Ln NE, Albertville, MN 55301For SaleMLS ID #7100623, Jennifer D Lundquist, Edina Realty, Inc.. NorthstarMLS as distributed by MLS GRID
- $520,0004 bd3 ba2.3k sqft11232 Pierce St NE, Blaine, MN 55434For SaleMLS ID #7106311, Tom Laing, JPW Realty. NorthstarMLS as distributed by MLS GRID
- $424,9003 bd2 ba1.6k sqft16920 61st St NE, Otsego, MN 55330For SaleMLS ID #7121166, Rachel Dahlheimer, Engel & Volkers Lake Minnetonka. NorthstarMLS as distributed by MLS GRID
- $450,0004 bd3 ba1.9k sqft14653 Dallas Ln N, Dayton, MN 55327For SaleMLS ID #7103855, Charlie Campos, Coldwell Banker Realty - Southwest Regional. NorthstarMLS as distributed by MLS GRID
- $524,9005 bd3 ba2.7k sqft6883 170th Trl NW, Ramsey, MN 55303For SaleMLS ID #7087596, Natalie Joy Caruso, RE/MAX Results. NorthstarMLS as distributed by MLS GRID
- $500,0005 bd4 ba2.8k sqft625 Kadler Ave NE, Hanover, MN 55341For SaleMLS ID #7120342, Jessica E Freeland, Avenue Realty. NorthstarMLS as distributed by MLS GRID
- $479,9004 bd4 ba2.6k sqft22924 Marie Pl, Rogers, MN 55374For SaleMLS ID #7114538, Jennifer Olstad, BRIX Real Estate. NorthstarMLS as distributed by MLS GRID
- $425,0004 bd3 ba2.2k sqft8100 Lander Ave NE, Otsego, MN 55330For SaleMLS ID #7118109, Heather Lange, eXp Realty. NorthstarMLS as distributed by MLS GRID
