Welcome home to 11158 Polk St NE, a move-in ready two-story built in 2021 in Blaine's desirable Alexander Woods neighborhood! The main level features a modern kitchen outfitted with a full stainless-steel appliance package and a dedicated reverse osmosis water filtration system connected directly to the refrigerator. Upstairs, the luxurious master suite serves as the ultimate private retreat, boasting an impressively sized ensuite bath alongside a dedicated second-floor laundry room and a flexible family room perfect for a media center or home office.
A 3-car attached garage and a full unfinished basement offer plenty of room to grow and customize to your needs. Ideally located just minutes from Jefferson Elementary, Northdale Middle School, and Blaine Senior High School, the property provides easy access to the National Sports Center, TPC Twin Cities golf course, and major highways. Packed with smart features and effortless style, this beautiful home is ready for its next chapter.
Active
$520,000
11158 Polk St NE, Blaine, MN 55434
3beds
2,093sqft
:
Get pre-qualified$3,239/mo
Single Family
Built in 2021
7,187 Square Feet Lot
$-- Zestimate®
$248/sqft
$51/mo HOA
What's special
Luxurious master suiteFull stainless-steel appliance packageModern kitchenImpressively sized ensuite bathDedicated second-floor laundry room
- 7 days |
- 339 |
- 4 |
Zillow last checked:
Listing updated:
Listed by:
Sadiq Wahedi 612-978-0400,
Bridge Realty, LLC
Source: NorthstarMLS as distributed by MLS GRID,MLS#: 7117442
Facts & features
Interior
Bedrooms & bathrooms
- Bedrooms: 3
- Bathrooms: 3
- Full bathrooms: 2
- 1/2 bathrooms: 1
Bedroom
- Level: Upper
- Area: 194.56 Square Feet
- Dimensions: 15.2x12.8
Bedroom 2
- Level: Upper
- Area: 150.93 Square Feet
- Dimensions: 12.9x11.7
Bedroom 3
- Level: Upper
- Area: 150.12 Square Feet
- Dimensions: 13.9x10.8
Bathroom
- Level: Upper
- Area: 58.88 Square Feet
- Dimensions: 5.3x11.11
Bathroom
- Level: Main
- Area: 24.42 Square Feet
- Dimensions: 7.4x3.3
Bathroom
- Level: Upper
- Area: 107.77 Square Feet
- Dimensions: 9.7x11.11
Family room
- Level: Upper
- Area: 176.93 Square Feet
- Dimensions: 19.4x9.12
Kitchen
- Level: Main
- Area: 128.26 Square Feet
- Dimensions: 12.10x10.6
Laundry
- Level: Upper
- Area: 50.02 Square Feet
- Dimensions: 6.1x8.2
Living room
- Level: Main
- Area: 224.96 Square Feet
- Dimensions: 15.2x14.8
Heating
- Baseboard, Boiler
Cooling
- Central Air
Appliances
- Included: Dishwasher, Disposal, Dryer, Water Osmosis System, Microwave, Range, Refrigerator, Stainless Steel Appliance(s), Washer
- Laundry: Upper Level
Features
- Basement: Block,Drain Tiled,Full,Sump Pump,Unfinished
- Number of fireplaces: 3
Interior area
- Total structure area: 2,686
- Total interior livable area: 2,093 sqft
- Finished area above ground: 2,093
- Finished area below ground: 0
Video & virtual tour
Property
Parking
- Total spaces: 3
- Parking features: Attached, Concrete
- Attached garage spaces: 3
Accessibility
- Accessibility features: None
Features
- Levels: Two
- Stories: 2
- Fencing: None
Lot
- Size: 7,187 Square Feet
- Dimensions: 55 x 131 x 55 x 131
Details
- Foundation area: 812
- Parcel number: 183123410102
- Zoning description: Residential-Single Family
Construction
Type & style
- Home type: SingleFamily
- Property subtype: Single Family
Materials
- Block, Concrete, Frame
- Roof: Age 8 Years or Less
Condition
- New construction: No
- Year built: 2021
Utilities & green energy
- Gas: Natural Gas
- Sewer: City Sewer/Connected
- Water: City Water - In Street
Community & HOA
Community
- Subdivision: Alexander Woods 2nd Add
HOA
- Has HOA: Yes
- Services included: Lawn Care, Professional Mgmt
- HOA fee: $51 monthly
- HOA name: Alexander Woods Homeowners Association
- HOA phone: 651-233-1307
Location
- Region: Blaine
Financial & listing details
- Price per square foot: $248/sqft
- Tax assessed value: $499,400
- Annual tax amount: $5,449
- Date on market: 7/31/2026
Estimated market value
Not available
Estimated sales range
Not available
Not available
Price history
| Date | Event | Price |
|---|---|---|
| 7/31/2026 | Listed for sale | $520,000$248/sqft |
Source:  NorthstarMLS as distributed by MLS GRID #7117442 Report a problem NorthstarMLS as distributed by MLS GRID #7117442 Report a problem | ||
Public tax history
| Year | Property taxes | Tax assessment |
|---|---|---|
| 2025 | $4,852 +8.7% | $497,796 +10.3% |
| 2024 | $4,465 +133.4% | $451,253 -0.7% |
| 2023 | $1,912 +599.7% | $454,300 +114.2% |
| 2022 | $273 | $212,100 |
Find assessor info on the county website
Monthly payment
Est. payment
Payment breakdown
Explore the cost of this home by adjusting the details. Changes won't be saved.Climate risks
Neighborhood: 55434
Nearby schools
GreatSchools rating
- 6/10Jefferson Elementary SchoolGrades: K-5Distance: 0.4 mi
- 7/10Northdale Middle SchoolGrades: 6-8Distance: 1.2 mi
- 7/10Blaine Senior High SchoolGrades: 9-12Distance: 2 mi
- $558,5004 bd3 ba2.6k sqft11168 Polk St NE, Blaine, MN 55434Off Market
- $513,0004 bd2 ba2.2k sqft11148 Polk St NE, Blaine, MN 55434Off Market
- $515,0004 bd3 ba2.3k sqft898 111th Ln NE, Blaine, MN 55434Sold

- $521,4005 bd3 ba2.1k sqft11174 Polk St NE, Blaine, MN 55434Off Market
- $563,2005 bd4 ba2.8k sqft11184 Polk St NE, Blaine, MN 55434Off Market
- $573,6004 bd2 ba2.6k sqft11147 Polk St NE, Blaine, MN 55434Off Market
- $544,6003 bd2 ba2.2k sqft11167 Polk St NE, Blaine, MN 55434Off Market
- $500,1004 bd2 ba1.9k sqft11175 Polk St NE, Blaine, MN 55434Off Market
A local agent can set up tours, give advice and negotiate with sellers.
Similar homes
- $525,0004 bd3 ba2.3k sqft11232 Pierce St NE, Blaine, MN 55434For Sale
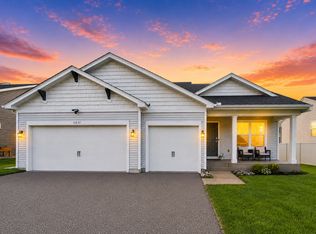
 MLS ID #7106311, Tom Laing, JPW Realty. NorthstarMLS as distributed by MLS GRID
 - $525,0004 bd4 ba2.6k sqft11960 Pineridge Way N, Dayton, MN 55327For Sale
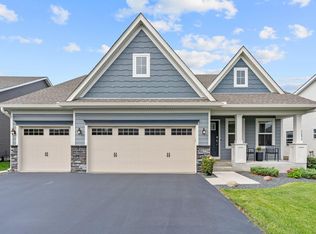 MLS ID #7112245, Thea Velic, eXp Realty. NorthstarMLS as distributed by MLS GRID
 - $409,9004 bd3 ba1.9k sqft4345 122nd Cir NE, Blaine, MN 55449For Sale
 MLS ID #7114689, Marissa Winegarden, eXp Realty. NorthstarMLS as distributed by MLS GRID
 - $485,0004 bd4 ba2.5k sqft5909 92nd Ave N, Brooklyn Park, MN 55443For Sale
 MLS ID #7115585, Picture Perfect Home Team, Keller Williams Realty Integrity Lakes. NorthstarMLS as distributed by MLS GRID
 - $599,9003 bd3 ba2.2k sqft1144 Pine Hill Ln, White Bear Lk, MN 55127For SaleMLS ID #7122099, James Sanchez, GRI, White Bear Lake Realty. NorthstarMLS as distributed by MLS GRID
- $549,9005 bd4 ba2.5k sqft13104 National St NE, Blaine, MN 55449For SaleMLS ID #7109563, Julia Wang, Keller Williams Classic Realty. NorthstarMLS as distributed by MLS GRID
- $541,9004 bd3 ba2.4k sqft2107 Balsam Way, Lino Lakes, MN 55038For SaleMLS ID #7106546, Maisa Olson, eXp Realty. NorthstarMLS as distributed by MLS GRID
- $419,9993 bd3 ba2.3k sqft9931 Bluebird St NW, Coon Rapids, MN 55433For SaleMLS ID #7104222, Myra R Jensen, BRIX Real Estate. NorthstarMLS as distributed by MLS GRID
- $450,0004 bd4 ba2.5k sqft9415 Toledo Ln N, Brooklyn Park, MN 55443For SaleMLS ID #7117148, Amy Caron, GRI, Edina Realty, Inc.. NorthstarMLS as distributed by MLS GRID
- $524,9003 bd3 ba2.4k sqft20674 Hamlet Ave N, Forest Lake, MN 55025For SaleMLS ID #7075919, Shawn Augustine, eXp Realty. NorthstarMLS as distributed by MLS GRID
- $389,9004 bd3 ba1.9k sqft12536 Guadalcanal Cir NE #E, Blaine, MN 55449For SaleMLS ID #7118481, Kerby & Cristina Real Estate Experts, RE/MAX Results. NorthstarMLS as distributed by MLS GRID
- $515,0003 bd2 ba2k sqft14669 Cloquet St, Dayton, MN 55327For SaleMLS ID #7082929, Sue A. Brown, Coldwell Banker Realty. NorthstarMLS as distributed by MLS GRID
- $595,0004 bd3 ba2.3k sqft12839 Fraizer St NE, Blaine, MN 55449For SaleMLS ID #7084474, Akin J. Adeniyi, Bridge Realty, LLC. NorthstarMLS as distributed by MLS GRID
- $515,0003 bd3 ba2.7k sqft4873 127th Cir NE, Blaine, MN 55449For SaleMLS ID #7027385, Megan Kenny, RE/MAX Synergy. NorthstarMLS as distributed by MLS GRID
- $527,1052 bd2 ba1.5k sqft4353 132nd Ave NE, Blaine, MN 55449New ConstructionNorthstarMLS as distributed by MLS GRID
- $534,9004 bd4 ba2.4k sqft14111 Berkshire Ln N, Dayton, MN 55327For SaleMLS ID #7091428, Lee R Shelton, Home Avenue Flat Fee Realty. NorthstarMLS as distributed by MLS GRID
- $520,0003 bd2 ba1.6k sqft10224 Ironwood Ln, Rogers, MN 55374For SaleMLS ID #7104097, Alisa R Piazza, Coldwell Banker Realty. NorthstarMLS as distributed by MLS GRID
- $409,9003 bd3 ba1.7k sqft3496 109th Ln NE, Blaine, MN 55449For SaleMLS ID #7103293, Andrew P Barnes, Epique Realty. NorthstarMLS as distributed by MLS GRID
- $459,0003 bd2 ba2k sqft11881 132nd Ave N, Dayton, MN 55327For SaleMLS ID #7102152, Ryan Edick, Reliance Realty Advisers, LLC. NorthstarMLS as distributed by MLS GRID
- $480,0004 bd4 ba2.4k sqft14211 Cheshire Ln N, Dayton, MN 55327For SaleMLS ID #7100864, Ryan F Karasek, RE/MAX Results. NorthstarMLS as distributed by MLS GRID
