Welcome to this beautifully maintained 2023 built home! It offers the prefect blend of modern design, comfort and functionality. Featuring 5 bedrooms, 4 bathrooms, and a spacious three-car garage. This thoughtfully designd layout offers flexible living spaces for families of all sizes. The open-concept main level is ideal for both everyday living and entertaining. Step outside to a beautifully paved backyard with no homes directly behind, creating a peaceful setting perfect for relaxing or hosting guests. Coveniently located near parks and major highways. This move-in ready home is a rare find you won't to miss!
Active
$549,900
13104 National St NE, Blaine, MN 55449
5beds
2,513sqft
:
Get pre-qualified$3,371/mo
Single Family
Built in 2023
9,104 Square Feet Lot
$-- Zestimate®
$219/sqft
$-- HOA
What's special
Open-concept main levelBeautifully paved backyardSpacious three-car garageFlexible living spacesPeaceful setting
- 26 days |
- 1,039 |
- 60 |
Zillow last checked:
Listing updated:
Listed by:
Julia Wang 651-808-1997,
Keller Williams Classic Realty
Source: NorthstarMLS as distributed by MLS GRID,MLS#: 7109563
Facts & features
Interior
Bedrooms & bathrooms
- Bedrooms: 5
- Bathrooms: 4
- Full bathrooms: 2
- 3/4 bathrooms: 1
- 1/2 bathrooms: 1
Bedroom
- Level: Main
- Area: 168 Square Feet
- Dimensions: 14x12
Bedroom 2
- Level: Upper
- Area: 208 Square Feet
- Dimensions: 13x16
Bedroom 3
- Level: Upper
- Area: 156 Square Feet
- Dimensions: 12x13
Bedroom 4
- Level: Upper
- Area: 143 Square Feet
- Dimensions: 11x13
Bedroom 5
- Level: Lower
- Area: 182 Square Feet
- Dimensions: 13x14
Dining room
- Level: Main
- Area: 160 Square Feet
- Dimensions: 10x16
Family room
- Level: Lower
- Area: 368 Square Feet
- Dimensions: 23x16
Kitchen
- Level: Main
- Area: 208 Square Feet
- Dimensions: 13x16
Living room
- Level: Main
- Area: 368 Square Feet
- Dimensions: 23x16
Heating
- Forced Air
Cooling
- Central Air
Features
- Basement: Walk-Out Access
- Number of fireplaces: 1
Interior area
- Total structure area: 2,513
- Total interior livable area: 2,513 sqft
- Finished area above ground: 1,856
- Finished area below ground: 657
Property
Parking
- Total spaces: 3
- Parking features: Attached
- Attached garage spaces: 3
- Details: Garage Dimensions (20x22)
Accessibility
- Accessibility features: None
Features
- Levels: Three Level Split
Lot
- Size: 9,104 Square Feet
- Dimensions: 84 x 131 x 54 x 130
Details
- Foundation area: 1856
- Parcel number: 013123120060
- Zoning description: Residential-Single Family
Construction
Type & style
- Home type: SingleFamily
- Property subtype: Single Family
Condition
- New construction: No
- Year built: 2023
Utilities & green energy
- Gas: Electric, Natural Gas
- Sewer: City Sewer/Connected
- Water: City Water/Connected
Community & HOA
Community
- Subdivision: Preserve/Lexington Waters
HOA
- Has HOA: No
Location
- Region: Blaine
Financial & listing details
- Price per square foot: $219/sqft
- Tax assessed value: $503,500
- Annual tax amount: $6,477
- Date on market: 7/14/2026
Estimated market value
Not available
Estimated sales range
Not available
Not available
Price history
| Date | Event | Price |
|---|---|---|
| 7/14/2026 | Listed for sale | $549,900+6.5%$219/sqft |
Source:  NorthstarMLS as distributed by MLS GRID #7109563 Report a problem NorthstarMLS as distributed by MLS GRID #7109563 Report a problem | ||
| 3/29/2024 | Sold | $516,305-1.4%$205/sqft |
Source: NorthstarMLS as distributed by MLS GRID #6446490 Report a problem | ||
| 11/19/2023 | Pending sale | $523,570$208/sqft |
Source: NorthstarMLS as distributed by MLS GRID #6446490 Report a problem | ||
| 11/1/2023 | Listed for sale | $523,570$208/sqft |
Source: NorthstarMLS as distributed by MLS GRID #6446490 Report a problem | ||
Public tax history
| Year | Property taxes | Tax assessment |
|---|---|---|
| 2025 | $3,390 +5706.6% | $503,500 +59.7% |
| 2024 | $58 | $315,300 |
| 2023 | -- | -- |
Find assessor info on the county website
Monthly payment
Est. payment
Payment breakdown
Explore the cost of this home by adjusting the details. Changes won't be saved.Climate risks
Neighborhood: 55449
Nearby schools
GreatSchools rating
- 9/10Sunrise ElementaryGrades: K-5Distance: 0.8 mi
- 7/10Roosevelt Middle SchoolGrades: 6-8Distance: 5 mi
- 7/10Blaine Senior High SchoolGrades: 9-12Distance: 5.5 mi
- $496,2004 bd3 ba1.8k sqft13114 National St NE, Blaine, MN 55449Off Market
- $525,2354 bd4 ba2.4k sqft13134 National St NE, Blaine, MN 55449Sold
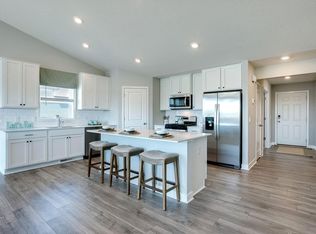
- $846,5505 bd5 ba4.5k sqft4611 131st Ave NE, Blaine, MN 55449Sold

- $733,5006 bd5 ba3.4k sqft4699 131st Ave NE, Blaine, MN 55449Off Market
- $970,0005 bd4 ba6.4k sqft4696 131st Ave NE, Blaine, MN 55449Off Market
- $815,0005 bd5 ba4.5k sqft4699 131st Ave NE, Minneapolis, MN 55449Sold
- $861,9007 bd5 ba4.4k sqft4636 131st Avenue Northeast Ave, Minneapolis, MN 55449Sold
- $494,9004 bd3 ba1.9k sqft13131 National St NE, Blaine, MN 55449Sold
A local agent can set up tours, give advice and negotiate with sellers.
Similar homes
- $595,0004 bd3 ba2.3k sqft12839 Fraizer St NE, Blaine, MN 55449For Sale

 MLS ID #7084474, Akin J. Adeniyi, Bridge Realty, LLC. NorthstarMLS as distributed by MLS GRID
 - $409,9004 bd3 ba1.9k sqft4345 122nd Cir NE, Blaine, MN 55449For Sale
 MLS ID #7114689, Marissa Winegarden, eXp Realty. NorthstarMLS as distributed by MLS GRID
 - $579,9003 bd3 ba2.5k sqft4890 127th Ln NE, Blaine, MN 55449New Construction
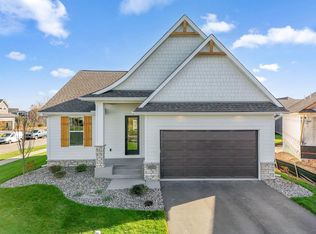 NorthstarMLS as distributed by MLS GRID
 - $590,0005 bd3 ba3.2k sqft10930 Okinawa St NE, Blaine, MN 55449For Sale
 MLS ID #7081245, Jennifer Eibensteiner, RE/MAX Results. NorthstarMLS as distributed by MLS GRID
 - $527,1052 bd2 ba1.5k sqft4353 132nd Ave NE, Blaine, MN 55449New ConstructionNorthstarMLS as distributed by MLS GRID
- $649,9005 bd4 ba3k sqft12790 Stutz Ct, Blaine, MN 55449New ConstructionCreative Homes
- $520,0004 bd3 ba2.3k sqft11232 Pierce St NE, Blaine, MN 55434For SaleMLS ID #7106311, Tom Laing, JPW Realty. NorthstarMLS as distributed by MLS GRID
- $520,0003 bd3 ba2k sqft11158 Polk St NE, Blaine, MN 55434For SaleMLS ID #7117442, Sadiq Wahedi, Bridge Realty, LLC. NorthstarMLS as distributed by MLS GRID
- $541,9004 bd3 ba2.4k sqft2107 Balsam Way, Lino Lakes, MN 55038For SaleMLS ID #7106546, Maisa Olson, eXp Realty. NorthstarMLS as distributed by MLS GRID
- $600,0004 bd3 ba2.7k sqft7594 Swan St, Lino Lakes, MN 55038For SaleMLS ID #7121819, Karla Blomberg, Sundial Realty. NorthstarMLS as distributed by MLS GRID
- $389,9004 bd3 ba1.9k sqft12536 Guadalcanal Cir NE #E, Blaine, MN 55449For SaleMLS ID #7118481, Kerby & Cristina Real Estate Experts, RE/MAX Results. NorthstarMLS as distributed by MLS GRID
- $599,9003 bd3 ba2.2k sqft1144 Pine Hill Ln, White Bear Lk, MN 55127For SaleMLS ID #7122099, James Sanchez, GRI, White Bear Lake Realty. NorthstarMLS as distributed by MLS GRID
- $525,0004 bd4 ba2.6k sqft11960 Pineridge Way N, Dayton, MN 55327For SaleMLS ID #7112245, Thea Velic, eXp Realty. NorthstarMLS as distributed by MLS GRID
- $534,9004 bd4 ba2.4k sqft14111 Berkshire Ln N, Dayton, MN 55327For SaleMLS ID #7091428, Lee R Shelton, Home Avenue Flat Fee Realty. NorthstarMLS as distributed by MLS GRID
- $550,0004 bd3 ba2.1k sqft845 8th Ave SE, Forest Lake, MN 55025For SaleMLS ID #7116765, Stephen K. Hursh, LaBelle Real Estate Group Inc. NorthstarMLS as distributed by MLS GRID
- $440,0003 bd2 ba1.4k sqft3013 126th Ln NE, Blaine, MN 55449For SaleMLS ID #7105248, Joan Krogstad, Edina Realty, Inc.. NorthstarMLS as distributed by MLS GRID
- $649,9005 bd4 ba3.4k sqft16206 Europa Ave N, Hugo, MN 55038For SaleMLS ID #7108359, Mao Lor, Keller Williams Integrity Realty. NorthstarMLS as distributed by MLS GRID
- $360,0003 bd3 ba1.8k sqft4306 122nd Ln NE Unit E, Blaine, MN 55449For SaleMLS ID #7058194, Peter T. Heryla, GRI, RE/MAX Synergy. NorthstarMLS as distributed by MLS GRID
- $499,9005 bd3 ba2.5k sqft19758 Ely Ave N, Forest Lake, MN 55025New ConstructionMLS ID #7119712, Ryan Fleck, Capstone Realty, LLC. NorthstarMLS as distributed by MLS GRID
- $589,9004 bd4 ba3k sqft5243 Randolph Ave NE, Otsego, MN 55374For SaleMLS ID #7114447, Alex Murray, Engel & Volkers Blaine. NorthstarMLS as distributed by MLS GRID
