Located in Blaine’s desirable Harper Landing community, this immaculate 2024-built one-level home is situated on a nicely located homesite near a quiet dead-end road. Inside, you’ll find high-end finishes throughout, including quartz countertops, stainless steel appliances, and durable luxury vinyl plank flooring. Designed for easy main-floor living, this home features no interior or exterior stairs and NO HOA. The spacious layout includes three bedrooms, including a private primary suite with an attached bath. Conveniently located near shopping, dining, parks, and all that Blaine has to offer, with Lakeside Beach less than a mile away. Come see it today-you won’t be disappointed!
Active
$450,000
3013 126th Ln NE, Blaine, MN 55449
3beds
1,485sqft
:
Get pre-qualified$2,760/mo
Single Family
Built in 2024
7,840 Square Feet Lot
$-- Zestimate®
$303/sqft
$-- HOA
What's special
- 20 days |
- 615 |
- 27 |
Zillow last checked:
Listing updated:
Listed by:
Joan Krogstad 763-229-1802,
Edina Realty, Inc.
Source: NorthstarMLS as distributed by MLS GRID,MLS#: 7105248
Facts & features
Interior
Bedrooms & bathrooms
- Bedrooms: 3
- Bathrooms: 2
- Full bathrooms: 1
- 3/4 bathrooms: 1
Bedroom
- Level: Main
- Area: 195 Square Feet
- Dimensions: 13x15
Bedroom 2
- Level: Main
- Area: 110 Square Feet
- Dimensions: 11x10
Bedroom 3
- Level: Main
- Area: 110 Square Feet
- Dimensions: 11x10
Dining room
- Level: Main
- Area: 96 Square Feet
- Dimensions: 8x12
Family room
- Level: Main
- Area: 266 Square Feet
- Dimensions: 19x14
Kitchen
- Level: Main
- Area: 144 Square Feet
- Dimensions: 12x12
Laundry
- Level: Main
- Area: 42 Square Feet
- Dimensions: 7x6
Walk in closet
- Level: Main
- Area: 48 Square Feet
- Dimensions: 8x6
Heating
- Forced Air
Cooling
- Central Air
Appliances
- Included: Air-To-Air Exchanger, Dishwasher, Disposal, Exhaust Fan, Humidifier, Microwave, Range, Tankless Water Heater
Features
- Basement: None
- Number of fireplaces: 1
- Fireplace features: Electric, Family Room
Interior area
- Total structure area: 1,485
- Total interior livable area: 1,485 sqft
- Finished area above ground: 1,485
- Finished area below ground: 0
Property
Parking
- Total spaces: 2
- Parking features: Attached, Asphalt, Garage Door Opener
- Attached garage spaces: 2
- Has uncovered spaces: Yes
- Details: Garage Door Height (7)
Accessibility
- Accessibility features: None
Features
- Levels: One
- Stories: 1
Lot
- Size: 7,840 Square Feet
- Dimensions: 132 x 55 x 129 x 55
- Features: Sod Included in Price
Details
- Foundation area: 1485
- Parcel number: 033123430108
- Zoning description: Residential-Single Family
Construction
Type & style
- Home type: SingleFamily
- Property subtype: Single Family
Materials
- Roof: Age 8 Years or Less,Asphalt
Condition
- New construction: No
- Year built: 2024
Utilities & green energy
- Electric: 200+ Amp Service
- Gas: Natural Gas
- Sewer: City Sewer/Connected
- Water: City Water/Connected
- Utilities for property: Underground Utilities
Community & HOA
Community
- Subdivision: Harper's Landing
HOA
- Has HOA: No
- HOA name: New Concepts Management Group
- HOA phone: 952-259-1203
Location
- Region: Blaine
Financial & listing details
- Price per square foot: $303/sqft
- Tax assessed value: $399,400
- Annual tax amount: $4,375
- Date on market: 7/7/2026
- Cumulative days on market: 45 days
- Road surface type: Paved
Estimated market value
Not available
Estimated sales range
Not available
Not available
Price history
| Date | Event | Price |
|---|---|---|
| 7/7/2026 | Listed for sale | $450,000$303/sqft |
Source:  NorthstarMLS as distributed by MLS GRID #7105248 Report a problem NorthstarMLS as distributed by MLS GRID #7105248 Report a problem | ||
| 6/3/2026 | Listing removed | $450,000$303/sqft |
Source: NorthstarMLS as distributed by MLS GRID #7068378 Report a problem | ||
| 6/3/2026 | Price change | $450,000-3.2%$303/sqft |
Source: NorthstarMLS as distributed by MLS GRID #7068378 Report a problem | ||
| 5/8/2026 | Listed for sale | $465,000+8.7%$313/sqft |
Source: NorthstarMLS as distributed by MLS GRID #7068378 Report a problem | ||
| 11/8/2024 | Sold | $427,830+0.7%$288/sqft |
Source: NorthstarMLS as distributed by MLS GRID #6596725 Report a problem | ||
| 11/1/2024 | Pending sale | $425,000$286/sqft |
Source: NorthstarMLS as distributed by MLS GRID #6596725 Report a problem | ||
| 10/17/2024 | Price change | $425,000-1.2%$286/sqft |
Source: NorthstarMLS as distributed by MLS GRID #6596725 Report a problem | ||
| 10/5/2024 | Price change | $429,990-1.6%$290/sqft |
Source: NorthstarMLS as distributed by MLS GRID #6596725 Report a problem | ||
| 10/3/2024 | Price change | $436,990-0.5%$294/sqft |
Source:  DR Horton Report a problem DR Horton Report a problem | ||
| 10/2/2024 | Price change | $438,990+0.5%$296/sqft |
Source: DR Horton Report a problem | ||
| 9/12/2024 | Price change | $436,990-0.7%$294/sqft |
Source: NorthstarMLS as distributed by MLS GRID #6596725 Report a problem | ||
| 8/14/2024 | Price change | $439,990-0.7%$296/sqft |
Source: NorthstarMLS as distributed by MLS GRID #6548711 Report a problem | ||
| 7/17/2024 | Price change | $442,990-0.7%$298/sqft |
Source: NorthstarMLS as distributed by MLS GRID #6548711 Report a problem | ||
| 6/28/2024 | Price change | $445,9900%$300/sqft |
Source: NorthstarMLS as distributed by MLS GRID #6548711 Report a problem | ||
| 6/5/2024 | Listed for sale | $446,130$300/sqft |
Source: NorthstarMLS as distributed by MLS GRID #6548711 Report a problem | ||
Public tax history
| Year | Property taxes | Tax assessment |
|---|---|---|
| 2025 | -- | $399,400 +284.4% |
| 2024 | $574 +150.5% | $103,900 +112% |
| 2023 | $229 | $49,000 |
Find assessor info on the county website
Monthly payment
Est. payment
Payment breakdown
Explore the cost of this home by adjusting the details. Changes won't be saved.Climate risks
Neighborhood: 55449
Nearby schools
GreatSchools rating
- 9/10Sunrise ElementaryGrades: K-5Distance: 1.9 mi
- 7/10Northdale Middle SchoolGrades: 6-8Distance: 4.2 mi
- 7/10Blaine Senior High SchoolGrades: 9-12Distance: 3.4 mi
- $504,0005 bd3 ba2.6k sqft3005 126th Ln NE, Blaine, MN 55449Sold
- $498,7004 bd2 ba2.5k sqft3025 126th Ln NE, Blaine, MN 55449Off Market
- $519,6004 bd3 ba2.3k sqft3006 127th Ave NE, Blaine, MN 55449Off Market
- $469,0004 bd3 ba2.3k sqft3012 126th Ln NE, Blaine, MN 55449Sold
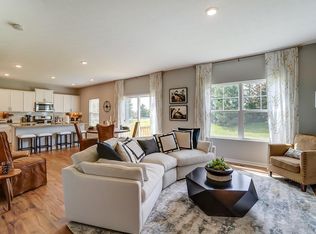
- $450,9854 bd3 ba2.1k sqft3004 126th Ln NE, Blaine, MN 55449Sold
- $529,8004 bd3 ba2.4k sqft3018 127th Ave NE, Blaine, MN 55449Off Market
- $552,4004 bd3 ba2.6k sqft2990 127th Ave NE, Blaine, MN 55449Sold
- $436,9903 bd3 ba1.8k sqft3024 126th Ln NE, Blaine, MN 55449Sold
A local agent can set up tours, give advice and negotiate with sellers.
Similar homes
- $575,0003 bd2 ba1.6k sqft12715 Edison St NE, Blaine, MN 55449For Sale
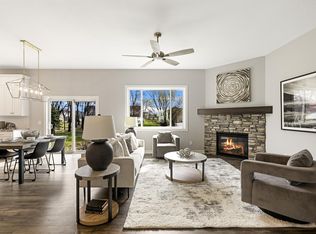
 MLS ID #7104237, Alex Murray, Edina Realty, Inc.. NorthstarMLS as distributed by MLS GRID
 - $440,0003 bd3 ba1.7k sqft11215 Polk St NE, Blaine, MN 55434For Sale
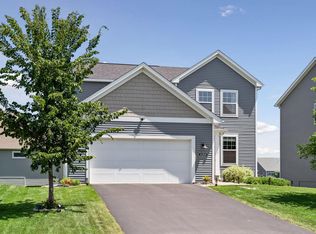 MLS ID #7078081, Dennis M. Madden, Edina Realty, Inc.. NorthstarMLS as distributed by MLS GRID
 - $449,9003 bd2 ba1.5k sqft11670 Pierce Ct NE, Blaine, MN 55434New Construction
 MLS ID #7102950, Price Realty, eXp Realty. NorthstarMLS as distributed by MLS GRID
 - $409,9003 bd3 ba1.7k sqft3496 109th Ln NE, Blaine, MN 55449For Sale
 MLS ID #7103293, Andrew P Barnes, Epique Realty. NorthstarMLS as distributed by MLS GRID
 - $539,9802 bd2 ba1.9k sqft4342 132nd Ave NE, Blaine, MN 55449New ConstructionNorthstarMLS as distributed by MLS GRID
- $475,0003 bd3 ba1.7k sqft7360 Crane Dr, Lino Lakes, MN 55038For SaleMLS ID #7044160, Ray Stenger, Keller Williams Classic Rlty NW. NorthstarMLS as distributed by MLS GRID
- $339,9903 bd3 ba1.7k sqft11010 Yalta St NE Unit C, Blaine, MN 55449For SaleMLS ID #7092086, Ajay Kumar, Edina Realty, Inc.. NorthstarMLS as distributed by MLS GRID
- $465,0003 bd2 ba2k sqft11881 132nd Ave N, Dayton, MN 55327For SaleMLS ID #7102152, Ryan Edick, Reliance Realty Advisers, LLC. NorthstarMLS as distributed by MLS GRID
- $419,9003 bd2 ba1.9k sqft15251 Vicuna St NW, Anoka, MN 55303For SaleMLS ID #7113802, Benjamin J. Fritz, RE/MAX Professionals. NorthstarMLS as distributed by MLS GRID
- $475,0004 bd3 ba1.9k sqft14653 Dallas Ln N, Dayton, MN 55327For SaleMLS ID #7103855, Charlie Campos, Coldwell Banker Realty - Southwest Regional. NorthstarMLS as distributed by MLS GRID
- $429,9003 bd2 ba1.9k sqft8886 152nd Ln NW, Ramsey, MN 55303For SaleMLS ID #7112672, Lisa Ash, CRS, CDPE, SRES, Keller Williams Integrity NW. NorthstarMLS as distributed by MLS GRID
- $494,5442 bd2 ba1.5k sqft2147 Pepin Dr, Lino Lakes, MN 55038New ConstructionNorthstarMLS as distributed by MLS GRID
- $429,0003 bd3 ba1.8k sqft8164 Arrowwood Ln N, Maple Grove, MN 55369For SaleMLS ID #7098081, Heather Lynn Barker, Exit Northstar Realty. NorthstarMLS as distributed by MLS GRID
- $434,9003 bd3 ba1.8k sqft8094 Balsam Ln N, Maple Grove, MN 55369For SaleMLS ID #7040166, Derek Schoenecker, Edina Realty, Inc.. NorthstarMLS as distributed by MLS GRID
- $495,0003 bd2 ba1.7k sqft13808 Geneva Ave N, Hugo, MN 55038For SaleMLS ID #7086859, Daniel Charles Erickson, Pemberton RE. NorthstarMLS as distributed by MLS GRID
- $474,9003 bd2 ba1.9k sqft3603 237th Ave NW, Saint Francis, MN 55070New ConstructionNorthstarMLS as distributed by MLS GRID
- $471,7853 bd2 ba1.7k sqft18557 Fillmore Cir NW, Elk River, MN 55330New ConstructionMLS ID #7102336, Lennar Minnesota, Lennar Sales Corp. NorthstarMLS as distributed by MLS GRID
- $449,9502 bd2 ba1.5k sqft18541 Fillmore Cir NW, Elk River, MN 55330New ConstructionMLS ID #7089701, Lennar Minnesota, Lennar Sales Corp. NorthstarMLS as distributed by MLS GRID
- $450,0003 bd3 ba1.9k sqft2857 Lexington Pl N, Roseville, MN 55113For SaleMLS ID #7088716, Amber Steiner, LPT Realty, LLC. NorthstarMLS as distributed by MLS GRID
- $489,9003 bd2 ba1.6k sqft7473 170th Ave NW, Ramsey, MN 55303New ConstructionNorthstarMLS as distributed by MLS GRID
