Welcome to the Salerno—an elegant one-level Villa Collection home designed for comfort and style. The open-concept layout features a spacious great room with a striking gas fireplace, seamlessly connecting to the dining area and well-appointed kitchen—ideal for gatherings. Secondary bedrooms are situated at the front of the home, while the private owner’s suite is tucked away in the rear for a peaceful retreat. Completing the home is a spacious 3-car garage. Located in Bradford Park, residents enjoy access to Woodland Trails Regional Park, Lake Orono, and nearby shopping and dining in downtown Elk River—offering the perfect balance of tranquility and convenience.
Active
Price cut: $6.9K (9/29)
$464,897
18557 Fillmore Cir NW, Elk River, MN 55330
3beds
1,734sqft
Single Family
Built in 2026
0.38 Acres Lot
$-- Zestimate®
$268/sqft
$121/mo HOA
What's special
Striking gas fireplaceSpacious great roomOpen-concept layoutWell-appointed kitchen
- 68 days
- 104
- 6
Zillow last checked:
Listing updated:
Listed by:
Lennar Minnesota 952-373-0485,
Lennar Sales Corp
Source: NorthstarMLS as distributed by MLS GRID,MLS#: 7129242
Facts & features
Interior
Bedrooms & bathrooms
- Bedrooms: 3
- Bathrooms: 2
- Full bathrooms: 1
- 3/4 bathrooms: 1
Bedroom
- Level: Main
- Area: 195 Square Feet
- Dimensions: 13x15
Bedroom 2
- Level: Main
- Area: 132 Square Feet
- Dimensions: 12x11
Bedroom 3
- Level: Main
- Area: 143 Square Feet
- Dimensions: 13x11
Dining room
- Level: Main
- Area: 130 Square Feet
- Dimensions: 13x10
Family room
- Level: Main
- Area: 221 Square Feet
- Dimensions: 13x17
Kitchen
- Level: Main
- Area: 168 Square Feet
- Dimensions: 12x14
Heating
- Forced Air, Fireplace(s)
Cooling
- Central Air
Appliances
- Included: Air-To-Air Exchanger, Dishwasher, Disposal, Humidifier, Range, Refrigerator, Stainless Steel Appliance(s), Tankless Water Heater
- Laundry: Gas Dryer Hookup, Laundry Room, Main Level, Washer Hookup
Features
- Basement: None
- Number of fireplaces: 1
- Fireplace features: Gas, Living Room
Interior area
- Total structure area: 1,734
- Total interior livable area: 1,734 sqft
- Finished area above ground: 1,734
- Finished area below ground: 0
Property
Parking
- Total spaces: 3
- Parking features: Attached, Asphalt, Garage Door Opener
- Attached garage spaces: 3
- Has uncovered spaces: Yes
Accessibility
- Accessibility features: None
Features
- Levels: One
- Stories: 1
- Patio & porch: Front Porch
Lot
- Size: 0.38 Acres
- Features: Sod Included in Price
Details
- Foundation area: 1734
- Parcel number: TBD
- Zoning description: Residential-Single Family
Construction
Type & style
- Home type: SingleFamily
- Property subtype: Single Family
Materials
- Concrete, Frame
- Roof: Age 8 Years or Less,Asphalt
Condition
- New construction: Yes
- Year built: 2026
Details
- Builder name: LENNAR
Utilities & green energy
- Electric: 200+ Amp Service
- Gas: Natural Gas
- Sewer: City Sewer/Connected
- Water: City Water/Connected
- Utilities for property: Underground Utilities
Community & HOA
Community
- Subdivision: Bradford Park
HOA
- Has HOA: Yes
- Services included: Professional Mgmt, Sanitation
- HOA fee: $121 monthly
- HOA name: Sharper Management
- HOA phone: 952-224-4777
Location
- Region: Elk River
Financial & listing details
- Price per square foot: $268/sqft
- Date on market: 8/18/2026
- Date available: 11/12/2026
- Road surface type: Paved
Estimated market value
Not available
Estimated sales range
Not available
Not available
Price history
| Date | Event | Price |
|---|---|---|
| 9/29/2026 | Price change | $464,897-1.5%$268/sqft |
Source:  NorthstarMLS as distributed by MLS GRID #7129242 Report a problem NorthstarMLS as distributed by MLS GRID #7129242 Report a problem | ||
| 8/18/2026 | Listed for sale | $471,785$272/sqft |
Source: NorthstarMLS as distributed by MLS GRID #7129242 Report a problem | ||
| 8/18/2026 | Listing removed | $471,785$272/sqft |
Source: NorthstarMLS as distributed by MLS GRID #7102336 Report a problem | ||
| 8/17/2026 | Price change | $471,785+2.6%$272/sqft |
Source: NorthstarMLS as distributed by MLS GRID #7102336 Report a problem | ||
| 8/5/2026 | Price change | $459,990-2.5%$265/sqft |
Source: NorthstarMLS as distributed by MLS GRID #7102336 Report a problem | ||
| 7/1/2026 | Listed for sale | $471,785$272/sqft |
Source: NorthstarMLS as distributed by MLS GRID #7102336 Report a problem | ||
Public tax history
Tax history is unavailable.
Monthly payment
Est. payment
Payment breakdown
Explore the cost of this home by adjusting the details. Changes won't be saved.Climate risks
Neighborhood: 55330
Similar homes
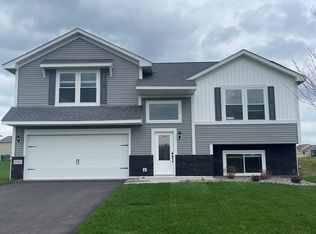
- from $440,9003 bd2 ba1.6k sqftGoodhue Plan, Miske Meadows, Elk River, MN 55330New Construction
 LGI Homes

 - $449,9502 bd2 ba1.5k sqft18541 Fillmore Cir NW, Elk River, MN 55330New Construction

 MLS ID #7089701, Lennar Minnesota, Lennar Sales Corp. NorthstarMLS as distributed by MLS GRID
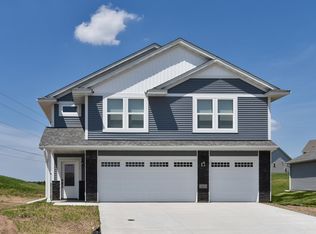
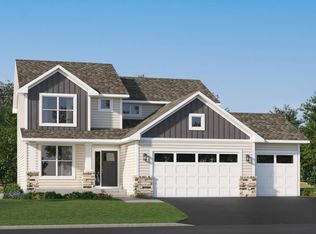
 - $503,0804 bd3 ba2.2k sqft18508 Lincoln St NW, Elk River, MN 55330New Construction
 NorthstarMLS as distributed by MLS GRID

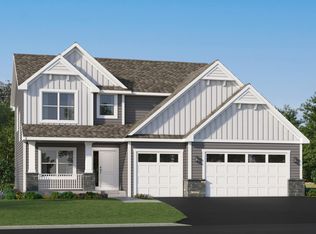
 - $489,9904 bd3 ba2.4k sqft18516 Lincoln St NW, Elk River, MN 55330New Construction
 NorthstarMLS as distributed by MLS GRID
 - $499,9904 bd3 ba2.4k sqft14746 74th Ln NE, Otsego, MN 55330New ConstructionNorthstarMLS as distributed by MLS GRID
- $399,9004 bd3 ba2.4k sqft16590 Ulysses St NW, Elk River, MN 55330New ConstructionMLS ID #7123214, Seth Johnson, Capstone Realty, LLC. NorthstarMLS as distributed by MLS GRID
- $499,9003 bd2 ba1.6k sqft7412 171st Ln NW, Ramsey, MN 55303New ConstructionMLS ID #7135175, Sophia Sturm, New Home Star. NorthstarMLS as distributed by MLS GRID
- $399,9004 bd3 ba1.8k sqft8037 Lander Ave NE, Otsego, MN 55330For SaleMLS ID #7122728, Thida King, Coldwell Banker Realty. NorthstarMLS as distributed by MLS GRID
- $449,9003 bd2 ba1.8k sqft11509 Deerwood Cir N, Dayton, MN 55327For SaleMLS ID #7159861, Christopher J Dennis, Compass. NorthstarMLS as distributed by MLS GRID
- $474,9904 bd3 ba2.1k sqft12421 Holden Way, Rogers, MN 55374New ConstructionNorthstarMLS as distributed by MLS GRID
- $419,9004 bd3 ba2.3k sqft13048 12th Ave, Zimmerman, MN 55398New ConstructionMLS ID #7164454, Doyle Real Estate Team, RE/MAX Results. NorthstarMLS as distributed by MLS GRID
- $399,9903 bd2 ba1.5k sqft16806 Ebony St NW, Ramsey, MN 55303New ConstructionNorthstarMLS as distributed by MLS GRID
- $429,9005 bd3 ba2.2k sqft4678 89th St NE, Monticello, MN 55362New ConstructionNorthstarMLS as distributed by MLS GRID
- $419,9903 bd3 ba1.7k sqft11563 72nd St NE, Otsego, MN 55301New ConstructionNorthstarMLS as distributed by MLS GRID
- $474,9903 bd2 ba1.7k sqft20167 68th Pl, Corcoran, MN 55340New ConstructionNorthstarMLS as distributed by MLS GRID
- $446,3004 bd3 ba2.3k sqft7242 Langley Ave NE, Otsego, MN 55301New ConstructionNorthstarMLS as distributed by MLS GRID
- $425,0003 bd2 ba1.4k sqft3013 126th Ln NE, Blaine, MN 55449For SaleMLS ID #7163889, Joan Krogstad, Edina Realty, Inc.. NorthstarMLS as distributed by MLS GRID
- $478,9903 bd2 ba1.8k sqft20099 79th Ave, Hamel, MN 55340New ConstructionNorthstarMLS as distributed by MLS GRID
