Introducing the Salem floorplan in the welcoming Bradford Park community, a thoughtfully designed one-story home that blends modern style with everyday ease. This home features four bedrooms, three baths, and a 3-car garage, providing space, convenience, and flexibility for modern living. The open-concept main level is the heart of the home, featuring a bright Great Room with an electric fireplace, a dining area with sliding glass doors that seamlessly bring the outdoors in, and a stunning kitchen with stainless steel appliances and a roomy pantry. The owner's suite serves as a peaceful retreat with dual sinks and a walk-in closet, while the two main level secondary bedrooms at the front of the home are perfect for guests, offices, or creative spaces. Downstairs, a finished walkout lower level offers a fourth bedroom, full bath, recreation room, and bonus room - perfect for hosting overnight guests or growing families. Located in Bradford Park, residents enjoy access to Woodland Trails Regional Park, Lake Orono, and nearby shopping and dining in downtown Elk River—offering the perfect balance of tranquility and convenience.
Active
$587,170
18550 Fillmore Cir NW, Elk River, MN 55330
4beds
2,997sqft
:
Get pre-qualified$3,823/mo
Single Family
Built in 2026
8,712 Square Feet Lot
$-- Zestimate®
$196/sqft
$121/mo HOA
What's special
Three bathsOpen-concept main levelFour bedroomsRoomy pantryFinished walkout lower level
- 47 days |
- 69 |
- 2 |
Zillow last checked:
Listing updated:
Listed by:
Lennar Minnesota 952-373-0485,
Lennar Sales Corp
Source: NorthstarMLS as distributed by MLS GRID,MLS#: 7089922
Facts & features
Interior
Bedrooms & bathrooms
- Bedrooms: 4
- Bathrooms: 3
- Full bathrooms: 2
- 3/4 bathrooms: 1
Bedroom
- Level: Main
- Area: 195 Square Feet
- Dimensions: 13x15
Bedroom 2
- Level: Main
- Area: 132 Square Feet
- Dimensions: 11x12
Bedroom 3
- Level: Main
- Area: 143 Square Feet
- Dimensions: 13x11
Bedroom 4
- Level: Lower
- Area: 132 Square Feet
- Dimensions: 12x11
Bonus room
- Level: Lower
- Area: 224 Square Feet
- Dimensions: 16x14
Dining room
- Level: Main
- Area: 130 Square Feet
- Dimensions: 13x10
Great room
- Level: Main
- Area: 221 Square Feet
- Dimensions: 13x17
Kitchen
- Level: Main
- Area: 182 Square Feet
- Dimensions: 13x14
Recreation room
- Level: Lower
- Area: 483 Square Feet
- Dimensions: 23x21
Heating
- Forced Air, Fireplace(s)
Cooling
- Central Air
Appliances
- Included: Air-To-Air Exchanger, Dishwasher, Disposal, Humidifier, Microwave, Range, Refrigerator, Stainless Steel Appliance(s), Tankless Water Heater
- Laundry: Gas Dryer Hookup, Laundry Room, Main Level, Washer Hookup
Features
- Basement: Finished,Walk-Out Access
- Number of fireplaces: 1
- Fireplace features: Electric, Family Room
Interior area
- Total structure area: 3,340
- Total interior livable area: 2,997 sqft
- Finished area above ground: 1,796
- Finished area below ground: 1,201
Property
Parking
- Total spaces: 3
- Parking features: Attached, Asphalt, Garage Door Opener
- Attached garage spaces: 3
- Has uncovered spaces: Yes
Accessibility
- Accessibility features: None
Features
- Levels: One
- Stories: 1
- Patio & porch: Front Porch
Lot
- Size: 8,712 Square Feet
- Features: Sod Included in Price
Details
- Foundation area: 1544
- Parcel number: TBD
- Zoning description: Residential-Single Family
Construction
Type & style
- Home type: SingleFamily
- Property subtype: Single Family
Materials
- Concrete, Frame
- Roof: Age 8 Years or Less,Asphalt
Condition
- New construction: Yes
- Year built: 2026
Details
- Builder name: LENNAR
Utilities & green energy
- Electric: 200+ Amp Service
- Gas: Natural Gas
- Sewer: City Sewer/Connected
- Water: City Water/Connected
- Utilities for property: Underground Utilities
Community & HOA
Community
- Subdivision: Bradford Park
HOA
- Has HOA: Yes
- Services included: Professional Mgmt, Sanitation
- HOA fee: $121 monthly
- HOA name: Sharper Management
- HOA phone: 952-224-4777
Location
- Region: Elk River
Financial & listing details
- Price per square foot: $196/sqft
- Date on market: 6/9/2026
- Date available: 08/21/2026
- Road surface type: Paved
Estimated market value
Not available
Estimated sales range
Not available
Not available
Price history
| Date | Event | Price |
|---|---|---|
| 6/9/2026 | Listed for sale | $587,170$196/sqft |
Source:  NorthstarMLS as distributed by MLS GRID #7089922 Report a problem NorthstarMLS as distributed by MLS GRID #7089922 Report a problem | ||
Public tax history
Tax history is unavailable.
Monthly payment
Est. payment
Payment breakdown
Explore the cost of this home by adjusting the details. Changes won't be saved.Climate risks
Neighborhood: 55330
Nearby schools
GreatSchools rating
- 8/10Twin Lakes Elementary SchoolGrades: K-5Distance: 0.5 mi
- 7/10Salk Middle SchoolGrades: 6-8Distance: 2.6 mi
- 8/10Elk River Senior High SchoolGrades: 9-12Distance: 2.3 mi
- $419,9003 bd2 ba1.7k sqft18812 Fillmore St NW, Elk River, MN 55330Sold
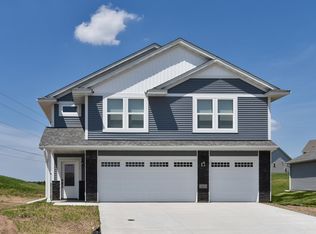
- $610,0004 bd3 ba3.3k sqft18534 Fillmore Cir NW, Elk River, MN 55330Pending
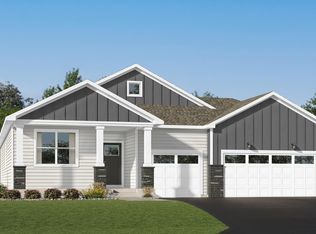
- $559,4503 bd2 ba1.9k sqft18480 Fillmore St NW, Elk River, MN 55330Pending
- $628,9854 bd3 ba3.3k sqft18566 Fillmore St NW, Elk River, MN 55330For Sale

- $369,9003 bd2 ba1.6k sqft10208 Twin Lakes Pkwy NW, Elk River, MN 55330Sold
- $381,9003 bd2 ba1.6k sqft18781 Ivanhoe St NW, Elk River, MN 55330Sold
- $395,9003 bd2 ba1.6k sqft18802 Fillmore St NW, Elk River, MN 55330Sold
- $428,8003 bd2 ba1.9k sqft18822 Fillmore St NW, Elk River, MN 55330Off Market
A local agent can set up tours, give advice and negotiate with sellers.
Similar homes
- $471,7853 bd2 ba1.7k sqft18557 Fillmore Cir NW, Elk River, MN 55330New Construction

 MLS ID #7102336, Lennar Minnesota, Lennar Sales Corp. NorthstarMLS as distributed by MLS GRID
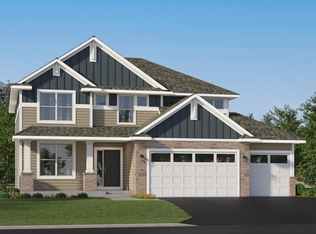
 - $574,7805 bd3 ba2.7k sqft14767 74th St NE, Otsego, MN 55330New Construction
 NorthstarMLS as distributed by MLS GRID
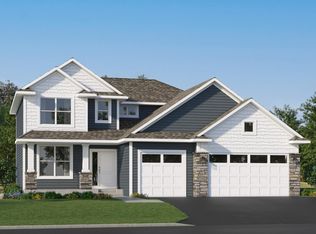
 - $538,5154 bd3 ba2.2k sqft14752 74th St NE, Otsego, MN 55330New Construction
 NorthstarMLS as distributed by MLS GRID
 - $439,9003 bd2 ba1.6k sqft18726 Ivanhoe St NW, Elk River, MN 55330New Construction
 NorthstarMLS as distributed by MLS GRID
 - $499,5654 bd3 ba2.1k sqft14734 74th St NE, Otsego, MN 55330New ConstructionNorthstarMLS as distributed by MLS GRID
- from $440,9003 bd2 ba1.6k sqftGoodhue Plan, Miske Meadows, Elk River, MN 55330New ConstructionLGI Homes
- $524,9004 bd3 ba2.6k sqft7418 171st Ln NW, Ramsey, MN 55303New ConstructionNorthstarMLS as distributed by MLS GRID
- from $714,9004 bd3 ba2.5k sqftKenton Plan, Meadowsweet Bend, Elk River, MN 55330New ConstructionCreative Homes
- $437,9994 bd3 ba1.9k sqft7538 Ochoa Ave NE, Otsego, MN 55330For SaleMLS ID #7087510, Brian C Marcus, RE/MAX Results. NorthstarMLS as distributed by MLS GRID
- $669,9853 bd3 ba3.1k sqft14985 Riverview Ln N, Dayton, MN 55327New ConstructionMLS ID #7114180, Stephanie Kahlstorf, M/I Homes. NorthstarMLS as distributed by MLS GRID
- $599,2055 bd4 ba2.7k sqft9824 49th Pl NE, Saint Michael, MN 55376New ConstructionNorthstarMLS as distributed by MLS GRID
- $549,9005 bd3 ba3k sqft6180 Martin Ave NE, Otsego, MN 55301For SaleMLS ID #7085817, Wakgari Geleta, Universal Realty LLC. NorthstarMLS as distributed by MLS GRID
- $587,4504 bd3 ba2.2k sqft(Undisclosed Address), Dayton, MN 55369New ConstructionNorthstarMLS as distributed by MLS GRID
- $574,3805 bd3 ba2.6k sqft12418 Holden Way, Rogers, MN 55374New ConstructionNorthstarMLS as distributed by MLS GRID
- $532,7754 bd3 ba2.1k sqft4980 Jamocha Ave NE, Saint Michael, MN 55376New ConstructionNorthstarMLS as distributed by MLS GRID
- $524,0004 bd3 ba3k sqft7110 Landau Ave NE, Otsego, MN 55301New ConstructionNorthstarMLS as distributed by MLS GRID
- $549,2355 bd3 ba2.6k sqft755 Jandel Cv NE, Hanover, MN 55341New ConstructionNorthstarMLS as distributed by MLS GRID
- $567,4454 bd3 ba2.3k sqft4664 Jamocha Ave NE, Saint Michael, MN 55376New ConstructionMLS ID #7071141, John Schmitt, Robert Thomas Homes, Inc.. NorthstarMLS as distributed by MLS GRID
- $649,9903 bd3 ba2.9k sqft14540 Minnesota Ln N, Dayton, MN 55327New ConstructionNorthstarMLS as distributed by MLS GRID
- $465,8553 bd3 ba1.7k sqft7209 Langley Ave NE, Otsego, MN 55330New ConstructionMLS ID #7106970, Lennar Minnesota, Lennar Sales Corp. NorthstarMLS as distributed by MLS GRID
