**Ask about our $20,000 for interest rate buydown with our preferred lender**
Step inside this thoughtfully designed home featuring an open-concept layout perfect for modern living. The spacious kitchen boasts a large island, walk-in pantry, and elegant stone countertops — ideal for both everyday meals and entertaining. The dining area and great room flow seamlessly together, while the front flex room, with stylish angled double doors, makes an excellent home office or creative space.
A convenient half bath and a mudroom with an oversized walk-in closet complete the main level. Upstairs, you’ll find four generous bedrooms, including an owner’s suite with vaulted ceiling, a private bathroom, and HUGE walk-in closet. The upper level also offers a versatile loft area, perfect for a playroom or lounge, along with a full bath and a dedicated laundry room.
The finished lookout basement provides even more living space with a large family room, an additional bedroom, and a full bath — perfect for guests or a growing household.
Active
$569,900
10816 165th Ave NW, Elk River, MN 55330
5beds
3,527sqft
Single Family
Built in 2026
9,147 Square Feet Lot
$-- Zestimate®
$162/sqft
$25/mo HOA
What's special
Large islandWalk-in pantryDedicated laundry roomSpacious kitchenConvenient half bathElegant stone countertopsFour generous bedrooms
- 1 day |
- 24 |
- 2 |
Zillow last checked:
Listing updated:
Listed by:
Seth Johnson 805-312-0502,
Capstone Realty, LLC
Source: NorthstarMLS as distributed by MLS GRID,MLS#: 7133146
Facts & features
Interior
Bedrooms & bathrooms
- Bedrooms: 5
- Bathrooms: 4
- Full bathrooms: 3
- 1/2 bathrooms: 1
Bedroom
- Level: Upper
- Area: 224 Square Feet
- Dimensions: 14x16
Bedroom 2
- Level: Upper
- Area: 120 Square Feet
- Dimensions: 12x10
Bedroom 3
- Level: Upper
- Area: 121 Square Feet
- Dimensions: 11x11
Bedroom 4
- Level: Upper
- Area: 110 Square Feet
- Dimensions: 11x10
Bedroom 5
- Level: Basement
- Area: 143 Square Feet
- Dimensions: 13x11
Dining room
- Level: Main
- Area: 140 Square Feet
- Dimensions: 10x14
Family room
- Level: Basement
- Area: 456 Square Feet
- Dimensions: 24x19
Flex room
- Level: Main
- Area: 132 Square Feet
- Dimensions: 11x12
Great room
- Level: Main
- Area: 272 Square Feet
- Dimensions: 17x16
Kitchen
- Level: Main
- Area: 130 Square Feet
- Dimensions: 10x13
Loft
- Level: Upper
- Area: 192 Square Feet
- Dimensions: 12x16
Heating
- Forced Air, Fireplace(s)
Cooling
- Central Air
Appliances
- Included: Air-To-Air Exchanger, Dishwasher, Microwave, Range, Refrigerator, Tankless Water Heater
Features
- Basement: Crawl Space,Daylight,Drain Tiled,Finished,Storage Space,Sump Pump
- Number of fireplaces: 2
- Fireplace features: Electric, Gas, Living Room
Interior area
- Total structure area: 3,527
- Total interior livable area: 3,527 sqft
- Finished area above ground: 2,607
- Finished area below ground: 920
Property
Parking
- Total spaces: 3
- Parking features: Attached, Asphalt
- Attached garage spaces: 3
- Details: Garage Dimensions (31x21), Garage Door Height (8)
Accessibility
- Accessibility features: None
Features
- Levels: Two
- Stories: 2
- Patio & porch: Front Porch
Lot
- Size: 9,147 Square Feet
- Dimensions: 81 x 131 x 58 x 130
- Features: Sod Included in Price
Details
- Foundation area: 2645
- Parcel number: 75009590306
- Zoning description: Residential-Single Family
Construction
Type & style
- Home type: SingleFamily
- Property subtype: Single Family
Materials
- Roof: Age 8 Years or Less
Condition
- New construction: Yes
- Year built: 2026
Details
- Builder name: CAPSTONE HOMES INC
Utilities & green energy
- Electric: 200+ Amp Service
- Gas: Natural Gas
- Sewer: City Sewer/Connected
- Water: City Water/Connected
Community & HOA
Community
- Subdivision: OAKWATER RIDGE
HOA
- Has HOA: Yes
- Services included: Maintenance Grounds, Sanitation
- HOA fee: $300 annually
- HOA name: OAKWATER RIDGE HOMEOWNERS ASSOCIATION
- HOA phone: 763-427-3090
Location
- Region: Elk River
Financial & listing details
- Price per square foot: $162/sqft
- Date on market: 8/26/2026
- Cumulative days on market: 2 days
- Date available: 10/21/2026
Estimated market value
Not available
Estimated sales range
Not available
Not available
Price history
| Date | Event | Price |
|---|---|---|
| 8/26/2026 | Listed for sale | $569,900$162/sqft |
Source:  NorthstarMLS as distributed by MLS GRID #7133146 Report a problem NorthstarMLS as distributed by MLS GRID #7133146 Report a problem | ||
Public tax history
Tax history is unavailable.
Monthly payment
Est. payment
Payment breakdown
Explore the cost of this home by adjusting the details. Changes won't be saved.Climate risks
Neighborhood: 55330
Nearby schools
GreatSchools rating
- 8/10Twin Lakes Elementary SchoolGrades: K-5Distance: 3.7 mi
- 7/10Salk Middle SchoolGrades: 6-8Distance: 3.8 mi
- 8/10Elk River Senior High SchoolGrades: 9-12Distance: 3.3 mi
- $539,9005 bd4 ba3k sqft10824 165th Ave NW, Elk River, MN 55330New Construction

- $484,9005 bd3 ba2.6k sqft10832 165th Ave NW, Elk River, MN 55330New Construction

- $619,9005 bd5 ba4.1k sqft10880 165th Ave NW, Elk River, MN 55330New Construction

- $414,9003 bd3 ba2k sqft16588 Ulysses St NW, Elk River, MN 55330New Construction
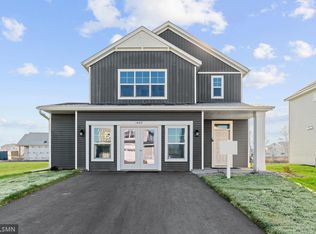
- $699,9006 bd5 ba5k sqft10896 165th Ave NW, Elk River, MN 55330New Construction
- $434,9004 bd3 ba2.4k sqft16590 Ulysses St NW, Elk River, MN 55330New Construction
- $1,645,600127.39 acres16330 Us Highway 10 NW, Elk River, MN 55330Off Market
- $6,466,00052.89 acres10462 165th Ave NW, Elk River, MN 55330Off Market
A local agent can set up tours, give advice and negotiate with sellers.
Similar homes
- $539,9005 bd4 ba3k sqft10824 165th Ave NW, Elk River, MN 55330New Construction
 MLS ID #7133132, Seth Johnson, Capstone Realty, LLC. NorthstarMLS as distributed by MLS GRID
 - $484,9005 bd3 ba2.6k sqft10832 165th Ave NW, Elk River, MN 55330New ConstructionMLS ID #7133118, Seth Johnson, Capstone Realty, LLC. NorthstarMLS as distributed by MLS GRID
- $619,9005 bd5 ba4.1k sqft10880 165th Ave NW, Elk River, MN 55330New ConstructionMLS ID #7120110, Seth Johnson, Capstone Realty, LLC. NorthstarMLS as distributed by MLS GRID
- $508,9005 bd4 ba3k sqft13053 180th Ct NW, Elk River, MN 55330For Sale
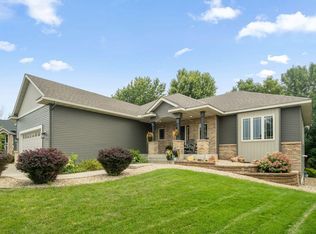 MLS ID #7127297, Sean O Sander, Redfin Corporation. NorthstarMLS as distributed by MLS GRID
 - $625,0005 bd4 ba4.3k sqft18379 Smith Ct NW, Elk River, MN 55330For SaleMLS ID #7102561, Steven DeGreeff, Keller Williams Integrity NW. NorthstarMLS as distributed by MLS GRID
- $549,0004 bd4 ba2.4k sqft15329 75th St NE, Otsego, MN 55330For SaleMLS ID #7130606, Heather Konsor, Real Broker, LLC. NorthstarMLS as distributed by MLS GRID
- $575,0006 bd4 ba3.4k sqft14273 77th Ln NE, Otsego, MN 55330For SaleMLS ID #7114925, Kerby & Cristina Real Estate Experts, RE/MAX Results. NorthstarMLS as distributed by MLS GRID
- $595,0004 bd2 ba2.1k sqft10496 181st Ave NW, Elk River, MN 55330For SaleMLS ID #7118112, Tina P. Buss, Coldwell Banker Realty. NorthstarMLS as distributed by MLS GRID
- $574,9005 bd4 ba3.9k sqft15268 75th Cir NE, Otsego, MN 55330For SaleMLS ID #7044898, Josh A Pomerleau, JPW Realty. NorthstarMLS as distributed by MLS GRID
- $415,9004 bd2 ba2.6k sqft517 5 1/2 St NW, Elk River, MN 55330For SaleMLS ID #7130788, Mark Bofenkamp, Wits Realty. NorthstarMLS as distributed by MLS GRID
- $464,9005 bd4 ba2.8k sqft17872 Tyler St NW, Elk River, MN 55330For SaleMLS ID #7122371, Monique Antony-Peterson, BRIX Real Estate. NorthstarMLS as distributed by MLS GRID
- $535,0005 bd4 ba3k sqft14837 76th St NE, Otsego, MN 55330For SaleMLS ID #7097340, Steve J Comstock, Coldwell Banker Realty. NorthstarMLS as distributed by MLS GRID
- $575,0005 bd2 ba3k sqft5541 Quilley Ave NE, Otsego, MN 55374For SaleMLS ID #7129376, Regan Y Englund, Keller Williams Classic Rlty NW. NorthstarMLS as distributed by MLS GRID
- $589,7004 bd3 ba2k sqft13927 89th St NE, Otsego, MN 55330For SaleMLS ID #7125795, Lori Koller, Real Broker, LLC. NorthstarMLS as distributed by MLS GRID
- $599,9005 bd4 ba3.8k sqft17322 63rd St NE, Otsego, MN 55330New ConstructionMLS ID #7110452, Seth Johnson, Capstone Realty, LLC. NorthstarMLS as distributed by MLS GRID
- $699,9006 bd5 ba5k sqft10896 165th Ave NW, Elk River, MN 55330New ConstructionMLS ID #7120090, Seth Johnson, Capstone Realty, LLC. NorthstarMLS as distributed by MLS GRID
- $539,9005 bd4 ba3.5k sqft6266 Rachele Ave NE, Otsego, MN 55330New ConstructionMLS ID #7106911, Seth Johnson, Capstone Realty, LLC. NorthstarMLS as distributed by MLS GRID
- $369,9003 bd2 ba2.3k sqft18011 Johnson St NW, Elk River, MN 55330For SaleMLS ID #7134221, Jennifer Olstad, BRIX Real Estate. NorthstarMLS as distributed by MLS GRID
- $525,0004 bd4 ba2.7k sqft9429 Nason Ct NE, Otsego, MN 55330For SaleMLS ID #7097935, Patty Hoyle, Keller Williams Integrity NW. NorthstarMLS as distributed by MLS GRID
- $499,9994 bd3 ba2.1k sqft14772 77th St NE, Otsego, MN 55330For SaleMLS ID #7128517, Colleen Johnson, RE/MAX Advantage Plus. NorthstarMLS as distributed by MLS GRID
