Skip main navigation
Active
  • $589,700

    13927 89th St NE, Otsego, MN 55330

    4beds
    2,090sqft
    : 
    $3,756/mo
    Get pre-qualified
    Single Family
    Built in 2004
    1.05 Acres Lot
    $-- Zestimate®
    $282/sqft
    $-- HOA

    What's special

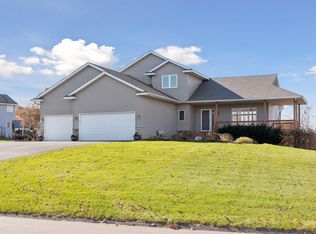
    Welcome to this beautifully maintained modified two-story home in the desirable Meadowlands community, offering 4 bedrooms, 3 bathrooms, and versatile potential for multigenerational living. The unfinished lower level includes a **separate entrance from the garage**, creating an ideal opportunity for a future mother-in-law suite, guest quarters, or additional living space. An inviting wrap-around front porch welcomes you inside, where the main level features a spacious, light-filled living room, beautifully remodeled kitchen with under-cabinet lighting, main-floor laundry, dedicated office, and updated vinyl flooring. Upstairs, you’ll find three bedrooms and two bathrooms, offering comfortable separation between living and sleeping spaces. A long list of updates adds to the home’s appeal and provides peace of mind. Improvements include new stair carpeting in 2026; a wrap-around porch handrail, vinyl flooring, epoxy garage floor and insulation, water softener and iron filtration system in 2025; a new 20x24 deck in 2024; and a new roof, siding, and A/C in 2023. The water heater was replaced and the kitchen remodeled in 2021. Enjoy outdoor living on the generous 20x24 deck overlooking the private backyard, perfect for gatherings or quiet evenings. Additional features include an enclosed dog kennel, in-ground sprinkler system, and heated, insulated three-car garage with an epoxy floor, providing plenty of space for vehicles, storage, and hobbies. With thoughtful updates, flexible living spaces, and a generous outdoor setting, this home offers comfort and versatility in a convenient Otsego location. Enjoy easy access to shopping, dining, schools, parks, walking and biking trails, kayaking on the nearby Mississippi River, and major roadways. Come see all this beautiful home has to offer!
    30 days
    950
    40

    Zillow last checked:

    Listing updated:

    Listed by:

    Lori Koller 952-994-1139,

    Real Broker, LLC

    Source: NorthstarMLS as distributed by MLS GRID,MLS#: 7125795MLS Logo

      Facts & features

      Interior

      Bedrooms & bathrooms
      • Bedrooms: 4
      • Bathrooms: 3
      • Full bathrooms: 2
      • 1/2 bathrooms: 1
      Bedroom
      • Level: Main
      • Area: 110 Square Feet
      • Dimensions: 11x10
      Bedroom 2
      • Level: Upper
      • Area: 210 Square Feet
      • Dimensions: 15x14
      Bedroom 3
      • Level: Upper
      • Area: 132 Square Feet
      • Dimensions: 12x11
      Bedroom 4
      • Level: Upper
      • Area: 132 Square Feet
      • Dimensions: 12x11
      Deck
      • Level: Main
      • Area: 480 Square Feet
      • Dimensions: 20x24
      Dining room
      • Level: Main
      • Area: 140 Square Feet
      • Dimensions: 14x10
      Kitchen
      • Level: Main
      • Area: 156 Square Feet
      • Dimensions: 13x12
      Laundry
      • Level: Main
      • Area: 66 Square Feet
      • Dimensions: 6x11
      Living room
      • Level: Main
      • Area: 528 Square Feet
      • Dimensions: 24x22
      Heating
      • Forced Air
      Cooling
      • Central Air
      Appliances
      • Included: Air-To-Air Exchanger, Dishwasher, Dryer, Exhaust Fan, Gas Water Heater, Iron Filter, Microwave, Range, Refrigerator, Washer, Water Softener Owned
      • Laundry: Main Level
      Features
      • Basement: Block,Daylight,Drain Tiled,Full
      • Has fireplace: No
      Interior area
      • Total structure area: 3,436
      • Total interior livable area: 2,090 sqft
      • Finished area above ground: 2,090
      • Finished area below ground: 0

      Property

      Parking
      • Total spaces: 3
      • Parking features: Attached, Concrete, Garage, Heated Garage, Insulated Garage
      • Attached garage spaces: 3
      Accessibility
      • Accessibility features: None
      Features
      • Levels: Modified Two Story
      • Stories: 2
      Lot
      • Size: 1.05 Acres
      • Dimensions: 64 x 370 x 189 x 354
      Details
      • Additional structures: Storage Shed
      • Foundation area: 1346
      • Parcel number: 118086001140
      • Zoning description: Residential-Single Family

      Construction

      Type & style
      • Home type: SingleFamily
      • Property subtype: Single Family
      Materials
      • Frame
      • Roof: Age 8 Years or Less
      Condition
      • New construction: No
      • Year built: 2004

      Utilities & green energy

      • Electric: Circuit Breakers
      • Gas: Natural Gas
      • Sewer: Septic System Compliant - Yes
      • Water: Well

      Community & HOA

      Community
      • Subdivision: Meadowlands
      HOA
      • Has HOA: No
      Location
      • Region: Otsego

      Financial & listing details

      • Price per square foot: $282/sqft
      • Tax assessed value: $441,600
      • Annual tax amount: $4,762
      • Date on market: 8/12/2026

        Estimated market value

        Not available

        Estimated sales range

        Not available

        Not available

        Price history

        DateEventPrice
        8/13/2026Listed for sale$589,700+158.6%$282/sqft
        Source: NorthstarMLS as distributed by MLS GRID #7125795 Report a problem
        6/29/2009Sold$228,000-3%$109/sqft
        Source: Lake Superior Area Realtors as distributed by MLS GRID #1413521 Report a problem
        3/7/2009Price change$235,000-4.1%$112/sqft
        Source: Team Firnstahl Real Estate Services #3607987 Report a problem
        2/11/2009Price change$245,000-5.8%$117/sqft
        Source: Team Firnstahl Real Estate Services #3607987 Report a problem
        12/31/2008Price change$260,000-8.5%$124/sqft
        Source: Team Firnstahl Real Estate Services #3607987 Report a problem
        11/27/2008Price change$284,000-6.6%$136/sqft
        Source: Team Firnstahl Real Estate Services #3607987 Report a problem
        11/10/2008Price change$304,000-5.3%$145/sqft
        Source: Team Firnstahl Real Estate Services #3607987 Report a problem
        10/31/2008Price change$321,000-5%$154/sqft
        Source: Team Firnstahl Real Estate Services #3607987 Report a problem
        10/19/2008Price change$338,000+50.3%$162/sqft
        Source: Team Firnstahl Real Estate Services #3607987 Report a problem
        9/25/2008Listed for sale$224,900+181.5%$108/sqft
        Source: Team Firnstahl Real Estate Services #3607987 Report a problem
        7/14/2004Sold$79,900$38/sqft
        Source: Public Record Report a problem

        Public tax history

        YearProperty taxesTax assessment
        2025$4,762 +0.9%$441,600 +2%
        2024$4,720 +2.5%$432,800 -1.5%
        2023$4,606 +3.5%$439,400 +16.1%
        2022$4,449 +1.1%$378,500 +15.2%
        2021$4,402 +16%$328,700 +3.4%
        2020$3,796 -64.9%$318,000 +2.4%
        2019$10,830 +185.3%$310,600 +10.3%
        2018$3,796 +6%$281,600 +5.6%
        2017$3,580 +6.4%$266,700
        2016$3,364 --
        2015$3,364 +1.1%--
        2014$3,326 +6.3%--
        2013$3,128 +3.6%--
        2012$3,020 -0.4%--
        2011$3,032 -0.1%--
        2010$3,036 -4.1%--
        2009$3,164 +1.5%--
        2008$3,117 -0.2%--
        2007$3,122 -2.3%--
        2006$3,195 +1137.7%--
        2005$258 +6.4%--
        2004$243 +37%--
        2003$177 --
        Find assessor info on the county website

        Monthly payment

        Est. payment

        Payment breakdown

        Explore the cost of this home by adjusting the details. Changes won't be saved.
        All calculations are estimates and provided by Zillow, Inc. for informational purposes only. Actual amounts may vary.
        HOA fees may include property taxes on listings classified as Co-Ops. Contact the listing agent and/or owner for fee details.
        See how much you could borrow to make a competitive offer.

        Climate risks

        Neighborhood: 55330

        Getting around

        0 / 100
        Car-Dependent
        51 / 100
        Bikeable

        Nearby schools

        GreatSchools rating

        A local agent can set up tours, give advice and negotiate with sellers.

        Browse local experts