Wonderful opportunity to own an almost brand new home in the Brayburn Trails neighborhood without the new construction prices! This 4BR, 3BA, Rambler boats not only main-level living but gorgeous views of the sunset overlooking farmland! The sunsets are stunning! Sunshine pours in to the open concept floor plan. Gorgeous LVT flooring throughout main level. Kitchen has a beautiful huge center island with quartz countertops, tile backsplash, stainless steel appliances & a great pantry. The Primary Suite is a like a spa retreat with beautiful floor-to-ceiling tiled walk-in Super Shower & the walk-in closet is almost every gals dream! Sellers have added several upgrades including fully adjustable Elfa Closet Systems in the primary walk-in closet(you'll be amazed by this system!) and mud room closet as well. It doesn't stop there! Just wait'til you see the upgrades in the garage! Epoxy floors, new electrical wiring added w/many new outlets on separate lines with space to add your own workshop or just use for storage. Trex decking on the large deck with lights, large concrete patio below just outside the walk-out lower level offering great shaded area for those hot summers. Lower level delivers big w/a family room that is HUGE, 2 large bedrooms & full bath with large storage area. Several trees, lillies, peonies and hostas added to enjoy your backyard even more! So much to offer in this home! Come see for yourself! Schedule your private tour today!
Active
$625,000
15320 116th Ave N, Osseo, MN 55369
4beds
2,845sqft
:
Get pre-qualified$4,130/mo
Single Family
Built in 2022
7,840 Square Feet Lot
$619,500 Zestimate®
$220/sqft
$199/mo HOA
What's special
- 56 days |
- 197 |
- 6 |
Zillow last checked:
Listing updated:
Listed by:
Lisa Brainer 952-250-9829,
Keller Williams Preferred Rlty
Source: NorthstarMLS as distributed by MLS GRID,MLS#: 6784209
Facts & features
Interior
Bedrooms & bathrooms
- Bedrooms: 4
- Bathrooms: 3
- Full bathrooms: 2
- 3/4 bathrooms: 1
Bedroom
- Level: Main
- Area: 156 Square Feet
- Dimensions: 12x13
Bedroom 2
- Level: Main
- Area: 120 Square Feet
- Dimensions: 12x10
Bedroom 3
- Level: Lower
- Area: 154 Square Feet
- Dimensions: 11x14
Bedroom 4
- Level: Lower
- Area: 154 Square Feet
- Dimensions: 11x14
Deck
- Level: Main
- Area: 150 Square Feet
- Dimensions: 15x10
Dining room
- Level: Main
- Area: 105 Square Feet
- Dimensions: 7x15
Family room
- Level: Lower
- Area: 561 Square Feet
- Dimensions: 33x17
Foyer
- Level: Main
- Area: 45 Square Feet
- Dimensions: 9x5
Kitchen
- Level: Main
- Area: 130 Square Feet
- Dimensions: 10x13
Laundry
- Level: Main
- Area: 42 Square Feet
- Dimensions: 7x6
Living room
- Level: Main
- Area: 169 Square Feet
- Dimensions: 13x13
Mud room
- Level: Main
- Area: 42 Square Feet
- Dimensions: 7x6
Walk in closet
- Level: Main
- Area: 80 Square Feet
- Dimensions: 10x8
Heating
- Forced Air
Cooling
- Central Air
Appliances
- Included: Air-To-Air Exchanger, Dishwasher, Disposal, Dryer, Water Filtration System, Microwave, Range, Refrigerator, Stainless Steel Appliance(s), Washer, Water Softener Owned
- Laundry: Laundry Room, Main Level
Features
- Basement: Drain Tiled,Finished,Sump Pump,Walk-Out Access
- Number of fireplaces: 1
- Fireplace features: Gas, Living Room
Interior area
- Total structure area: 3,131
- Total interior livable area: 2,845 sqft
- Finished area above ground: 1,573
- Finished area below ground: 1,272
Property
Parking
- Total spaces: 2
- Parking features: Attached, Concrete, Garage Door Opener
- Attached garage spaces: 2
- Has uncovered spaces: Yes
- Details: Garage Door Height (8)
Accessibility
- Accessibility features: None
Features
- Levels: One
- Stories: 1
- Patio & porch: Composite Decking, Patio
- Pool features: None
- Fencing: None
Lot
- Size: 7,840 Square Feet
- Dimensions: 47 x 136 x 63 x 145
- Features: Irregular Lot
Details
- Foundation area: 1909
- Parcel number: 3312022210029
- Zoning description: Residential-Single Family
Construction
Type & style
- Home type: SingleFamily
- Property subtype: Single Family
Materials
- Block
- Roof: Age 8 Years or Less
Condition
- New construction: No
- Year built: 2022
Utilities & green energy
- Gas: Natural Gas
- Sewer: City Sewer/Connected
- Water: City Water/Connected
Community & HOA
Community
- Subdivision: Brayburn Trails 5th Add
HOA
- Has HOA: Yes
- Amenities included: None
- Services included: Lawn Care, Professional Mgmt, Sanitation, Snow Removal
- HOA fee: $199 monthly
- HOA name: Cities Management
- HOA phone: 612-381-8600
Location
- Region: Osseo
Financial & listing details
- Price per square foot: $220/sqft
- Tax assessed value: $522,800
- Annual tax amount: $6,070
- Date on market: 5/28/2026
Estimated market value
$619,500
$589,000 - $650,000
$3,798/mo
Price history
| Date | Event | Price |
|---|---|---|
| 5/30/2026 | Listed for sale | $625,000-0.4%$220/sqft |
Source:  NorthstarMLS as distributed by MLS GRID #6784209 Report a problem NorthstarMLS as distributed by MLS GRID #6784209 Report a problem | ||
| 8/1/2022 | Sold | $627,599+7.3%$221/sqft |
Source: NorthstarMLS as distributed by MLS GRID #6166281 Report a problem | ||
| 7/18/2022 | Pending sale | $585,000$206/sqft |
Source: NorthstarMLS as distributed by MLS GRID #6166281 Report a problem | ||
| 4/8/2022 | Price change | $585,000-2.5%$206/sqft |
Source: NorthstarMLS as distributed by MLS GRID #6166281 Report a problem | ||
| 3/18/2022 | Listed for sale | $600,000+495.7%$211/sqft |
Source: NorthstarMLS as distributed by MLS GRID #6166281 Report a problem | ||
| 8/3/2021 | Sold | $100,715$35/sqft |
Source: Public Record Report a problem | ||
Public tax history
| Year | Property taxes | Tax assessment |
|---|---|---|
| 2025 | $6,070 +1.4% | $522,800 -2.2% |
| 2024 | $5,988 +149.9% | $534,800 +0.2% |
| 2023 | $2,397 +266.2% | $533,800 +133.1% |
| 2022 | $655 +328.5% | $229,000 +60.4% |
| 2021 | $153 | $142,800 |
Find assessor info on the county website
Monthly payment
Est. payment
Payment breakdown
Explore the cost of this home by adjusting the details. Changes won't be saved.Climate risks
Neighborhood: 55369
Nearby schools
GreatSchools rating
- 9/10Oxbow Creek Elementary SchoolGrades: K-5Distance: 5.6 mi
- 8/10Jackson Middle SchoolGrades: 6-8Distance: 6.2 mi
- 7/10Champlin Park Senior High SchoolGrades: 9-12Distance: 6.1 mi
- $626,3003 bd3 ba2.3k sqft15324 116th Ave, Osseo, MN 55369Off Market
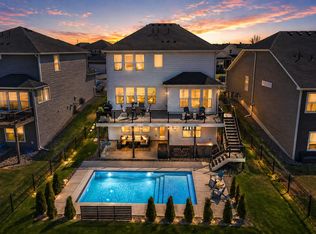
- $700,0004 bd4 ba3.3k sqft15316 116th Ave N, Osseo, MN 55369Sold
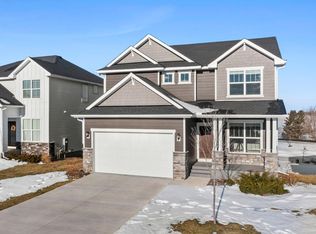
- $550,3004 bd4 ba3.3k sqft15328 116th Ave, Osseo, MN 55369Sold
- $609,6003 bd3 ba2.3k sqft15312 116th Ave, Osseo, MN 55369Off Market
- $502,5003 bd2 ba2.2k sqft15332 116th Ave N, Osseo, MN 55369Off Market
- $592,0003 bd3 ba2.1k sqft15308 116th Ave N, Osseo, MN 55369Off Market
- $509,7002 bd3 ba1.5k sqft15313 116th Ave N, Osseo, MN 55369Off Market
- $539,4002 bd3 ba1.5k sqft15309 116th Ave N, Osseo, MN 55369Off Market
A local agent can set up tours, give advice and negotiate with sellers.
Similar homes
- $499,5003 bd3 ba2k sqft11175 Black Oaks Ct N, Osseo, MN 55369For Sale

 MLS ID #7096883, Paul A Hintermeyer, Bridge Realty, LLC. NorthstarMLS as distributed by MLS GRID
 - $527,0003 bd3 ba2.3k sqft14764 Cloquet St, Dayton, MN 55327For Sale
 MLS ID #7113752, John Lockner, RE/MAX Results. NorthstarMLS as distributed by MLS GRID
 - $625,0005 bd4 ba2.9k sqft14124 55th Ave N, Plymouth, MN 55446For Sale
 MLS ID #7103740, Bethany Nelson, Keller Williams Premier Realty Lake Minnetonka. NorthstarMLS as distributed by MLS GRID
 - $639,9005 bd4 ba3.9k sqft11529 Pineridge Way N, Dayton, MN 55327For Sale
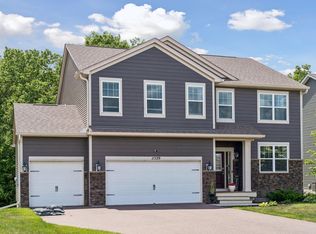 MLS ID #7090383, Lasha S Raddatz, Keller Williams Realty Integrity Lakes. NorthstarMLS as distributed by MLS GRID
 - from $624,9003 bd3 ba3k sqftVictoria Plan, Evanswood, Maple Grove, MN 55311New ConstructionCreative Homes
- $539,5004 bd3 ba2.5k sqft12300 Pineridge Way N, Dayton, MN 55327For SaleMLS ID #7083537, Nalee Vue, Home Sellers. NorthstarMLS as distributed by MLS GRID
- $534,9004 bd4 ba2.4k sqft14111 Berkshire Ln N, Dayton, MN 55327For SaleMLS ID #7091428, Lee R Shelton, Home Avenue Flat Fee Realty. NorthstarMLS as distributed by MLS GRID
- $739,9005 bd4 ba3.5k sqft11315 Goose Lake Pkwy, Osseo, MN 55369For SaleMLS ID #7104090, Tiffany M Marshall, Keller Williams Classic Realty. NorthstarMLS as distributed by MLS GRID
- $584,9004 bd4 ba3.4k sqft19564 Prairieview Dr S, Rogers, MN 55374For SaleMLS ID #7058092, Peterson & Co., Keller Williams Integrity NW. NorthstarMLS as distributed by MLS GRID
- $574,9004 bd4 ba3.4k sqft13827 Savanna Dr, Rogers, MN 55374For SaleMLS ID #7030742, Peterson & Co., Keller Williams Integrity NW. NorthstarMLS as distributed by MLS GRID
- $579,9995 bd4 ba3.3k sqft7566 159th Ave NW, Ramsey, MN 55303For SaleMLS ID #7066567, Barbara Donaldson Janasz, Ashworth Real Estate. NorthstarMLS as distributed by MLS GRID
- $499,9004 bd4 ba2.6k sqft11316 Tilbury Ln N, Champlin, MN 55316For SaleMLS ID #7103281, Heidi Herda, eXp Realty. NorthstarMLS as distributed by MLS GRID
- $515,0003 bd2 ba2k sqft14669 Cloquet St, Dayton, MN 55327For SaleMLS ID #7082929, Sue A. Brown, Coldwell Banker Realty. NorthstarMLS as distributed by MLS GRID
- $700,0004 bd3 ba2.9k sqft8980 160th Ln NW, Ramsey, MN 55303For SaleMLS ID #7050466, Christopher P Pehler, Keller Williams Realty Integrity. NorthstarMLS as distributed by MLS GRID
- $599,9005 bd4 ba3.8k sqft10538 Scott Ave N, Brooklyn Park, MN 55443For SaleMLS ID #7076965, Paah Wlakerwon Zeah, Keller Williams Realty Integrity Lakes. NorthstarMLS as distributed by MLS GRID
- $649,9904 bd4 ba3.1k sqft9758 Jordan Ct NE, Hanover, MN 55341For SaleMLS ID #7095976, Daryl B Bonderson, Keller Williams Integrity NW. NorthstarMLS as distributed by MLS GRID
- $650,0004 bd4 ba3.5k sqft11610 Saint Andrews Cir, Minneapolis, MN 55449For SaleMLS ID #7039935, Sarah Carlson, Realty ONE Group Choice. NorthstarMLS as distributed by MLS GRID
- $499,9005 bd3 ba2.6k sqft20250 Spoonbill Ct, Rogers, MN 55374For SaleMLS ID #7104475, Vivian J Backmann, Keller Williams Classic Rlty NW. NorthstarMLS as distributed by MLS GRID
- from $634,9003 bd3 ba3.3k sqftRiley Plan, Evanswood, Maple Grove, MN 55311New ConstructionCreative Homes
- $774,0004 bd4 ba3.3k sqft4181 Prairie View Trl, Hamel, MN 55340For SaleMLS ID #7115578, Megan McNeil, Edina Realty, Inc.. NorthstarMLS as distributed by MLS GRID
