Welcome to 10538 Scott Ave N in Brooklyn Park. Built in 2005 and lovingly maintained by its original owners, this beautifully updated home offers the perfect blend of space, comfort, and functionality. Basement renovations added an additional bedroom, bathroom, and spacious living area with a walkout to the incredible backyard, perfect for entertaining or relaxing. Conveniently located directly across from the Champlin Park High school stadium and near highways 610,252 and 169, this home offers easy access to shopping, dining and commuting through the metro with this prime location.
Step inside to find a bright front office featuring beautiful bay windows, a remodeled laundry room with added cabinet storage, and a spacious kitchen that flows seamlessly into the main living area. Upstairs offers four generously sized bedrooms and two bathrooms, including a private primary suite with its own bathroom. This move in ready home is ready for its next owners to make lasting memories!
Active
Price cut: $10K (7/20)
$599,900
10538 Scott Ave N, Brooklyn Park, MN 55443
5beds
3,858sqft
:
Get pre-qualified$3,729/mo
Single Family
Built in 2005
0.41 Acres Lot
$597,900 Zestimate®
$155/sqft
$-- HOA
What's special
- 64 days |
- 571 |
- 29 |
Zillow last checked:
Listing updated:
Listed by:
Paah Wlakerwon Zeah 763-447-5186,
Keller Williams Realty Integrity Lakes
Source: NorthstarMLS as distributed by MLS GRID,MLS#: 7076965
Facts & features
Interior
Bedrooms & bathrooms
- Bedrooms: 5
- Bathrooms: 4
- Full bathrooms: 3
- 1/2 bathrooms: 1
Bedroom
- Level: Upper
- Area: 238 Square Feet
- Dimensions: 17x14
Bedroom 2
- Level: Upper
- Area: 140 Square Feet
- Dimensions: 14x10
Bedroom 3
- Level: Upper
- Area: 156 Square Feet
- Dimensions: 13x12
Bedroom 4
- Level: Upper
- Area: 154 Square Feet
- Dimensions: 14x11
Bedroom 5
- Level: Lower
- Area: 154 Square Feet
- Dimensions: 14x11
Dining room
- Level: Main
- Area: 143 Square Feet
- Dimensions: 13x11
Family room
- Level: Main
- Area: 289 Square Feet
- Dimensions: 17x17
Kitchen
- Level: Main
- Area: 195 Square Feet
- Dimensions: 15x13
Heating
- Forced Air
Cooling
- Central Air
Features
- Basement: Finished
- Number of fireplaces: 1
Interior area
- Total structure area: 3,858
- Total interior livable area: 3,858 sqft
- Finished area above ground: 2,400
- Finished area below ground: 1,458
Property
Parking
- Total spaces: 3
- Parking features: Attached, Asphalt
- Attached garage spaces: 3
Accessibility
- Accessibility features: None
Features
- Levels: Two
- Stories: 2
Lot
- Size: 0.41 Acres
- Dimensions: 81 x 188 x 102 x 198
Details
- Foundation area: 1146
- Additional parcels included: z
- Parcel number: 0411921130057
- Zoning description: Residential-Single Family
Construction
Type & style
- Home type: SingleFamily
- Property subtype: Single Family
Condition
- New construction: No
- Year built: 2005
Utilities & green energy
- Electric: Circuit Breakers
- Gas: Natural Gas
- Sewer: City Sewer/Connected
- Water: City Water/Connected
Community & HOA
Community
- Subdivision: Oxbow Creek 8th Add
HOA
- Has HOA: No
Location
- Region: Brooklyn Park
Financial & listing details
- Price per square foot: $155/sqft
- Tax assessed value: $553,000
- Annual tax amount: $7,510
- Date on market: 6/3/2026
Estimated market value
$597,900
$568,000 - $628,000
$3,769/mo
Price history
| Date | Event | Price |
|---|---|---|
| 7/20/2026 | Price change | $599,900-1.6%$155/sqft |
Source:  NorthstarMLS as distributed by MLS GRID #7076965 Report a problem NorthstarMLS as distributed by MLS GRID #7076965 Report a problem | ||
| 6/25/2026 | Price change | $609,900-1.6%$158/sqft |
Source: NorthstarMLS as distributed by MLS GRID #7076965 Report a problem | ||
| 6/5/2026 | Listed for sale | $619,900+62.1%$161/sqft |
Source: NorthstarMLS as distributed by MLS GRID #7076965 Report a problem | ||
| 10/6/2005 | Sold | $382,444-42.2%$99/sqft |
Source: Public Record Report a problem | ||
| 12/22/2003 | Sold | $661,400$171/sqft |
Source: Public Record Report a problem | ||
Public tax history
| Year | Property taxes | Tax assessment |
|---|---|---|
| 2025 | $7,523 +17.1% | $553,000 -0.9% |
| 2024 | $6,422 +14.4% | $557,900 +8.6% |
| 2023 | $5,616 +5.2% | $513,900 +10.5% |
| 2022 | $5,337 +6.6% | $464,900 +18.2% |
| 2021 | $5,006 -0.9% | $393,300 +5% |
| 2020 | $5,052 +0.9% | $374,500 +3.9% |
| 2019 | $5,006 -0.9% | $360,300 +3.7% |
| 2018 | $5,052 -1.8% | $347,600 +7.3% |
| 2017 | $5,144 +7.1% | $324,000 +5.7% |
| 2016 | $4,804 +2.6% | $306,500 +5% |
| 2015 | $4,683 +3.5% | $291,900 +14.5% |
| 2014 | $4,524 +8.9% | $254,900 +4.1% |
| 2013 | $4,156 +5.2% | $244,800 -0.7% |
| 2012 | $3,950 -7.6% | $246,500 -10.8% |
| 2011 | $4,275 -4.2% | $276,400 -11.8% |
| 2010 | $4,465 -5.6% | $313,300 -13.1% |
| 2009 | $4,730 +569.8% | $360,500 +349.5% |
| 2006 | $706 -26% | $80,200 +33% |
| 2005 | $954 | $60,300 |
Find assessor info on the county website
Monthly payment
Est. payment
Payment breakdown
Explore the cost of this home by adjusting the details. Changes won't be saved.Climate risks
Neighborhood: Orchard Trail
Nearby schools
GreatSchools rating
- 9/10Oxbow Creek Elementary SchoolGrades: K-5Distance: 0.8 mi
- 8/10Jackson Middle SchoolGrades: 6-8Distance: 0.5 mi
- 7/10Champlin Park Senior High SchoolGrades: 9-12Distance: 0.3 mi
- $600,3005 bd3 ba3.5k sqft10544 Scott Ave N, Brooklyn Park, MN 55443Off Market
- $538,6004 bd3 ba2.2k sqft10532 Scott Ave N, Brooklyn Park, MN 55443Off Market
- $587,200-- bd-- ba2.5k sqft10526 Scott Ave N, Brooklyn Park, MN 55443Off Market
- $580,8004 bd3 ba2.7k sqft10539 Scott Ave N, Brooklyn Park, MN 55443Off Market
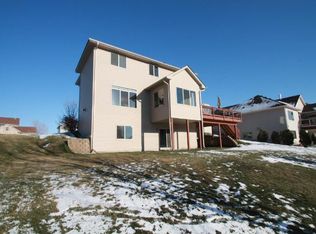
- $542,600-- bd3 ba2.4k sqft10545 Scott Ave N, Brooklyn Park, MN 55443Off Market
- $---- bd-- ba-- sqft10545 Scott Ave N, Minneapolis, MN 55443Off Market
- $558,4004 bd3 ba-- sqft10545 Scott Ave, Brooklyn Park, MN 55428Off Market
- $581,9002 bd3 ba2.1k sqft10533 Scott Ave N, Brooklyn Park, MN 55443Off Market
A local agent can set up tours, give advice and negotiate with sellers.
Similar homes
- $600,0007 bd4 ba3.6k sqft10425 Vera Cruz Dr N, Brooklyn Park, MN 55443For Sale
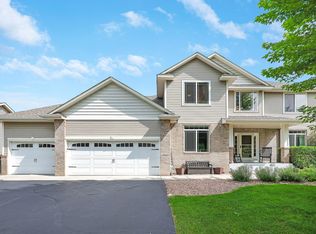
 MLS ID #7089828, Stephanie L Ferrell, Ferrell Real Estate Group Inc. NorthstarMLS as distributed by MLS GRID
 - $564,9005 bd4 ba3.2k sqft9720 Linden Ave N, Brooklyn Park, MN 55443For Sale
 MLS ID #7110917, DeAntrie Adams, Keller Williams Realty Integrity Lakes. NorthstarMLS as distributed by MLS GRID
 - $585,0006 bd4 ba3.1k sqft3309 Carnation Ave N, Brooklyn Park, MN 55443For Sale
 MLS ID #7094694, Godfrey N Edaferierhi, GE Realty. NorthstarMLS as distributed by MLS GRID
 - $539,9004 bd4 ba2.9k sqft3331 98th Cir N, Brooklyn Park, MN 55443For Sale
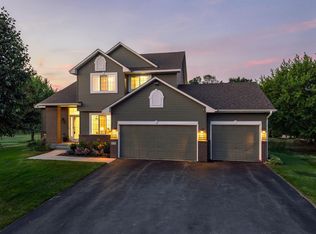 MLS ID #7109354, Rebecca L Simonton, RE/MAX Results. NorthstarMLS as distributed by MLS GRID
 - $499,9995 bd3 ba3.2k sqft9731 Greenspruce Ct N, Brooklyn Park, MN 55443For SaleMLS ID #7046642, Amelia Hilbrands - Highpoint Real Estate Group, Keller Williams Realty Integrity. NorthstarMLS as distributed by MLS GRID
- $485,0004 bd4 ba2.5k sqft5909 92nd Ave N, Brooklyn Park, MN 55443For SaleMLS ID #7115585, Picture Perfect Home Team, Keller Williams Realty Integrity Lakes. NorthstarMLS as distributed by MLS GRID
- $575,0005 bd3 ba3.3k sqft1332 126th Ave NW, Coon Rapids, MN 55448For SaleMLS ID #7119642, Myra R Jensen, BRIX Real Estate. NorthstarMLS as distributed by MLS GRID
- $600,0005 bd4 ba3.1k sqft12060 41st Ave N, Plymouth, MN 55441For SaleMLS ID #7114437, Patti Jo Hermann, Edina Realty, Inc.. NorthstarMLS as distributed by MLS GRID
- $649,9004 bd4 ba3.9k sqft3045 153rd Ave NW, Andover, MN 55304For SaleMLS ID #7117734, Kathy Kolb, Hendrickson Homes Real Estate. NorthstarMLS as distributed by MLS GRID
- $640,0005 bd4 ba3.2k sqft17115 81st Ave N, Maple Grove, MN 55311For SaleMLS ID #7111613, Pam Howard, RE/MAX Results. NorthstarMLS as distributed by MLS GRID
- $575,0005 bd4 ba3.3k sqft890 160th Ln NW, Andover, MN 55304For SaleMLS ID #7118270, Melissa Tyler, Edina Realty, Inc.. NorthstarMLS as distributed by MLS GRID
- $564,7905 bd4 ba3.3k sqft2338 149th Ave NW, Andover, MN 55304For SaleMLS ID #7115961, Susan M. Juneau, Keller Williams Classic Realty. NorthstarMLS as distributed by MLS GRID
- $598,0005 bd4 ba3.4k sqft14961 Madison St NE, Ham Lake, MN 55304For SaleMLS ID #7095481, Michael Swain, Redfin Corporation. NorthstarMLS as distributed by MLS GRID
- $590,0005 bd4 ba3.9k sqft12496 196th Ct NW, Elk River, MN 55330For SaleMLS ID #7117756, Tate R Grimm, Luke Real Estate. NorthstarMLS as distributed by MLS GRID
- $581,0005 bd4 ba3.2k sqft13001 Nightingale St NW, Coon Rapids, MN 55448For SaleMLS ID #7094261, Angie Tovsen, National Realty Guild. NorthstarMLS as distributed by MLS GRID
- $669,9005 bd4 ba3.5k sqft1126 Hudson Trl, Lino Lakes, MN 55038For SaleMLS ID #7119696, Jennifer Obinger, Edina Realty, Inc.. NorthstarMLS as distributed by MLS GRID
- $639,9004 bd3 ba3.2k sqft2785 108th Ln NE, Blaine, MN 55449For SaleMLS ID #7118304, Marissa Skaja, P.S. Real Estate, LLC. NorthstarMLS as distributed by MLS GRID
- $650,0005 bd5 ba3.9k sqft3034 130th Ct NE, Blaine, MN 55449For SaleMLS ID #7122191, Hannah Hanson, Edina Realty, Inc.. NorthstarMLS as distributed by MLS GRID
- $595,0006 bd4 ba3.5k sqft1855 113th Ct NE, Blaine, MN 55449For SaleMLS ID #7086206, Shaska Hansen, Real Broker, LLC. NorthstarMLS as distributed by MLS GRID
- $610,0004 bd3 ba2.2k sqft12213 Kenyon Ct NE, Blaine, MN 55449For SaleMLS ID #7090830, Gregory Hiniker, Realty Inc. NorthstarMLS as distributed by MLS GRID
