Welcome to 10425 Vera Cruz Drive N in the highly sought-after Oxbow Creek neighborhood of Brooklyn Park! This spacious two-story home offers over 3,600 finished square feet of comfortable living space designed for both everyday living and entertaining.
Featuring 5 bedrooms, 4 bathrooms, main floor office, and a desirable open-concept layout, this home boasts generous room sizes, multiple gathering areas, and abundant natural light throughout. The well-appointed kitchen flows seamlessly into the informal dining area and family room, creating the perfect space for hosting family and friends.
Upstairs, you’ll find spacious bedrooms including a private owner’s suite with ensuite bath and walk-in closet. The finished walkout lower level provides additional living space ideal for a recreation room, home theater, fitness area, guest suite, or multi-generational living.
Enjoy the convenience of a 3-car heated attached garage, ample storage, and a beautifully sized fenced in lot offering room to relax, play, and entertain outdoors on your 26 foot above ground pool!
Located near parks, trails, schools, shopping, dining, and major commuter routes, this exceptional home combines space, comfort, and location in one outstanding package.
Don’t miss this opportunity to own a beautiful home in one of Brooklyn Park’s most desirable neighborhoods!
Active
Price cut: $5K (8/26)
$584,900
10425 Vera Cruz Dr N, Brooklyn Park, MN 55443
7beds
3,645sqft
Single Family
Built in 2004
0.29 Acres Lot
$585,600 Zestimate®
$160/sqft
$-- HOA
What's special
- 81 days
- 1,255
- 70
Zillow last checked:
Listing updated:
Listed by:
Stephanie L Ferrell 612-275-3968,
Ferrell Real Estate Group Inc
Source: NorthstarMLS as distributed by MLS GRID,MLS#: 7089828
Facts & features
Interior
Bedrooms & bathrooms
- Bedrooms: 7
- Bathrooms: 4
- Full bathrooms: 2
- 3/4 bathrooms: 1
- 1/2 bathrooms: 1
Bedroom
- Level: Upper
- Area: 252 Square Feet
- Dimensions: 18 x 14
Bedroom 2
- Level: Upper
- Area: 130 Square Feet
- Dimensions: 13 x 10
Bedroom 3
- Level: Upper
- Area: 132 Square Feet
- Dimensions: 12 x 11
Bedroom 4
- Level: Upper
- Area: 168 Square Feet
- Dimensions: 14 x 12
Bedroom 5
- Level: Lower
- Area: 156 Square Feet
- Dimensions: 13 x 12
Bedroom 6
- Level: Main
- Area: 144 Square Feet
- Dimensions: 12 x 12
Deck
- Level: Main
Dining room
- Level: Main
- Area: 132 Square Feet
- Dimensions: 12 x 11
Family room
- Level: Lower
- Area: 252 Square Feet
- Dimensions: 18 x 14
Kitchen
- Level: Main
- Area: 216 Square Feet
- Dimensions: 18 x 12
Laundry
- Level: Main
- Area: 96 Square Feet
- Dimensions: 12X8
Living room
- Level: Main
- Area: 324 Square Feet
- Dimensions: 18 x 18
Office
- Level: Main
- Area: 144 Square Feet
- Dimensions: 12X12
Utility room
- Level: Lower
Heating
- Forced Air, Fireplace(s), In-Floor Heating
Cooling
- Central Air
Appliances
- Included: Cooktop, Dishwasher, Microwave, Refrigerator, Wall Oven
Features
- Basement: Daylight,Drain Tiled,Finished,Full,Storage Space,Sump Basket,Sump Pump,Tile Shower,Walk-Out Access
- Number of fireplaces: 1
- Fireplace features: Living Room
Interior area
- Total structure area: 3,645
- Total interior livable area: 3,645 sqft
- Finished area above ground: 2,445
- Finished area below ground: 1,200
Property
Parking
- Total spaces: 3
- Parking features: Attached, Asphalt, Garage, Garage Door Opener, Heated Garage, Insulated Garage
- Attached garage spaces: 3
- Has uncovered spaces: Yes
Accessibility
- Accessibility features: None
Features
- Levels: Two
- Stories: 2
- Has private pool: Yes
- Pool features: Above Ground
Lot
- Size: 0.29 Acres
- Dimensions: 104 x 146 x 69 x 149
Details
- Foundation area: 1347
- Parcel number: 0411921310045
- Zoning description: Residential-Single Family
Construction
Type & style
- Home type: SingleFamily
- Property subtype: Single Family
Condition
- New construction: No
- Year built: 2004
Utilities & green energy
- Gas: Natural Gas
- Sewer: City Sewer/Connected
- Water: City Water/Connected
Community & HOA
Community
- Subdivision: Oxbow Creek 5th Add
HOA
- Has HOA: No
Location
- Region: Brooklyn Park
Financial & listing details
- Price per square foot: $160/sqft
- Tax assessed value: $629,300
- Annual tax amount: $9,879
- Date on market: 6/9/2026
Estimated market value
$585,600
$556,000 - $615,000
$3,811/mo
Price history
| Date | Event | Price |
|---|---|---|
| 8/26/2026 | Price change | $584,900-0.8%$160/sqft |
Source:  NorthstarMLS as distributed by MLS GRID #7089828 Report a problem NorthstarMLS as distributed by MLS GRID #7089828 Report a problem | ||
| 8/10/2026 | Price change | $589,900-1.7%$162/sqft |
Source: NorthstarMLS as distributed by MLS GRID #7089828 Report a problem | ||
| 7/9/2026 | Price change | $600,000-3.2%$165/sqft |
Source: NorthstarMLS as distributed by MLS GRID #7089828 Report a problem | ||
| 6/26/2026 | Price change | $619,900-1.6%$170/sqft |
Source: NorthstarMLS as distributed by MLS GRID #7089828 Report a problem | ||
| 6/12/2026 | Price change | $629,8000%$173/sqft |
Source: NorthstarMLS as distributed by MLS GRID #7089828 Report a problem | ||
| 6/11/2026 | Listed for sale | $629,900+57.5%$173/sqft |
Source: NorthstarMLS as distributed by MLS GRID #7089828 Report a problem | ||
| 6/22/2016 | Sold | $400,000+1.3%$110/sqft |
Source: NorthstarMLS as distributed by MLS GRID #4708496 Report a problem | ||
| 4/30/2016 | Listed for sale | $395,000+9.8%$108/sqft |
Source: Keller Williams - Elk River #4708496 Report a problem | ||
| 3/28/2012 | Listing removed | $2,390$1/sqft |
Source: A & A Properties, LLC Report a problem | ||
| 2/27/2012 | Price change | $2,390-2.4%$1/sqft |
Source: A & A Properties, LLC Report a problem | ||
| 2/14/2012 | Price change | $2,450-3.9%$1/sqft |
Source: A & A Properties, LLC Report a problem | ||
| 1/30/2012 | Listed for rent | $2,550$1/sqft |
Source: A & A Properties, LLC Report a problem | ||
| 4/15/2010 | Listing removed | $359,900$99/sqft |
Source: HomeAvenue Inc #3896019 Report a problem | ||
| 4/10/2010 | Price change | $359,900-2.7%$99/sqft |
Source: HomeAvenue Inc #3896019 Report a problem | ||
| 3/20/2010 | Listed for sale | $369,900-6.1%$101/sqft |
Source: HomeAvenue Inc #3896019 Report a problem | ||
| 9/9/2004 | Sold | $394,138$108/sqft |
Source: Public Record Report a problem | ||
Public tax history
| Year | Property taxes | Tax assessment |
|---|---|---|
| 2025 | $8,836 +8.5% | $629,300 +7.5% |
| 2024 | $8,143 +12.6% | $585,200 +2% |
| 2023 | $7,230 +21.7% | $574,000 +5.8% |
| 2022 | $5,941 +3.6% | $542,700 +28.4% |
| 2021 | $5,732 -3.5% | $422,800 +3.3% |
| 2020 | $5,943 +3.7% | $409,400 +1.8% |
| 2019 | $5,732 -3.5% | $402,000 +3.6% |
| 2018 | $5,943 +4.9% | $388,100 +9.9% |
| 2017 | $5,663 -1.9% | $353,100 +2.4% |
| 2016 | $5,771 -0.5% | $344,900 +6.2% |
| 2015 | $5,799 +3.2% | $324,900 +8.4% |
| 2014 | $5,619 +12.8% | $299,700 +4.6% |
| 2013 | $4,980 +5.9% | $286,500 -0.7% |
| 2012 | $4,704 +2% | $288,600 -3.8% |
| 2011 | $4,613 -3.4% | $300,100 -11.5% |
| 2010 | $4,773 +4.4% | $339,000 -2.4% |
| 2009 | $4,571 -3.1% | $347,300 -5.4% |
| 2006 | $4,718 +805% | $367,100 +567.5% |
| 2005 | $521 | $55,000 |
Find assessor info on the county website
Monthly payment
Est. payment
Payment breakdown
Explore the cost of this home by adjusting the details. Changes won't be saved.Climate risks
Neighborhood: Orchard Trail
- $553,2004 bd3 ba2.2k sqft10419 Vera Cruz Dr N, Brooklyn Park, MN 55443Off Market
- $673,5004 bd4 ba3.8k sqft10437 Vera Cruz Dr N, Brooklyn Park, MN 55443Off Market
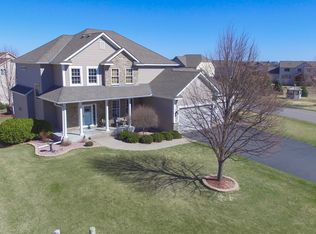
- $626,4005 bd4 ba3.4k sqft10461 Vera Cruz Dr, Brooklyn Park, MN 55443Off Market

- $---- bd-- ba-- sqft10461 Vera Cruz Dr N, Minneapolis, MN 55443Off Market
Similar homes
- $599,9005 bd4 ba3.8k sqft10538 Scott Ave N, Brooklyn Park, MN 55443For Sale

 MLS ID #7076965, Paah Wlakerwon Zeah, Keller Williams Realty Integrity Lakes. NorthstarMLS as distributed by MLS GRID
 - $585,0006 bd4 ba3.1k sqft3309 Carnation Ave N, Brooklyn Park, MN 55443For Sale
 MLS ID #7094694, Godfrey N Edaferierhi, GE Realty. NorthstarMLS as distributed by MLS GRID
 - $539,9004 bd3 ba3.1k sqft5217 107th Ave N, Brooklyn Park, MN 55443For Sale
 MLS ID #7098771, Teri Harmon, RE/MAX Results. NorthstarMLS as distributed by MLS GRID
 - $519,9005 bd4 ba3.2k sqft3501 Daylily Ave N, Brooklyn Park, MN 55443For Sale
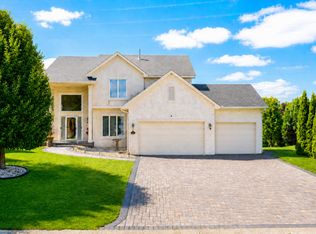 MLS ID #7100941, Nina Wong, Bridge Realty, LLC. NorthstarMLS as distributed by MLS GRID
 - $499,9004 bd4 ba2.5k sqft9906 Scott Ave N, Brooklyn Park, MN 55443For SaleMLS ID #7131275, Brent Peterson, RE/MAX Results. NorthstarMLS as distributed by MLS GRID
- $480,0004 bd3 ba2.4k sqft10837 Mississippi Dr N, Brooklyn Park, MN 55443For SaleMLS ID #7120085, Thomas S Tamba, One Premium Realty. NorthstarMLS as distributed by MLS GRID
- $489,9004 bd4 ba3k sqft10067 Toledo Dr N, Brooklyn Park, MN 55443For SaleMLS ID #7006964, Peterson & Co., Keller Williams Integrity NW. NorthstarMLS as distributed by MLS GRID
- $465,0004 bd4 ba2.9k sqft9918 Kiwi Ave N, Brooklyn Park, MN 55443For SaleMLS ID #7123060, Julie Hubbell, Julie Hubbell Real Estate. NorthstarMLS as distributed by MLS GRID
- $589,0004 bd4 ba3.7k sqft11125 Woods Trl N, Champlin, MN 55316For SaleMLS ID #7124360, Heidi Herda, eXp Realty. NorthstarMLS as distributed by MLS GRID
- $650,0005 bd4 ba3.7k sqft13345 54th Ave N, Plymouth, MN 55442For SaleMLS ID #7134479, Regan Y Englund, Keller Williams Classic Rlty NW. NorthstarMLS as distributed by MLS GRID
- $581,0005 bd4 ba3.2k sqft13001 Nightingale St NW, Coon Rapids, MN 55448For SaleMLS ID #7094261, Angie Tovsen, National Realty Guild. NorthstarMLS as distributed by MLS GRID
- $445,0005 bd3 ba2.3k sqft8725 Queens Gdns, Minneapolis, MN 55443For SaleMLS ID #7097037, Prakash (PC) Singh, Bridge Realty, LLC. NorthstarMLS as distributed by MLS GRID
- $600,0005 bd4 ba2.9k sqft14124 55th Ave N, Plymouth, MN 55446For SaleMLS ID #7134025, Bethany Nelson, Keller Williams Premier Realty Lake Minnetonka. NorthstarMLS as distributed by MLS GRID
- $595,0005 bd3 ba3k sqft11251 Nassau Cir NE, Blaine, MN 55449For SaleMLS ID #7121602, Natalie P Williams, Compass. NorthstarMLS as distributed by MLS GRID
- $569,9005 bd3 ba3.3k sqft1332 126th Ave NW, Coon Rapids, MN 55448For SaleMLS ID #7119642, Myra R Jensen, BRIX Real Estate. NorthstarMLS as distributed by MLS GRID
- $439,9004 bd3 ba2.5k sqft2117 Edinbrook Ter, Minneapolis, MN 55443For SaleMLS ID #7124781, Katheryn E Congdon, HOMESTEAD ROAD. NorthstarMLS as distributed by MLS GRID
- $565,0005 bd4 ba3.3k sqft890 160th Ln NW, Andover, MN 55304For SaleMLS ID #7118270, Melissa Tyler, Edina Realty, Inc.. NorthstarMLS as distributed by MLS GRID
- $572,0005 bd4 ba3.4k sqft14961 Madison St NE, Ham Lake, MN 55304For SaleMLS ID #7095481, Michael Swain, Redfin Corporation. NorthstarMLS as distributed by MLS GRID
- $619,9005 bd3 ba3.7k sqft12735 42nd Pl N, Plymouth, MN 55442New ConstructionMLS ID #7122005, Ellen Westin, Edina Realty, Inc.. NorthstarMLS as distributed by MLS GRID
- $599,9004 bd4 ba2.7k sqft3554 122nd Cir NE, Blaine, MN 55449For SaleMLS ID #7105375, Sean Haller, LPT Realty, LLC. NorthstarMLS as distributed by MLS GRID
