Welcome home to this meticulously cared-for residence, move-in ready for its next owner. The interior has been freshly painted throughout, creating a bright and inviting atmosphere. The spacious main level is highlighted by durable, newly installed LVP flooring and a kitchen featuring granite countertops and updated cabinetry for a modern look. Tucked away on the main floor is a versatile den or office space, complete with elegant French doors—perfect for work-from-home or quiet relaxation. Upstairs, you will find three bedrooms, including a generous primary suite featuring a walk-in closet and a recently updated bathroom with a stylish tiled walk-in shower. The walkout basement offers an expansive area ideal for entertaining, and you will appreciate the added convenience of extra storage space in the garage. Beyond the home, enjoy association amenities including a private pool, basketball court, and playground. Ideally located with easy access to major highways, shopping, and dining, this home is just one block from the Rush Creek Regional Bike Trail.
Active
Price cut: $9.6K (7/30)
$499,900
10067 Toledo Dr N, Brooklyn Park, MN 55443
4beds
3,002sqft
:
Get pre-qualified$3,276/mo
Single Family
Built in 2007
6,534 Square Feet Lot
$499,000 Zestimate®
$167/sqft
$168/mo HOA
What's special
- 32 days |
- 672 |
- 36 |
Zillow last checked:
Listing updated:
Listed by:
Peterson & Co. 612-709-0293,
Keller Williams Integrity NW,
Paul Schultz 651-492-5465
Source: NorthstarMLS as distributed by MLS GRID,MLS#: 7006964
Facts & features
Interior
Bedrooms & bathrooms
- Bedrooms: 4
- Bathrooms: 4
- Full bathrooms: 2
- 3/4 bathrooms: 1
- 1/2 bathrooms: 1
Bedroom
- Level: Upper
- Area: 234 Square Feet
- Dimensions: 18x13
Bedroom 2
- Level: Upper
- Area: 168 Square Feet
- Dimensions: 14x12
Bedroom 3
- Level: Upper
- Area: 154 Square Feet
- Dimensions: 14x11
Bedroom 4
- Level: Lower
- Area: 143 Square Feet
- Dimensions: 13x11
Deck
- Level: Main
- Area: 256 Square Feet
- Dimensions: 16x16
Dining room
- Level: Main
- Area: 160 Square Feet
- Dimensions: 16x10
Family room
- Level: Lower
- Area: 450 Square Feet
- Dimensions: 30x15
Kitchen
- Level: Main
- Area: 154 Square Feet
- Dimensions: 14x11
Living room
- Level: Main
- Area: 306 Square Feet
- Dimensions: 18x17
Office
- Level: Main
- Area: 144 Square Feet
- Dimensions: 12x12
Porch
- Level: Main
- Area: 50 Square Feet
- Dimensions: 10x5
Heating
- Forced Air
Cooling
- Central Air
Appliances
- Included: Air-To-Air Exchanger, Dishwasher, Disposal, Dryer, Exhaust Fan, Humidifier, Microwave, Range, Refrigerator, Stainless Steel Appliance(s), Washer, Water Softener Owned
- Laundry: Laundry Room, Main Level
Features
- Basement: Drain Tiled,Finished,Sump Pump,Walk-Out Access
- Number of fireplaces: 1
- Fireplace features: Gas, Living Room
Interior area
- Total structure area: 3,228
- Total interior livable area: 3,002 sqft
- Finished area above ground: 2,121
- Finished area below ground: 881
Property
Parking
- Total spaces: 2.5
- Parking features: Attached, Asphalt
- Attached garage spaces: 2.5
Accessibility
- Accessibility features: None
Features
- Levels: Two
- Stories: 2
- Patio & porch: Composite Decking, Deck, Front Porch, Patio
- Fencing: Split Rail
Lot
- Size: 6,534 Square Feet
- Dimensions: 55 x 120
Details
- Foundation area: 1107
- Parcel number: 0911921120058
- Zoning description: Residential-Single Family
Construction
Type & style
- Home type: SingleFamily
- Property subtype: Single Family
Materials
- Roof: Age 8 Years or Less
Condition
- New construction: No
- Year built: 2007
Utilities & green energy
- Gas: Natural Gas
- Sewer: City Sewer/Connected
- Water: City Water/Connected
Community & HOA
Community
- Subdivision: Lakeside At Oxbow Commons 2nd Add
HOA
- Has HOA: Yes
- Services included: Professional Mgmt, Recreation Facility, Shared Amenities
- HOA fee: $168 monthly
- HOA name: Urban Wood Inc.
- HOA phone: 612-821-4877
Location
- Region: Brooklyn Park
Financial & listing details
- Price per square foot: $167/sqft
- Tax assessed value: $482,400
- Annual tax amount: $7,224
- Date on market: 7/8/2026
Estimated market value
$499,000
$474,000 - $524,000
$3,269/mo
Price history
| Date | Event | Price |
|---|---|---|
| 7/30/2026 | Price change | $499,900-1.9%$167/sqft |
Source:  NorthstarMLS as distributed by MLS GRID #7006964 Report a problem NorthstarMLS as distributed by MLS GRID #7006964 Report a problem | ||
| 7/21/2026 | Price change | $509,500-2.9%$170/sqft |
Source: NorthstarMLS as distributed by MLS GRID #7006964 Report a problem | ||
| 7/10/2026 | Listed for sale | $524,900+41.9%$175/sqft |
Source: NorthstarMLS as distributed by MLS GRID #7006964 Report a problem | ||
| 7/3/2018 | Sold | $370,000+0%$123/sqft |
Source: NorthstarMLS as distributed by MLS GRID #4959993 Report a problem | ||
| 5/30/2018 | Listed for sale | $369,900+15.6%$123/sqft |
Source: National Realty Guild #4959993 Report a problem | ||
| 8/29/2014 | Sold | $320,000+7.4%$107/sqft |
Source:  Lake Superior Area Realtors as distributed by MLS GRID #2206396 Report a problem Lake Superior Area Realtors as distributed by MLS GRID #2206396 Report a problem | ||
| 11/5/2007 | Sold | $298,000$99/sqft |
Source: Public Record Report a problem | ||
Public tax history
| Year | Property taxes | Tax assessment |
|---|---|---|
| 2025 | $6,460 -1.5% | $482,400 +8.2% |
| 2024 | $6,559 +9.8% | $446,000 -6% |
| 2023 | $5,975 +13.7% | $474,400 +4.1% |
| 2022 | $5,255 -0.9% | $455,500 +20.9% |
| 2021 | $5,301 -1.7% | $376,700 -1.1% |
| 2020 | $5,393 +1.7% | $380,800 +3.6% |
| 2019 | $5,301 -1.7% | $367,400 +4.9% |
| 2018 | $5,393 +7.4% | $350,300 +10.7% |
| 2017 | $5,023 -1.8% | $316,300 +11.3% |
| 2016 | $5,117 +10.8% | $284,300 +11.6% |
| 2015 | $4,619 +9.8% | $254,800 +7.1% |
| 2014 | $4,205 +19.2% | $238,000 +12.6% |
| 2013 | $3,529 -0.1% | $211,400 -5.5% |
| 2012 | $3,531 +5.6% | $223,800 |
| 2011 | $3,345 -13.7% | $223,800 -20.1% |
| 2010 | $3,878 +2% | $280,000 -4.5% |
| 2009 | $3,803 +304% | $293,300 +388.8% |
| 2006 | $941 | $60,000 |
Find assessor info on the county website
Monthly payment
Est. payment
Payment breakdown
Explore the cost of this home by adjusting the details. Changes won't be saved.Climate risks
Neighborhood: Founders
Nearby schools
GreatSchools rating
- 4/10Edinbrook Elementary SchoolGrades: PK-5Distance: 1.5 mi
- 4/10Brooklyn Junior High SchoolGrades: 6-8Distance: 3.4 mi
- 2/10Park Center IB World SchoolGrades: 9-12Distance: 3.4 mi
- $465,0004 bd4 ba3.8k sqft10073 Toledo Dr N, Brooklyn Park, MN 55443Sold
- $433,2003 bd3 ba1.9k sqft10061 Toledo Dr N, Brooklyn Park, MN 55443Off Market

- $490,8004 bd3 ba2.7k sqft10079 Toledo Dr N, Brooklyn Park, MN 55443Off Market

- $380,0003 bd3 ba2.1k sqft10055 Toledo Dr N, Brooklyn Park, MN 55443Sold
- $432,1003 bd2 ba2.1k sqft10085 Toledo Dr N, Brooklyn Park, MN 55443Off Market
- $482,0004 bd4 ba2.9k sqft10033 Scott Ave N, Brooklyn Park, MN 55443Off Market
- $532,1005 bd4 ba3.7k sqft10066 Toledo Dr N, Brooklyn Park, MN 55443Off Market
- $455,1003 bd3 ba2.1k sqft10054 Toledo Dr N, Brooklyn Park, MN 55443Off Market
A local agent can set up tours, give advice and negotiate with sellers.
Similar homes
- $469,9004 bd4 ba2.9k sqft9918 Kiwi Ave N, Brooklyn Park, MN 55443For Sale

 MLS ID #7123060, Julie Hubbell, Julie Hubbell Real Estate. NorthstarMLS as distributed by MLS GRID
 - $499,9995 bd3 ba3.2k sqft9731 Greenspruce Ct N, Brooklyn Park, MN 55443For Sale
 MLS ID #7046642, Amelia Hilbrands - Highpoint Real Estate Group, Keller Williams Realty Integrity. NorthstarMLS as distributed by MLS GRID
 - $475,0004 bd3 ba2.5k sqft10035 Fallgold Pkwy N, Brooklyn Park, MN 55443For Sale
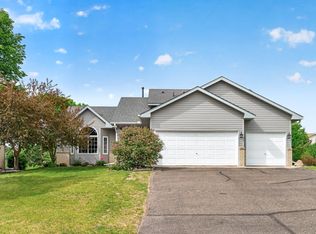 MLS ID #7079270, Price Realty, eXp Realty. NorthstarMLS as distributed by MLS GRID
 - $539,9004 bd4 ba2.9k sqft3331 98th Cir N, Brooklyn Park, MN 55443For Sale
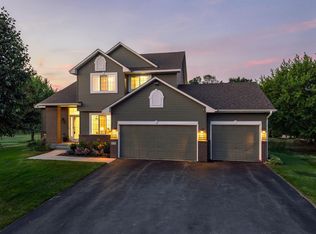 MLS ID #7109354, Rebecca L Simonton, RE/MAX Results. NorthstarMLS as distributed by MLS GRID
 - $509,0005 bd3 ba2.3k sqft9039 Vickors Xing, Minneapolis, MN 55443For SaleMLS ID #7116422, Jean Menge, Counselor Realty, Inc. NorthstarMLS as distributed by MLS GRID
- $564,9005 bd4 ba3.2k sqft9720 Linden Ave N, Brooklyn Park, MN 55443For SaleMLS ID #7110917, DeAntrie Adams, Keller Williams Realty Integrity Lakes. NorthstarMLS as distributed by MLS GRID
- $480,0003 bd3 ba2.6k sqft8901 Dunbar Knl N, Brooklyn Park, MN 55443For SaleMLS ID #7111132, Lisa C Carter, RE/MAX Results. NorthstarMLS as distributed by MLS GRID
- $585,0006 bd4 ba3.1k sqft3309 Carnation Ave N, Brooklyn Park, MN 55443For SaleMLS ID #7094694, Godfrey N Edaferierhi, GE Realty. NorthstarMLS as distributed by MLS GRID
- $445,0005 bd3 ba2.3k sqft8725 Queens Gdns, Minneapolis, MN 55443For SaleMLS ID #7097037, Prakash (PC) Singh, Bridge Realty, LLC. NorthstarMLS as distributed by MLS GRID
- $529,0005 bd4 ba2.7k sqft6702 120th Ave N, Champlin, MN 55316For SaleMLS ID #7077653, Sean O'Brien, Coldwell Banker Realty. NorthstarMLS as distributed by MLS GRID
- $510,0005 bd3 ba2.9k sqft11525 Pondview Ct, Champlin, MN 55316For SaleMLS ID #7109229, Sean Ecklin, Edina Realty, Inc.. NorthstarMLS as distributed by MLS GRID
- $485,0004 bd4 ba2.8k sqft11323 Hastings St NE, Blaine, MN 55449For SaleMLS ID #7105195, Brittney M Shull, Engel & Volkers Lake Minnetonka. NorthstarMLS as distributed by MLS GRID
- $374,9004 bd3 ba2.5k sqft6228 Creekview Ln N, Brooklyn Park, MN 55443For SaleMLS ID #7113733, Gregory J Weinberger, RE/MAX Results. NorthstarMLS as distributed by MLS GRID
- $479,9004 bd4 ba3.1k sqft680 Kayla Ln, Hanover, MN 55341For SaleMLS ID #7123230, Kathy Tadych, Edina Realty, Inc.. NorthstarMLS as distributed by MLS GRID
- $510,0005 bd2 ba2.6k sqft10917 Nassau Cir NE, Blaine, MN 55449For SaleMLS ID #7106750, Sawyer C Lubke, Home Solutions Realty, LLC. NorthstarMLS as distributed by MLS GRID
- $515,0004 bd3 ba2.6k sqft3124 128th Ave NE, Blaine, MN 55449For SaleMLS ID #6785820, Lisa A. Madore, Edina Realty, Inc.. NorthstarMLS as distributed by MLS GRID
- $475,0004 bd4 ba2.8k sqft2689 118th Cir NE, Blaine, MN 55449For SaleMLS ID #7123500, Austin Meimaridis, Compass. NorthstarMLS as distributed by MLS GRID
- $520,0003 bd3 ba2.7k sqft607 100th Ct NE, Blaine, MN 55434For SaleMLS ID #7101901, Jon D. Jondahl Group, eXp Realty. NorthstarMLS as distributed by MLS GRID
- $479,0003 bd3 ba2.5k sqft11446 Preserve Ln N, Champlin, MN 55316For SaleMLS ID #7120822, Elizabeth Foltynski, Ashworth Real Estate. NorthstarMLS as distributed by MLS GRID
- $489,5005 bd4 ba2.8k sqft12901 44th Pl NE, Saint Michael, MN 55376For SaleMLS ID #7121949, Shelly Petersen, RE/MAX Results. NorthstarMLS as distributed by MLS GRID
