Welcome home to this beautifully updated two-story in the highly sought-after STMA School District, perfectly nestled on a picturesque pond where peaceful water views, abundant wildlife, and breathtaking sunsets create your own private backyard retreat. With close access to I-94 for easy commuting, plus nearby parks, schools, and shopping, this home offers both everyday convenience and a truly exceptional setting.
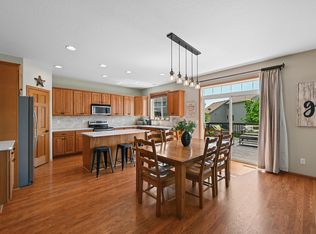
This move-in-ready 5-bedroom, 4-bath home offers the perfect blend of comfort, style, and function. The sun-filled main level is lined with expansive windows that flood the home with natural light while showcasing the scenic surroundings. A versatile flex room provides the ideal space for a home office, formal dining room, playroom, or cozy sitting area. The updated kitchen features stunning new countertops and opens seamlessly to the living spaces, making it perfect for both everyday living and entertaining.
Upstairs, you'll find four spacious bedrooms on one level, including an impressive primary suite with a beautifully renovated spa-inspired bath and a large walk-in closet. A rare and highly desirable feature, this home offers multiple walk-in closets throughout, providing exceptional storage and organization.
The finished walkout lower level is designed for gathering and relaxing, featuring a spacious family room, fifth bedroom, and 3/4 bath. Step outside to the paver patio with a built-in fire pit, where you can enjoy quiet evenings overlooking the pond or create your very own skating rink or backyard hockey rink when winter arrives.
The fully finished garage features a professionally coated floor, adding durability and a polished look that's perfect for vehicles, hobbies, or a workshop. Major updates, including a new roof and newer heating system, provide added peace of mind so you can simply move in and enjoy.
With thoughtful updates throughout, incredible storage, a beautifully finished garage, and an unforgettable pond setting that offers year-round recreation and natural beauty, this exceptional home is more than a place to live - it's a place to truly enjoy every season.
Active with contingency
Price cut: $4.1K (9/24)
$469,900
12901 44th Pl NE, Saint Michael, MN 55376
5beds
2,810sqft
Single Family
Built in 2001
0.31 Acres Lot
$-- Zestimate®
$167/sqft
$-- HOA
What's special
- 20 days
- 1,007
- 58
Likely to sell faster than
Zillow last checked:
Listing updated:
Listed by:
Shelly Petersen 612-802-7203,
RE/MAX Results
Source: NorthstarMLS as distributed by MLS GRID,MLS#: 7150167
Facts & features
Interior
Bedrooms & bathrooms
- Bedrooms: 5
- Bathrooms: 4
- Full bathrooms: 2
- 3/4 bathrooms: 1
- 1/2 bathrooms: 1
Bedroom
- Level: Upper
- Area: 180 Square Feet
- Dimensions: 15x12
Bedroom 2
- Level: Upper
- Area: 132 Square Feet
- Dimensions: 12x11
Bedroom 3
- Level: Upper
- Area: 121 Square Feet
- Dimensions: 11x11
Bedroom 4
- Level: Upper
- Area: 121 Square Feet
- Dimensions: 11x11
Bedroom 5
- Level: Lower
- Area: 132 Square Feet
- Dimensions: 12x11
Dining room
- Level: Main
- Area: 117 Square Feet
- Dimensions: 13x9
Family room
- Level: Main
- Area: 285 Square Feet
- Dimensions: 19x15
Family room
- Level: Lower
- Area: 360 Square Feet
- Dimensions: 24x15
Flex room
- Level: Main
- Area: 182 Square Feet
- Dimensions: 14x13
Foyer
- Level: Main
- Area: 88 Square Feet
- Dimensions: 11x8
Kitchen
- Level: Main
- Area: 130 Square Feet
- Dimensions: 13x10
Heating
- Forced Air
Cooling
- Central Air
Appliances
- Included: Dishwasher, Dryer, Gas Water Heater, Microwave, Range, Refrigerator, Washer, Water Softener Owned
- Laundry: Main Level
Features
- Basement: Finished,Walk-Out Access
- Number of fireplaces: 1
- Fireplace features: Gas, Living Room
Interior area
- Total structure area: 3,152
- Total interior livable area: 2,810 sqft
- Finished area above ground: 2,168
- Finished area below ground: 642
Video & virtual tour
Property
Parking
- Total spaces: 3
- Parking features: Attached
- Attached garage spaces: 3
Accessibility
- Accessibility features: None
Features
- Levels: Two
- Stories: 2
- Patio & porch: Composite Decking, Front Porch
- Waterfront features: Pond
Lot
- Size: 0.31 Acres
- Dimensions: 63 x 190 x 99 x 160
- Features: Tree Coverage - Medium
Details
- Foundation area: 1064
- Parcel number: 114177004040
- Zoning description: Residential-Single Family
Construction
Type & style
- Home type: SingleFamily
- Property subtype: Single Family
Materials
- Block
- Roof: Age 8 Years or Less
Condition
- New construction: No
- Year built: 2001
Utilities & green energy
- Gas: Natural Gas
- Sewer: City Sewer/Connected
- Water: City Water/Connected
Community & HOA
Community
- Subdivision: Hypointe 2nd Add
HOA
- Has HOA: No
Location
- Region: Saint Michael
Financial & listing details
- Price per square foot: $167/sqft
- Tax assessed value: $447,000
- Annual tax amount: $4,986
- Date on market: 9/24/2026
- Cumulative days on market: 87 days
Estimated market value
Not available
Estimated sales range
Not available
Not available
Price history
| Date | Event | Price |
|---|---|---|
| 9/24/2026 | Price change | $469,900-0.9%$167/sqft |
Source:  NorthstarMLS as distributed by MLS GRID #7150167 Report a problem NorthstarMLS as distributed by MLS GRID #7150167 Report a problem | ||
| 9/14/2026 | Price change | $474,000-0.2%$169/sqft |
Source: NorthstarMLS as distributed by MLS GRID #7121949 Report a problem | ||
| 8/19/2026 | Price change | $475,000-3%$169/sqft |
Source: NorthstarMLS as distributed by MLS GRID #7121949 Report a problem | ||
| 8/5/2026 | Listed for sale | $489,500-1.1%$174/sqft |
Source: NorthstarMLS as distributed by MLS GRID #7121949 Report a problem | ||
| 8/5/2026 | Listing removed | $494,999$176/sqft |
Source: NorthstarMLS as distributed by MLS GRID #7086757 Report a problem | ||
| 7/28/2026 | Price change | $494,999-1%$176/sqft |
Source: NorthstarMLS as distributed by MLS GRID #7086757 Report a problem | ||
| 7/9/2026 | Listed for sale | $499,999+81.2%$178/sqft |
Source: NorthstarMLS as distributed by MLS GRID #7086757 Report a problem | ||
| 7/25/2013 | Sold | $276,000-1.4%$98/sqft |
Source:  Lake Superior Area Realtors as distributed by MLS GRID #2039654 Report a problem Lake Superior Area Realtors as distributed by MLS GRID #2039654 Report a problem | ||
| 2/26/2004 | Sold | $279,900+16.7%$100/sqft |
Source: Public Record Report a problem | ||
| 5/16/2002 | Sold | $239,900+222.4%$85/sqft |
Source: Public Record Report a problem | ||
| 7/18/2001 | Sold | $74,412$26/sqft |
Source: Public Record Report a problem | ||
Public tax history
| Year | Property taxes | Tax assessment |
|---|---|---|
| 2025 | $4,986 +3.2% | $447,000 +1.5% |
| 2024 | $4,832 -1.5% | $440,300 -3.4% |
| 2023 | $4,904 +2.7% | $456,000 +6.4% |
| 2022 | $4,774 +2.5% | $428,400 +19.7% |
| 2021 | $4,656 +3.8% | $357,800 +5.1% |
| 2020 | $4,486 -64.1% | $340,400 +2.8% |
| 2019 | $12,492 +178.5% | $331,200 +7.9% |
| 2018 | $4,486 +9.6% | $306,900 +6.8% |
| 2017 | $4,092 +9.4% | $287,400 |
| 2016 | $3,740 | -- |
| 2015 | $3,740 +1.4% | -- |
| 2014 | $3,690 +6% | -- |
| 2013 | $3,482 +0.1% | -- |
| 2012 | $3,478 -1.3% | -- |
| 2011 | $3,523 -1.1% | -- |
| 2010 | $3,563 -2.8% | -- |
| 2009 | $3,664 +1.4% | -- |
| 2008 | $3,614 +1.9% | -- |
| 2007 | $3,547 +5.1% | -- |
| 2006 | $3,375 +14.9% | -- |
| 2005 | $2,937 +9% | -- |
| 2004 | $2,694 +2.1% | -- |
| 2003 | $2,639 +829.2% | -- |
| 2002 | $284 +264.1% | -- |
| 2001 | $78 | -- |
Find assessor info on the county website
Monthly payment
Est. payment
Payment breakdown
Explore the cost of this home by adjusting the details. Changes won't be saved.Climate risks
Neighborhood: 55376
- $502,5004 bd0 ba2.7k sqft12895 44th Pl NE, Saint Michael, MN 55376Off Market
- $493,8006 bd4 ba3.1k sqft12939 44th Pl NE, Saint Michael, MN 55376Off Market
- $448,1004 bd0 ba2.1k sqft12887 44th Pl NE, Saint Michael, MN 55376Off Market
- $523,3005 bd4 ba3.4k sqft12947 44th Pl NE, Saint Michael, MN 55376Off Market
Similar homes
- $547,0005 bd4 ba3.2k sqft4675 Lark Ct NE, Saint Michael, MN 55376For Sale
 MLS ID #7131246, Stacy Zachman-Zachman Realty Group, RE/MAX Results. NorthstarMLS as distributed by MLS GRID
 - $490,0005 bd4 ba2.9k sqft13005 Oakwood Dr, Rogers, MN 55374For Sale
 MLS ID #7157769, Mark T Mooney, Edina Realty, Inc.. NorthstarMLS as distributed by MLS GRID
 - $474,9004 bd3 ba2.9k sqft15073 77th Ln NE, Otsego, MN 55330For Sale
 MLS ID #7156051, Cindy J Liska, Edina Realty, Inc.. NorthstarMLS as distributed by MLS GRID
 - $499,0005 bd4 ba3.1k sqft10444 Karston Cir, Albertville, MN 55301For Sale
 MLS ID #7113854, Shelly Petersen, RE/MAX Results. NorthstarMLS as distributed by MLS GRID
 - $375,0003 bd2 ba1.6k sqft208 Heights Rd NW, Saint Michael, MN 55376For SaleMLS ID #7155004, Jennifer Carlson - Zachman Realty Group, RE/MAX Results. NorthstarMLS as distributed by MLS GRID
- $445,0005 bd3 ba2.5k sqft18566 96th Pl N, Maple Grove, MN 55311For SaleMLS ID #7157154, Kimberly Rusche-Fiebelkorn, Real Broker, LLC. NorthstarMLS as distributed by MLS GRID
- $525,0005 bd4 ba3.2k sqft13160 Aspen Dr, Rogers, MN 55374For SaleMLS ID #7130953, Capecchi & Company, EXP Realty, LLC. NorthstarMLS as distributed by MLS GRID
- $485,0004 bd4 ba3.3k sqft11265 68th St NE, Albertville, MN 55301For SaleMLS ID #7136804, Emily Brandt, Edina Realty, Inc.. NorthstarMLS as distributed by MLS GRID
- $470,0003 bd3 ba2.8k sqft13185 Island View Dr NW, Elk River, MN 55330For SaleMLS ID #7123152, Meghan Buckley, Keller Williams Classic Rlty NW. NorthstarMLS as distributed by MLS GRID
- $439,9005 bd4 ba3k sqft11076 191st Ave NW, Elk River, MN 55330For SaleMLS ID #7146485, Bryan A Worth, RE/MAX Results. NorthstarMLS as distributed by MLS GRID
- $460,0004 bd3 ba2.7k sqft4088 146th Ln NW, Andover, MN 55304For SaleMLS ID #7155043, Cheenou Hang, Partners Realty Inc.. NorthstarMLS as distributed by MLS GRID
- $484,9005 bd2 ba2k sqft6747 Quantico Ln N, Maple Grove, MN 55311For SaleMLS ID #7158652, Abby Schannauer, Keller Williams Classic Rlty NW. NorthstarMLS as distributed by MLS GRID
- $459,9005 bd4 ba3.2k sqft6102 Wildwood Way, Monticello, MN 55362For SaleMLS ID #7129865, Butcher Real Estate Team, Edina Realty, Inc.. NorthstarMLS as distributed by MLS GRID
- $499,9005 bd4 ba2.7k sqft26141 22nd St W, Zimmerman, MN 55398For SaleMLS ID #7143852, Kimberly Gilmore-Halgren, Real Broker, LLC. NorthstarMLS as distributed by MLS GRID
- $500,0005 bd3 ba2.1k sqft13762 93rd Pl N, Maple Grove, MN 55369For SaleMLS ID #7158378, Jewels Purohit, Realty ONE Group Choice. NorthstarMLS as distributed by MLS GRID
- $459,0005 bd4 ba3.3k sqft2412 Maple Ct, Buffalo, MN 55313For SaleMLS ID #7091084, The Broll Team, Keller Williams Realty Integrity Northwest. NorthstarMLS as distributed by MLS GRID
- $525,0005 bd4 ba3.5k sqft12572 224th Ct NW, Elk River, MN 55330For SaleMLS ID #7157828, Heather G Peterson, Coldwell Banker Realty. NorthstarMLS as distributed by MLS GRID
- $525,0004 bd4 ba2k sqft17088 174th Ave SE, Big Lake, MN 55309For SaleMLS ID #7159117, Regan Y Englund, Keller Williams Classic Rlty NW. NorthstarMLS as distributed by MLS GRID
- $574,9004 bd4 ba3.7k sqft9249 Kaeding Ave NE, Otsego, MN 55362For SaleMLS ID #7113252, Gabrielle McCullough, Engel & Volkers Lake Minnetonka. NorthstarMLS as distributed by MLS GRID
- $469,0004 bd3 ba2.1k sqft21394 Queen Ct NW, Elk River, MN 55330For SaleMLS ID #7141223, Amy St Martin, RE/MAX Results. NorthstarMLS as distributed by MLS GRID
