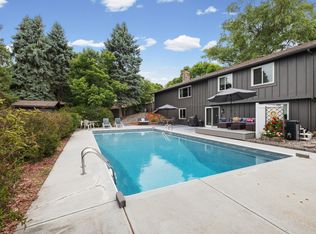
This 5 bedroom has been beautifully updated top to bottom in 2026. Featuring soaring ceilings, space for everyone offers both a spacious and bright main level great room, a large lower level familyroom, and 5 bedrooms. This is not your typical split level. Newer HVAC(2024 & 2026). Roof apprx 10yr. Multiple low maintenance decks and lower level walkout to a spacious backyard featuring a fenced raise bed garden and tons of perennials. Bonus work space/hobby/extra storage in garage. Walking distance to top rated schools. Easy access to I94 and close to shopping and Elm Creek Park.
Active
$515,000
13762 93rd Pl N, Maple Grove, MN 55369
5beds
2,185sqft
Single Family
Built in 1986
10,454 Square Feet Lot
$512,700 Zestimate®
$236/sqft
$-- HOA
What's special
- 12 days
- 936
- 70
Zillow last checked:
Listing updated:
Listed by:
Jewels Purohit 612-750-3333,
Realty ONE Group Choice
Source: NorthstarMLS as distributed by MLS GRID,MLS#: 7116221
Facts & features
Interior
Bedrooms & bathrooms
- Bedrooms: 5
- Bathrooms: 3
- Full bathrooms: 1
- 3/4 bathrooms: 1
- 1/2 bathrooms: 1
Bedroom
- Level: Second
- Area: 180 Square Feet
- Dimensions: 12x15
Bedroom 2
- Level: Second
- Area: 135 Square Feet
- Dimensions: 9X15
Bedroom 3
- Level: Lower
- Area: 144 Square Feet
- Dimensions: 9X16
Bedroom 4
- Level: Lower
- Area: 120 Square Feet
- Dimensions: 12X10
Bedroom 5
- Level: Lower
- Area: 165 Square Feet
- Dimensions: 15X11
Primary bathroom
- Level: Second
- Area: 72 Square Feet
- Dimensions: 8X9
Bathroom
- Level: Main
- Area: 24 Square Feet
- Dimensions: 3X8
Bathroom
- Level: Lower
- Area: 48 Square Feet
- Dimensions: 8X6
Deck
- Level: Main
- Area: 256 Square Feet
- Dimensions: 16X16
Deck
- Level: Second
- Area: 192 Square Feet
- Dimensions: 12X16
Family room
- Level: Lower
- Area: 391 Square Feet
- Dimensions: 17x23
Great room
- Level: Main
- Area: 210 Square Feet
- Dimensions: 14x15
Informal dining room
- Level: Main
- Area: 160 Square Feet
- Dimensions: 16X10
Kitchen
- Level: Main
- Area: 216 Square Feet
- Dimensions: 18X12
Laundry
- Level: Lower
- Area: 80 Square Feet
- Dimensions: 8X10
Patio
- Level: Lower
- Area: 192 Square Feet
- Dimensions: 12X16
Porch
- Level: Main
- Area: 60 Square Feet
- Dimensions: 6X10
Workshop
- Level: Main
- Area: 72 Square Feet
- Dimensions: 8X9
Heating
- Forced Air
Cooling
- Central Air
Appliances
- Included: Dishwasher, Dryer, Microwave, Range, Refrigerator, Stainless Steel Appliance(s), Washer
Features
- Basement: Daylight,Finished,Walk-Out Access
- Has fireplace: No
Interior area
- Total structure area: 2,280
- Total interior livable area: 2,185 sqft
- Finished area above ground: 1,140
- Finished area below ground: 1,045
Video & virtual tour
Property
Parking
- Total spaces: 2
- Parking features: Attached, Asphalt, Garage, Garage Door Opener
- Attached garage spaces: 2
- Has uncovered spaces: Yes
Accessibility
- Accessibility features: None
Features
- Levels: Four or More Level Split
- Patio & porch: Composite Decking, Deck, Front Porch, Patio
Lot
- Size: 10,454 Square Feet
- Dimensions: 62 x 143 x 86 x 145
- Features: Tree Coverage - Light
Details
- Foundation area: 1223
- Parcel number: 1011922340051
- Zoning description: Residential-Single Family
Construction
Type & style
- Home type: SingleFamily
- Property subtype: Single Family
Materials
- Frame
Condition
- New construction: No
- Year built: 1986
Utilities & green energy
- Gas: Natural Gas
- Sewer: City Sewer/Connected
- Water: City Water/Connected
Community & HOA
Community
- Subdivision: Elm Creek Estates
HOA
- Has HOA: No
Location
- Region: Maple Grove
Financial & listing details
- Price per square foot: $236/sqft
- Tax assessed value: $393,400
- Annual tax amount: $5,089
- Date on market: 9/24/2026
Estimated market value
$512,700
$487,000 - $538,000
$3,351/mo
Price history
| Date | Event | Price |
|---|---|---|
| 9/27/2026 | Listed for sale | $515,000+87.3%$236/sqft |
Source:  NorthstarMLS as distributed by MLS GRID #7116221 Report a problem NorthstarMLS as distributed by MLS GRID #7116221 Report a problem | ||
| 7/26/2005 | Sold | $275,000$126/sqft |
Source: Public Record Report a problem | ||
Public tax history
| Year | Property taxes | Tax assessment |
|---|---|---|
| 2026 | $5,089 +9.8% | $393,400 +2.5% |
| 2025 | $4,633 -3.1% | $383,800 +6.4% |
| 2024 | $4,783 -3.4% | $360,600 -4.5% |
| 2023 | $4,950 +22% | $377,600 -5.9% |
| 2022 | $4,058 +6.6% | $401,300 +29.3% |
| 2021 | $3,806 -7.6% | $310,300 +8.3% |
| 2020 | $4,121 +8.3% | $286,500 -3.2% |
| 2019 | $3,806 -7.6% | $295,900 +8.2% |
| 2018 | $4,121 +18.5% | $273,600 +14.9% |
| 2017 | $3,477 +5.4% | $238,100 +2.9% |
| 2016 | $3,299 +1.8% | $231,400 +5.6% |
| 2015 | $3,240 +3.5% | $219,100 +5.1% |
| 2014 | $3,130 +0.1% | $208,500 -2.8% |
| 2013 | $3,127 +2.8% | $214,400 -2.8% |
| 2012 | $3,041 +0% | $220,600 -4.3% |
| 2011 | $3,041 -1.7% | $230,400 -8.8% |
| 2010 | $3,095 +1.9% | $252,500 -3.3% |
| 2009 | $3,038 +5.3% | $261,100 +3.2% |
| 2006 | $2,885 +4% | $253,100 +8% |
| 2005 | $2,774 +8.3% | $234,400 +12.3% |
| 2004 | $2,562 -5.3% | $208,800 +11.2% |
| 2002 | $2,706 -51.9% | $187,700 |
| 2001 | $5,630 | -- |
Find assessor info on the county website
Monthly payment
Est. payment
Payment breakdown
Explore the cost of this home by adjusting the details. Changes won't be saved.Climate risks
Neighborhood: 55369
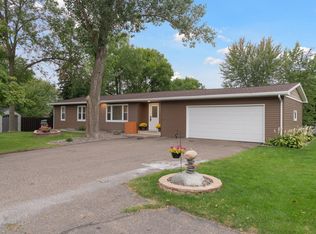

Similar homes
- $419,9004 bd3 ba2.6k sqft11043 98th Pl N, Maple Grove, MN 55369For Sale
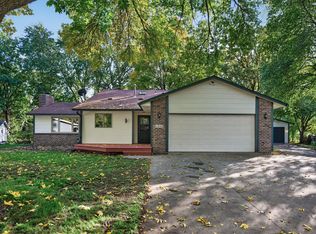
 MLS ID #7153257, Kerby & Cristina Real Estate Experts, RE/MAX Results. NorthstarMLS as distributed by MLS GRID
 - $434,9904 bd3 ba2.5k sqft9829 105th Ave N, Maple Grove, MN 55369For Sale
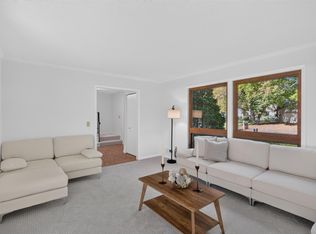 MLS ID #7149811, Katheryn E Congdon, HOMESTEAD ROAD. NorthstarMLS as distributed by MLS GRID
 - $579,9005 bd4 ba3.1k sqft11863 86th Ave N, Maple Grove, MN 55369For Sale
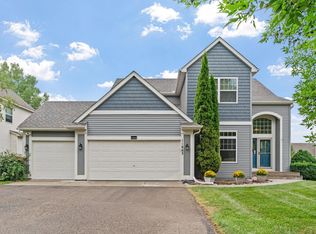 MLS ID #7122174, Amanda Brice Hammond, Fox Realty. NorthstarMLS as distributed by MLS GRID
 - $484,9004 bd3 ba2.2k sqft7835 Berkshire Ln N, Maple Grove, MN 55311For Sale
 MLS ID #7124398, Brittany Jo Schwieger, Pemberton RE. NorthstarMLS as distributed by MLS GRID
 - $599,9005 bd4 ba3.1k sqft12070 Meadowlark Ct, Osseo, MN 55369For SaleMLS ID #7138527, Jason T Kraemer, Keller Williams Classic Rlty NW. NorthstarMLS as distributed by MLS GRID
- $369,9003 bd2 ba1.7k sqft8989 Kirkwood Cir N, Maple Grove, MN 55369For SaleMLS ID #7141004, Collin Matzoll, Real Broker, LLC. NorthstarMLS as distributed by MLS GRID
- $455,0004 bd2 ba2.2k sqft6008 114th Ln N, Champlin, MN 55316For SaleMLS ID #7150692, Josh A Pomerleau, JPW Realty. NorthstarMLS as distributed by MLS GRID
- $465,0004 bd4 ba2.5k sqft5909 92nd Ave N, Brooklyn Park, MN 55443For SaleMLS ID #7115585, Picture Perfect Home Team, Keller Williams Realty Integrity Lakes. NorthstarMLS as distributed by MLS GRID
- $525,0005 bd4 ba2.6k sqft3439 Hall Ave SE, Buffalo, MN 55313For SaleMLS ID #7119359, Jacob Milton, Keller Williams Premier Realty Lake Minnetonka. NorthstarMLS as distributed by MLS GRID
- $480,0004 bd3 ba2.6k sqft14835 39th Ave N, Plymouth, MN 55446For SaleMLS ID #7077848, Polina Kilpela, National Realty Guild. NorthstarMLS as distributed by MLS GRID
- $479,9004 bd2 ba1.8k sqft14531 93rd St NE, Otsego, MN 55330For SaleMLS ID #7146442, Stephanie Braschler, Trilogy Properties of MN, LLC. NorthstarMLS as distributed by MLS GRID
- $529,0005 bd2 ba2.1k sqft2508 27th Ave NE, Saint Anthony, MN 55418For SaleMLS ID #7152186, Lindsey Palin, eXp Realty. NorthstarMLS as distributed by MLS GRID
- $469,9005 bd4 ba2.8k sqft12901 44th Pl NE, Saint Michael, MN 55376For SaleMLS ID #7150167, Shelly Petersen, RE/MAX Results. NorthstarMLS as distributed by MLS GRID
- $440,0005 bd3 ba2.3k sqft8725 Queens Gdns, Minneapolis, MN 55443For SaleMLS ID #7097037, Prakash (PC) Singh, Bridge Realty, LLC. NorthstarMLS as distributed by MLS GRID
- $499,0005 bd3 ba2.3k sqft364 County Road C W, Roseville, MN 55113For SaleMLS ID #7135947, Kerby & Cristina Real Estate Experts, RE/MAX Results. NorthstarMLS as distributed by MLS GRID
- $450,0003 bd2 ba2.1k sqft6060 Hemlock Ln N, Plymouth, MN 55442For SaleMLS ID #7060816, Shane Korn, Keller Williams Preferred Rlty. NorthstarMLS as distributed by MLS GRID
- $550,0004 bd3 ba3.2k sqft18920 27th Ave N, Plymouth, MN 55447For SaleMLS ID #7132492, Elizabeth C Ulrich, Compass. NorthstarMLS as distributed by MLS GRID
- $450,0003 bd2 ba2.3k sqft11032 Vera Cruz Ave N, Champlin, MN 55316For SaleMLS ID #7130661, Meredith Clark, TheMLSonline.com, Inc.. NorthstarMLS as distributed by MLS GRID
- $585,0005 bd4 ba2.9k sqft14124 55th Ave N, Plymouth, MN 55446For SaleMLS ID #7134025, Bethany Nelson, Keller Williams Premier Realty Lake Minnetonka. NorthstarMLS as distributed by MLS GRID
- $485,0003 bd2 ba2.2k sqft12918 Rutledge Cir, Minnetonka, MN 55305For SaleMLS ID #7132976, Brittney Sullivan, Compass. NorthstarMLS as distributed by MLS GRID
