Welcome to comfortable, single-level living in this beautifully maintained detached townhome in a prime Maple Grove location! The main level features stunning hardwood floors, vaulted ceilings, and abundant natural light, equipped with a spacious primary suite with a walk-in closet and private en-suite bath, plus a second bedroom and additional full bath. Enjoy relaxing or entertaining in the cozy sunroom with new LVP flooring, which opens to a deck overlooking a peaceful pond. The deck has been refreshed with new boards/railings, creating the perfect spot to enjoy the scenic setting. The thoughtfully updated kitchen boasts granite CTs with a farm sink, tile backsplash, ample cabinetry, SS appliances, and an informal dining area. The finished walkout lower level offers a large family room with new LVP flooring, spacious guest bedroom with its own en-suite bath, a functional kitchenette, additional bonus room, updated electrical, and an abundance of storage space. All major/mechanical updates include a new furnace, A/C, water heater, water softener, roof with leaf filter gutters, and new landscaping to enhance the curb appeal. With generous living spaces, thoughtful updates, and a tranquil pond-side setting, this Maple Grove home offers comfort, convenience and plenty of room to enjoy.
Active
$480,000
17290 90th Ave N, Maple Grove, MN 55311
3beds
2,982sqft
(TH) Detached
Built in 2000
7,405 Square Feet Lot
$478,100 Zestimate®
$161/sqft
$200/mo HOA
What's special
- 11 days
- 623
- 42
Likely to sell faster than
Zillow last checked:
Listing updated:
Listed by:
Joseph Cameron 612-741-5253,
Real Broker, LLC
Source: NorthstarMLS as distributed by MLS GRID,MLS#: 7135128
Facts & features
Interior
Bedrooms & bathrooms
- Bedrooms: 3
- Bathrooms: 3
- Full bathrooms: 3
Bedroom
- Level: Main
- Area: 385.67 Square Feet
- Dimensions: 26x14'10
Bedroom 2
- Level: Main
- Area: 132.71 Square Feet
- Dimensions: 12'3x10'10
Bedroom 3
- Level: Lower
- Area: 288.33 Square Feet
- Dimensions: 20x14'5
Primary bathroom
- Level: Main
- Area: 99 Square Feet
- Dimensions: 11x9
Bathroom
- Level: Main
- Area: 37.46 Square Feet
- Dimensions: 4'10x7'9
Bathroom
- Level: Lower
- Area: 81.61 Square Feet
- Dimensions: 8'8x9'5
Dining room
- Level: Main
- Area: 190 Square Feet
- Dimensions: 12'8x15
Family room
- Level: Lower
- Area: 589 Square Feet
- Dimensions: 19x31
Flex room
- Level: Lower
- Area: 186.47 Square Feet
- Dimensions: 16'4x11'5
Kitchen
- Level: Main
- Area: 239.08 Square Feet
- Dimensions: 19x12'7
Living room
- Level: Main
- Area: 239.42 Square Feet
- Dimensions: 13x18'5
Sun room
- Level: Main
- Area: 191.84 Square Feet
- Dimensions: 10'5x18'5
Other
- Level: Lower
- Area: 321 Square Feet
- Dimensions: 18x17'10
Heating
- Forced Air, Fireplace(s)
Cooling
- Central Air
Appliances
- Included: Dishwasher, Disposal, Microwave, Range, Refrigerator, Water Softener Owned
- Laundry: Laundry Room, Main Level
Features
- Basement: Drain Tiled,Finished,Storage Space,Sump Pump,Walk-Out Access
- Number of fireplaces: 1
- Fireplace features: Gas, Living Room
Interior area
- Total structure area: 3,302
- Total interior livable area: 2,982 sqft
- Finished area above ground: 1,835
- Finished area below ground: 1,147
Property
Parking
- Total spaces: 2
- Parking features: Attached, Concrete, Garage Door Opener
- Attached garage spaces: 2
- Has uncovered spaces: Yes
- Details: Garage Dimensions (20'7x20'6)
Accessibility
- Accessibility features: None
Features
- Levels: One
- Stories: 1
- Patio & porch: Covered, Deck, Patio
- Pool features: None
- Waterfront features: Pond
Lot
- Size: 7,405 Square Feet
- Dimensions: 47 x 128 x 64 x 144
- Features: Near Public Transit, Irregular Lot, Tree Coverage - Medium
Details
- Foundation area: 1602
- Parcel number: 1711922230031
- Zoning description: Residential-Single Family
Construction
Type & style
- Home type: Townhouse
- Property subtype: (TH) Detached
Materials
- Roof: Age 8 Years or Less,Asphalt
Condition
- New construction: No
- Year built: 2000
Utilities & green energy
- Gas: Natural Gas
- Sewer: City Sewer/Connected
- Water: City Water/Connected
Community & HOA
Community
- Subdivision: Pond Hollow
HOA
- Has HOA: Yes
- Services included: Lawn Care, Maintenance Grounds, Professional Mgmt, Sanitation, Snow Removal
- HOA fee: $200 monthly
- HOA name: Pond Hollow HOA
- HOA phone: 612-859-5419
Location
- Region: Maple Grove
Financial & listing details
- Price per square foot: $161/sqft
- Tax assessed value: $454,500
- Annual tax amount: $5,529
- Date on market: 9/28/2026
- Road surface type: Paved
Estimated market value
$478,100
$454,000 - $502,000
$2,615/mo
Price history
| Date | Event | Price |
|---|---|---|
| 10/1/2026 | Listed for sale | $480,000+35.2%$161/sqft |
Source:  NorthstarMLS as distributed by MLS GRID #7135128 Report a problem NorthstarMLS as distributed by MLS GRID #7135128 Report a problem | ||
| 7/30/2018 | Sold | $355,000+1.4%$119/sqft |
Source: NorthstarMLS as distributed by MLS GRID #4953817 Report a problem | ||
| 7/10/2018 | Pending sale | $350,000$117/sqft |
Source: Keller Williams Realty Lake Minnetonka #4953817 Report a problem | ||
| 6/14/2018 | Price change | $350,000-2.8%$117/sqft |
Source: Keller Williams Realty Lake Minnetonka #4953817 Report a problem | ||
| 6/1/2018 | Listed for sale | $359,900$121/sqft |
Source: Keller Williams Realty Lake Minnetonka #4953817 Report a problem | ||
| 9/5/2017 | Listing removed | $359,900$121/sqft |
Source: Bridge Realty, LLC #4856079 Report a problem | ||
| 7/20/2017 | Listed for sale | $359,900+64%$121/sqft |
Source: Bridge Realty, LLC #4856079 Report a problem | ||
| 2/25/2000 | Sold | $219,500$74/sqft |
Source: Agent Provided Report a problem | ||
Public tax history
| Year | Property taxes | Tax assessment |
|---|---|---|
| 2026 | $6,138 +7.4% | $454,500 +2.1% |
| 2025 | $5,714 +8.3% | $445,000 +4.4% |
| 2024 | $5,274 +2.8% | $426,400 -5.2% |
| 2023 | $5,133 +16% | $449,700 -0.1% |
| 2022 | $4,423 +1.5% | $450,300 +22.4% |
| 2021 | $4,358 -4.1% | $367,800 +3% |
| 2020 | $4,545 +4.3% | $357,200 +0.9% |
| 2019 | $4,358 -4.1% | $354,000 +2.7% |
| 2018 | $4,545 -8.7% | $344,600 +4.2% |
| 2017 | $4,979 +4.7% | $330,700 +17.4% |
| 2016 | $4,754 +17.6% | $281,700 +1.2% |
| 2015 | $4,041 -1.4% | $278,300 +5.6% |
| 2014 | $4,100 +7.5% | $263,500 +3.2% |
| 2013 | $3,814 +3.7% | $255,300 -2.1% |
| 2012 | $3,678 -3.2% | $260,800 -7.4% |
| 2011 | $3,798 +1.1% | $281,500 -6.4% |
| 2010 | $3,756 -0.9% | $300,700 -5.6% |
| 2009 | $3,790 +2.7% | $318,700 +1% |
| 2006 | $3,689 +0.3% | $315,500 +4.6% |
| 2005 | $3,677 +14.4% | $301,700 +18.2% |
| 2004 | $3,214 -4.5% | $255,300 +12% |
| 2002 | $3,366 -41.3% | $228,000 |
| 2001 | $5,731 | -- |
Find assessor info on the county website
Monthly payment
Est. payment
Payment breakdown
Explore the cost of this home by adjusting the details. Changes won't be saved.Climate risks
Neighborhood: 55311
Similar homes
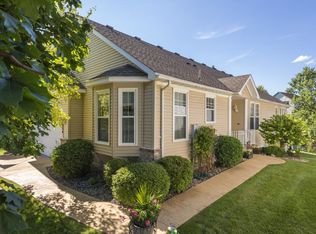
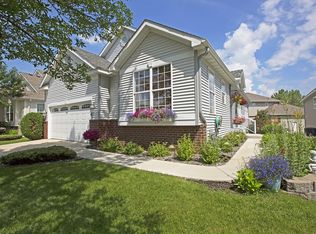
- $500,0004 bd4 ba2.8k sqft8848 Everest Ln N, Maple Grove, MN 55311For Sale

 MLS ID #7157644, Amber Haddy, Kris Lindahl Real Estate. NorthstarMLS as distributed by MLS GRID
 - $450,0003 bd4 ba2.9k sqft9250 Blackoaks Ln N, Maple Grove, MN 55311For Sale
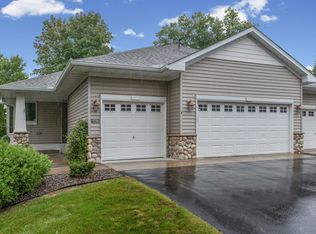 MLS ID #7078692, Stephanie Sanchez-Ramirez, Pemberton RE. NorthstarMLS as distributed by MLS GRID
 - $515,0005 bd4 ba2.6k sqft8843 Blackoaks Ln N, Maple Grove, MN 55311For Sale
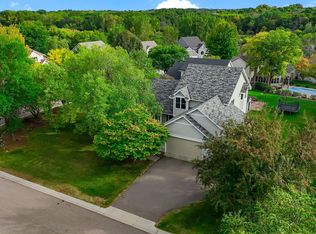 MLS ID #7157646, Amber Haddy, Kris Lindahl Real Estate. NorthstarMLS as distributed by MLS GRID
 - $465,0005 bd3 ba2.4k sqft17470 91st Pl N, Maple Grove, MN 55311For Sale
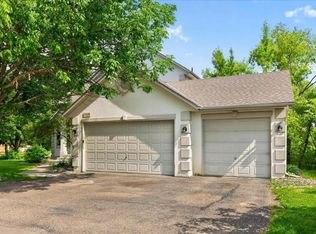 MLS ID #7145819, Caitlyn Mae Tanner, eXp Realty. NorthstarMLS as distributed by MLS GRID
 - $475,0003 bd3 ba1.9k sqft14844 80th Pl N, Maple Grove, MN 55311For SaleMLS ID #7141646, Carrie F Schmitz, Keller Williams Classic Rlty NW. NorthstarMLS as distributed by MLS GRID
- $495,0003 bd3 ba2.4k sqft16891 88th Ave N, Maple Grove, MN 55311For SaleMLS ID #7146363, Kevin Campbell, Keller Williams Premier Realty Lake Minnetonka. NorthstarMLS as distributed by MLS GRID
- $445,0005 bd3 ba2.5k sqft18566 96th Pl N, Maple Grove, MN 55311For SaleMLS ID #7157154, Kimberly Rusche-Fiebelkorn, Real Broker, LLC. NorthstarMLS as distributed by MLS GRID
- $550,0003 bd3 ba2.5k sqft7982 Dunkirk Ln N, Maple Grove, MN 55311For SaleMLS ID #7152005, Cameron S Piper, Keller Williams Classic Rlty NW. NorthstarMLS as distributed by MLS GRID
- $520,0003 bd3 ba3k sqft9296 Tewsbury Bnd N, Maple Grove, MN 55311For SaleMLS ID #7116432, Jeanne LeVasseur, Keller Williams Realty Integrity. NorthstarMLS as distributed by MLS GRID
- $499,9004 bd3 ba2k sqft18064 84th Ave N, Maple Grove, MN 55311For SaleMLS ID #7154889, Brent Peterson, RE/MAX Results. NorthstarMLS as distributed by MLS GRID
- $519,9004 bd3 ba3.2k sqft18418 85th Pl N, Maple Grove, MN 55311For SaleMLS ID #7154447, Scott Rodman, Realty Executives Top Results. NorthstarMLS as distributed by MLS GRID
- $529,9004 bd4 ba2.7k sqft18170 87th Pl N, Maple Grove, MN 55311For SaleMLS ID #7151818, Billy Xiong, Creative Results. NorthstarMLS as distributed by MLS GRID
- $506,9004 bd4 ba2.8k sqft17586 91st Ave N, Maple Grove, MN 55311For SaleMLS ID #7133732, Carrie F Schmitz, Keller Williams Classic Rlty NW. NorthstarMLS as distributed by MLS GRID
- $599,9004 bd4 ba3k sqft8860 Everest Ln N, Maple Grove, MN 55311For SaleMLS ID #7156395, Josh Zuehlke + CO – Josh Zuehlke (502018890), Coldwell Banker Realty - Lakes. NorthstarMLS as distributed by MLS GRID
- $475,0004 bd3 ba2.2k sqft17855 90th Pl N, Maple Grove, MN 55311For SaleMLS ID #7132491, Justyna M. Johnson, eXp Realty. NorthstarMLS as distributed by MLS GRID
- $340,0003 bd3 ba1.8k sqft8967 Comstock Ln N, Maple Grove, MN 55311For SaleMLS ID #7152767, Linda A Johnson, Coldwell Banker Realty - Southwest Regional. NorthstarMLS as distributed by MLS GRID
- $520,0004 bd4 ba3.1k sqft17993 89th Pl N, Maple Grove, MN 55311For SaleMLS ID #7142567, Ryan M Platzke, Coldwell Banker Realty - Southwest Regional. NorthstarMLS as distributed by MLS GRID
- $305,0003 bd2 ba1.6k sqft9050 Merrimac Ln N, Maple Grove, MN 55311For SaleMLS ID #7140496, Avantika Sharma, RE/MAX Results. NorthstarMLS as distributed by MLS GRID
- $244,9002 bd2 ba1.5k sqft8944 Olive Ln N, Maple Grove, MN 55311For SaleMLS ID #7141523, Craig J Walters, Bullseye Properties & Realty. NorthstarMLS as distributed by MLS GRID
