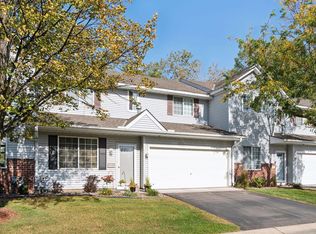
Move-in ready and beautifully maintained, spacious & Expansive vaulted ceilings with abundant natural light in an end-unit townhome. The home features an open and functional layout ideal for both everyday living and entertaining. Recent improvements include a newly installed dishwasher, fresh interior touch-ups.
The bright kitchen offers ample cabinetry and prep space and flows seamlessly into the dining and living areas. Large windows create an inviting atmosphere throughout. Upstairs, the spacious primary suite includes double closets and convenient access to the full bath, while additional bedrooms provide flexibility for guests, a home office, or hobby space.
Enjoy the convenience of an attached two-car garage, upper-level laundry, and a quiet, well-maintained neighborhood setting. HOA services include lawn care, snow removal, sanitation, water, and exterior maintenance for easy, low-maintenance living. Ideally located near The Shoppes at Arbor Lakes, Elm Creek Park Reserve, Maple Grove Hospital, shopping, dining, fitness centers, and major highways including I-94, I-494, Hwy 610, and Hwy 169.
Active
$305,000
9050 Merrimac Ln N, Maple Grove, MN 55311
3beds
1,650sqft
(TH) Side x Side
Built in 1998
0.64 Acres Lot
$-- Zestimate®
$185/sqft
$370/mo HOA
What's special
Spacious primary suiteEnd-unit townhomeAdditional bedrooms provide flexibilityAbundant natural lightBright kitchenOpen and functional layoutUpper-level laundry
- 27 days
- 895
- 66
Zillow last checked:
Listing updated:
Listed by:
Avantika Sharma 612-707-1411,
RE/MAX Results
Source: NorthstarMLS as distributed by MLS GRID,MLS#: 7140496
Facts & features
Interior
Bedrooms & bathrooms
- Bedrooms: 3
- Bathrooms: 2
- Full bathrooms: 1
- 3/4 bathrooms: 1
Bedroom
- Level: Upper
- Area: 294 Square Feet
- Dimensions: 21x14
Bedroom 2
- Level: Upper
- Area: 120 Square Feet
- Dimensions: 12x10
Bedroom 3
- Level: Upper
- Area: 110 Square Feet
- Dimensions: 11x10
Dining room
- Level: Main
- Area: 168 Square Feet
- Dimensions: 14x12
Kitchen
- Level: Main
- Area: 120 Square Feet
- Dimensions: 12x10
Living room
- Level: Main
- Area: 195 Square Feet
- Dimensions: 15x13
Heating
- Forced Air
Cooling
- Central Air
Appliances
- Included: Dishwasher, Dryer, Range, Refrigerator, Washer, Water Softener Owned
Features
- Basement: None
- Number of fireplaces: 1
Interior area
- Total structure area: 1,650
- Total interior livable area: 1,650 sqft
- Finished area above ground: 1,650
- Finished area below ground: 0
Property
Parking
- Total spaces: 2
- Parking features: Attached
- Attached garage spaces: 2
Accessibility
- Accessibility features: None
Features
- Levels: Two
- Stories: 2
Lot
- Size: 0.64 Acres
Details
- Foundation area: 787
- Parcel number: 1811922140093
- Zoning description: Residential-Single Family
Construction
Type & style
- Home type: Townhouse
- Property subtype: (TH) Side x Side
- Attached to another structure: Yes
Materials
- Roof: Asphalt,Pitched
Condition
- New construction: No
- Year built: 1998
Utilities & green energy
- Gas: Natural Gas
- Sewer: City Sewer/Connected
- Water: City Water/Connected
Community & HOA
Community
- Subdivision: Cic 0843 Copper Marsh Coach Homes
HOA
- Has HOA: Yes
- Services included: Maintenance Structure, Hazard Insurance, Lawn Care, Maintenance Grounds, Professional Mgmt, Sewer, Snow Removal, Water
- HOA fee: $370 monthly
- HOA name: Omega Property Management
- HOA phone: 763-449-9100
Location
- Region: Maple Grove
Financial & listing details
- Price per square foot: $185/sqft
- Tax assessed value: $291,600
- Annual tax amount: $3,536
- Date on market: 9/8/2026
- Cumulative days on market: 59 days
Estimated market value
Not available
Estimated sales range
Not available
$2,421/mo
Price history
| Date | Event | Price |
|---|---|---|
| 8/26/2026 | Listed for sale | $305,000+1.7%$185/sqft |
Source:  NorthstarMLS as distributed by MLS GRID #7096774 Report a problem NorthstarMLS as distributed by MLS GRID #7096774 Report a problem | ||
| 11/6/2024 | Listing removed | $2,350$1/sqft |
Source: Zillow Rentals Report a problem | ||
| 11/3/2024 | Listed for rent | $2,350-6%$1/sqft |
Source: Zillow Rentals Report a problem | ||
| 10/28/2024 | Listing removed | $2,500$2/sqft |
Source: Zillow Rentals Report a problem | ||
| 10/8/2024 | Sold | $300,000$182/sqft |
Source: NorthstarMLS as distributed by MLS GRID #6590101 Report a problem | ||
| 10/8/2024 | Listed for rent | $2,500$2/sqft |
Source: Zillow Rentals Report a problem | ||
| 9/24/2024 | Pending sale | $300,000$182/sqft |
Source: NorthstarMLS as distributed by MLS GRID #6590101 Report a problem | ||
| 9/12/2024 | Listing removed | $300,000$182/sqft |
Source: NorthstarMLS as distributed by MLS GRID #6590101 Report a problem | ||
| 9/11/2024 | Price change | $300,000-4.8%$182/sqft |
Source: NorthstarMLS as distributed by MLS GRID #6590101 Report a problem | ||
| 9/5/2024 | Listed for sale | $315,000+21.2%$191/sqft |
Source: NorthstarMLS as distributed by MLS GRID #6590101 Report a problem | ||
| 1/22/2020 | Sold | $259,900$158/sqft |
Source: NorthstarMLS as distributed by MLS GRID #5332255 Report a problem | ||
| 12/24/2019 | Pending sale | $259,900$158/sqft |
Source: Coldwell Banker Burnet - Crocus Hill #5332255 Report a problem | ||
| 12/5/2019 | Price change | $259,900-1.9%$158/sqft |
Source: Coldwell Banker Burnet - Crocus Hill #5332255 Report a problem | ||
| 11/14/2019 | Listed for sale | $264,900+45.9%$161/sqft |
Source: Coldwell Banker Burnet - Crocus Hill #5332255 Report a problem | ||
| 10/30/2019 | Sold | $181,502$110/sqft |
Source: Public Record Report a problem | ||
| 8/15/2019 | Sold | $181,502+6.5%$110/sqft |
Source: Public Record Report a problem | ||
| 10/10/2017 | Listing removed | $170,467-14.7%$103/sqft |
Source: Auction.com Report a problem | ||
| 9/8/2017 | Listed for sale | -- |
Source: Auction.com Report a problem | ||
| 8/22/2003 | Sold | $199,900+48%$121/sqft |
Source: Public Record Report a problem | ||
| 9/22/1998 | Sold | $135,100$82/sqft |
Source: Public Record Report a problem | ||
Public tax history
| Year | Property taxes | Tax assessment |
|---|---|---|
| 2026 | $3,856 +9.1% | $291,600 -4.9% |
| 2025 | $3,536 -4.2% | $306,700 +2.7% |
| 2024 | $3,693 +17.1% | $298,600 +3.6% |
| 2023 | $3,154 +8.6% | $288,300 +2.5% |
| 2022 | $2,905 +8.3% | $281,300 +14.5% |
| 2021 | $2,683 -0.7% | $245,600 +6.4% |
| 2020 | $2,702 +0.7% | $230,800 +4.1% |
| 2019 | $2,683 -0.7% | $221,800 +6.2% |
| 2018 | $2,702 +2.5% | $208,800 +17.3% |
| 2017 | $2,636 +12% | $178,000 -4.8% |
| 2016 | $2,355 -6.9% | $186,900 +4.2% |
| 2015 | $2,530 +2% | $179,400 +23.1% |
| 2014 | $2,480 +19.4% | $145,700 -4.2% |
| 2013 | $2,077 -7.5% | $152,100 -10.7% |
| 2012 | $2,246 +2.9% | $170,400 -1.2% |
| 2011 | $2,182 +1.5% | $172,400 -6.2% |
| 2010 | $2,150 +0.7% | $183,700 -4.3% |
| 2009 | $2,135 -3.3% | $192,000 -4.2% |
| 2006 | $2,207 +3.5% | $200,400 +7.4% |
| 2005 | $2,133 +6.4% | $186,600 +10.3% |
| 2004 | $2,004 -4.8% | $169,100 +12% |
| 2002 | $2,104 -50.9% | $151,000 |
| 2001 | $4,286 | -- |
Find assessor info on the county website
Monthly payment
Est. payment
Payment breakdown
Explore the cost of this home by adjusting the details. Changes won't be saved.Climate risks
Neighborhood: 55311
Similar homes
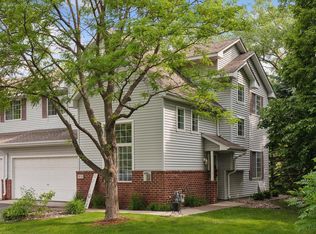
- $305,0002 bd2 ba1.6k sqft9062 Merrimac Ln N, Maple Grove, MN 55311For Sale

 MLS ID #7100338, Michelle L Davis, MOVE. NorthstarMLS as distributed by MLS GRID
 - $295,0003 bd3 ba1.5k sqft9648 Peony Ln N, Maple Grove, MN 55311For Sale
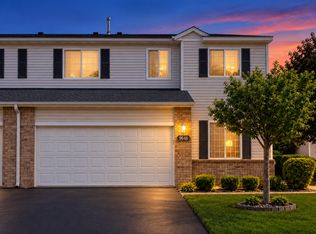 MLS ID #7135931, Brent Peterson, RE/MAX Results. NorthstarMLS as distributed by MLS GRID
 - $340,0003 bd3 ba1.8k sqft8967 Comstock Ln N, Maple Grove, MN 55311For Sale
 MLS ID #7152767, Linda A Johnson, Coldwell Banker Realty - Southwest Regional. NorthstarMLS as distributed by MLS GRID
 - $300,0003 bd3 ba1.4k sqft9220 Merrimac Ln N, Maple Grove, MN 55311For Sale
 MLS ID #7128554, Reham ElDemellawy, Pemberton RE. NorthstarMLS as distributed by MLS GRID
 - $250,0002 bd2 ba1.5k sqft8944 Olive Ln N, Maple Grove, MN 55311For SaleMLS ID #7141523, Craig J Walters, Bullseye Properties & Realty. NorthstarMLS as distributed by MLS GRID
- $279,9002 bd3 ba1.4k sqft9212 Holly Ln N, Maple Grove, MN 55311For SaleMLS ID #7124345, Dale Monson, eXp Realty. NorthstarMLS as distributed by MLS GRID
- $299,9992 bd3 ba1.5k sqft16875 90th Ct N, Maple Grove, MN 55311For SaleMLS ID #7147303, Daniel D Boman, Counselor Realty, Inc. NorthstarMLS as distributed by MLS GRID
- $288,0002 bd2 ba1.6k sqft9617 Alvarado Ln N, Maple Grove, MN 55311For SaleMLS ID #7141364, Lindsey Hasford, Edina Realty, Inc.. NorthstarMLS as distributed by MLS GRID
- $299,9002 bd2 ba1.5k sqft16652 89th Pl N, Maple Grove, MN 55311For SaleMLS ID #7147980, Erin Lindholm, RE/MAX Results. NorthstarMLS as distributed by MLS GRID
- $257,9002 bd2 ba1.4k sqft18034 69th Pl N, Maple Grove, MN 55311For SaleMLS ID #7153371, Malee Vang, Engel & Volkers Minneapolis. NorthstarMLS as distributed by MLS GRID
- $274,9952 bd2 ba1.5k sqft18037 96th Ave N, Maple Grove, MN 55311For SaleMLS ID #7112406, Thomas G Anderson, RE/MAX Preferred. NorthstarMLS as distributed by MLS GRID
- $297,0002 bd2 ba1.6k sqft18611 97th Pl N, Maple Grove, MN 55311For SaleMLS ID #7107754, Knutson/McAlpin Team, Edina Realty, Inc.. NorthstarMLS as distributed by MLS GRID
- $265,0002 bd2 ba1.6k sqft18902 96th Pl N, Maple Grove, MN 55311For SaleMLS ID #7145220, Joseph R Johnson, eXp Realty. NorthstarMLS as distributed by MLS GRID
- $294,9003 bd3 ba1.6k sqft17443 72nd Ave N #2202, Maple Grove, MN 55311For SaleMLS ID #7126634, Long Thai Dang, Exit Realty Nexus. NorthstarMLS as distributed by MLS GRID
- $290,5002 bd2 ba1.7k sqft16303 70th Ave N, Maple Grove, MN 55311For SaleMLS ID #7125473, John H Gellerman, Counselor Realty, Inc. NorthstarMLS as distributed by MLS GRID
- $250,0002 bd2 ba1.4k sqft18155 96th Ave N, Maple Grove, MN 55311For SaleMLS ID #7137042, Holz Real Estate Group, Keller Williams Select Realty. NorthstarMLS as distributed by MLS GRID
- $339,9003 bd3 ba1.8k sqft16914 79th Ave N, Maple Grove, MN 55311For SaleMLS ID #7145354, Austin Hardy, Pemberton RE. NorthstarMLS as distributed by MLS GRID
- $279,9002 bd2 ba1.6k sqft18451 97th Pl N, Maple Grove, MN 55311For SaleMLS ID #7136501, Eric Janson, LPT Realty, LLC. NorthstarMLS as distributed by MLS GRID
- $319,9002 bd3 ba1.6k sqft8011 Everest Ln N, Maple Grove, MN 55311For SaleMLS ID #7144614, Sarah R Brown, Pemberton RE. NorthstarMLS as distributed by MLS GRID
