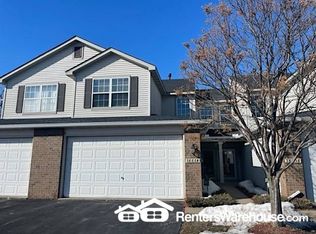
You will love this bright, open townhome that is perfect for everyday living and entertaining! Large windows, amazing views, well planed updates and so much more. Spacious main level with updated flooring and views from every room! Vaulted Living Room with a 2nd floor catwalk adds to the appeal and spaceous feel. The Kitchen boasts granite countertops, raised sit up peninsula and plenty of storage/work space all the cooks will enjoy. The view from the Dining Room is fantastic overlooking the beautifully kept grounds and private patio just a step away. 2 very private Bedroom wings upstairs separated by a catwalk/loft area as well as a full Bath. Low Association Dues make this one a must see!
Active
$299,900
16652 89th Pl N, Maple Grove, MN 55311
2beds
1,513sqft
(TH) Side x Side
Built in 2000
2,178 Square Feet Lot
$298,500 Zestimate®
$198/sqft
$241/mo HOA
What's special
- 23 days
- 415
- 32
Zillow last checked:
Listing updated:
Listed by:
Erin Lindholm 612-518-2136,
RE/MAX Results
Source: NorthstarMLS as distributed by MLS GRID,MLS#: 7147980
Facts & features
Interior
Bedrooms & bathrooms
- Bedrooms: 2
- Bathrooms: 2
- Full bathrooms: 1
- 1/2 bathrooms: 1
Bedroom
- Level: Upper
- Area: 195 Square Feet
- Dimensions: 15x13
Bedroom 2
- Level: Upper
- Area: 132 Square Feet
- Dimensions: 12x11
Dining room
- Level: Main
- Area: 132 Square Feet
- Dimensions: 12x11
Kitchen
- Level: Main
- Area: 132 Square Feet
- Dimensions: 12x11
Living room
- Level: Main
- Area: 208 Square Feet
- Dimensions: 16x13
Loft
- Level: Upper
- Area: 88 Square Feet
- Dimensions: 11x8
Patio
- Level: Main
- Area: 64 Square Feet
- Dimensions: 8x8
Heating
- Forced Air
Cooling
- Central Air
Appliances
- Included: Dishwasher, Dryer, Microwave, Range, Refrigerator, Washer
- Laundry: Main Level
Features
- Basement: None
- Number of fireplaces: 1
- Fireplace features: Gas
Interior area
- Total structure area: 1,513
- Total interior livable area: 1,513 sqft
- Finished area above ground: 1,513
- Finished area below ground: 0
Property
Parking
- Total spaces: 2
- Parking features: Attached
- Attached garage spaces: 2
Accessibility
- Accessibility features: None
Features
- Levels: Two
- Stories: 2
Lot
- Size: 2,178 Square Feet
Details
- Foundation area: 700
- Parcel number: 1711922130090
- Zoning description: Residential-Single Family
Construction
Type & style
- Home type: Townhouse
- Property subtype: (TH) Side x Side
- Attached to another structure: Yes
Condition
- New construction: No
- Year built: 2000
Utilities & green energy
- Gas: Natural Gas
- Sewer: City Sewer/Connected
- Water: City Water/Connected
Community & HOA
Community
- Subdivision: Centennial Crossing
HOA
- Has HOA: Yes
- Services included: Lawn Care, Maintenance Grounds, Professional Mgmt, Sanitation, Snow Removal
- HOA fee: $241 monthly
- HOA name: Associa
- HOA phone: 763-746-1188
Location
- Region: Maple Grove
Financial & listing details
- Price per square foot: $198/sqft
- Tax assessed value: $285,600
- Annual tax amount: $2,991
- Date on market: 9/21/2026
Estimated market value
$298,500
$284,000 - $313,000
$2,224/mo
Price history
| Date | Event | Price |
|---|---|---|
| 9/23/2026 | Listed for sale | $299,900+76.5%$198/sqft |
Source:  NorthstarMLS as distributed by MLS GRID #7147980 Report a problem NorthstarMLS as distributed by MLS GRID #7147980 Report a problem | ||
| 7/21/2014 | Sold | $169,900$112/sqft |
Source:  Lake Superior Area Realtors as distributed by MLS GRID #2183054 Report a problem Lake Superior Area Realtors as distributed by MLS GRID #2183054 Report a problem | ||
| 5/23/2014 | Listed for sale | $169,900+19.6%$112/sqft |
Source: Coldwell Banker Burnet - Plymouth #4483347 Report a problem | ||
| 4/22/2011 | Sold | $142,000-3.4%$94/sqft |
Source: Lake Superior Area Realtors as distributed by MLS GRID #1241104 Report a problem | ||
| 12/29/2010 | Listed for sale | $147,000-22.6%$97/sqft |
Source: Roger Fazendin REALTORS #4000371 Report a problem | ||
| 7/20/2005 | Sold | $189,900+28.9%$126/sqft |
Source: Public Record Report a problem | ||
| 6/12/2000 | Sold | $147,340$97/sqft |
Source: Public Record Report a problem | ||
Public tax history
| Year | Property taxes | Tax assessment |
|---|---|---|
| 2026 | $2,991 -3.5% | $285,600 +11.3% |
| 2025 | $3,100 +2.5% | $256,700 -5.8% |
| 2024 | $3,025 +5.8% | $272,500 +1.6% |
| 2023 | $2,860 +12.9% | $268,200 +2.6% |
| 2022 | $2,533 +2.3% | $261,500 +17.3% |
| 2021 | $2,477 +4.8% | $222,900 +3.6% |
| 2020 | $2,362 -4.6% | $215,200 +9% |
| 2019 | $2,477 +4.8% | $197,400 +4.2% |
| 2018 | $2,362 +3.8% | $189,500 +10.4% |
| 2017 | $2,277 +0.9% | $171,700 +9.8% |
| 2016 | $2,255 +10.4% | $156,400 +0.1% |
| 2015 | $2,043 -2.7% | $156,200 +15.8% |
| 2014 | $2,099 +17.8% | $134,900 +0.2% |
| 2013 | $1,783 -4.6% | $134,600 -8.2% |
| 2012 | $1,869 -7.9% | $146,600 -9.6% |
| 2011 | $2,029 +0.5% | $162,100 -6.9% |
| 2010 | $2,019 +2.3% | $174,200 -3% |
| 2009 | $1,973 -0.1% | $179,600 -1.5% |
| 2006 | $1,974 -2.1% | $182,300 +2.4% |
| 2005 | $2,017 +7.5% | $178,000 +11.3% |
| 2004 | $1,876 -10.7% | $160,000 +6% |
| 2002 | $2,101 +185.8% | $150,900 |
| 2001 | $735 | -- |
Find assessor info on the county website
Monthly payment
Est. payment
Payment breakdown
Explore the cost of this home by adjusting the details. Changes won't be saved.Climate risks
Neighborhood: 55311
Similar homes
- $279,9002 bd3 ba1.4k sqft9212 Holly Ln N, Maple Grove, MN 55311For Sale

 MLS ID #7124345, Dale Monson, eXp Realty. NorthstarMLS as distributed by MLS GRID
 - $299,9992 bd3 ba1.5k sqft16875 90th Ct N, Maple Grove, MN 55311For Sale
 MLS ID #7147303, Daniel D Boman, Counselor Realty, Inc. NorthstarMLS as distributed by MLS GRID
 - $305,0003 bd2 ba1.6k sqft9050 Merrimac Ln N, Maple Grove, MN 55311For Sale
 MLS ID #7140496, Avantika Sharma, RE/MAX Results. NorthstarMLS as distributed by MLS GRID
 - $305,0002 bd2 ba1.6k sqft9062 Merrimac Ln N, Maple Grove, MN 55311For Sale
 MLS ID #7100338, Michelle L Davis, MOVE. NorthstarMLS as distributed by MLS GRID
 - $295,0003 bd3 ba1.5k sqft9648 Peony Ln N, Maple Grove, MN 55311For SaleMLS ID #7135931, Brent Peterson, RE/MAX Results. NorthstarMLS as distributed by MLS GRID
- $340,0003 bd3 ba1.8k sqft8967 Comstock Ln N, Maple Grove, MN 55311For SaleMLS ID #7152767, Linda A Johnson, Coldwell Banker Realty - Southwest Regional. NorthstarMLS as distributed by MLS GRID
- $300,0003 bd3 ba1.4k sqft9220 Merrimac Ln N, Maple Grove, MN 55311For SaleMLS ID #7128554, Reham ElDemellawy, Pemberton RE. NorthstarMLS as distributed by MLS GRID
- $297,0002 bd2 ba1.6k sqft18611 97th Pl N, Maple Grove, MN 55311For SaleMLS ID #7107754, Knutson/McAlpin Team, Edina Realty, Inc.. NorthstarMLS as distributed by MLS GRID
- $314,9002 bd3 ba1.8k sqft17716 68th Pl N, Maple Grove, MN 55311For SaleMLS ID #7158518, Ryan Fischer, RE/MAX Results. NorthstarMLS as distributed by MLS GRID
- $244,9002 bd2 ba1.5k sqft8944 Olive Ln N, Maple Grove, MN 55311For SaleMLS ID #7141523, Craig J Walters, Bullseye Properties & Realty. NorthstarMLS as distributed by MLS GRID
- $325,0002 bd2 ba1.4k sqft9445 Winslow Chase, Maple Grove, MN 55311For SaleMLS ID #7157409, Tammy J Chevalier, Keller Williams Classic Rlty NW. NorthstarMLS as distributed by MLS GRID
- $274,9952 bd2 ba1.5k sqft18037 96th Ave N, Maple Grove, MN 55311For SaleMLS ID #7112406, Thomas G Anderson, RE/MAX Preferred. NorthstarMLS as distributed by MLS GRID
- $319,9002 bd3 ba1.6k sqft8011 Everest Ln N, Maple Grove, MN 55311For SaleMLS ID #7144614, Sarah R Brown, Pemberton RE. NorthstarMLS as distributed by MLS GRID
- $225,0002 bd3 ba1.4k sqft9153 Holly Ln N, Maple Grove, MN 55311For SaleMLS ID #7150571, Tory James Dalbec, Pemberton RE. NorthstarMLS as distributed by MLS GRID
- $290,5002 bd2 ba1.7k sqft16303 70th Ave N, Maple Grove, MN 55311For SaleMLS ID #7125473, John H Gellerman, Counselor Realty, Inc. NorthstarMLS as distributed by MLS GRID
- $230,0002 bd2 ba1.5k sqft17529 69th Pl N, Maple Grove, MN 55311For SaleMLS ID #7160339, Jill Johnson, Parcel Real Estate Inc.. NorthstarMLS as distributed by MLS GRID
- $275,0002 bd2 ba1.6k sqft9617 Alvarado Ln N, Maple Grove, MN 55311For SaleMLS ID #7141364, Lindsey Hasford, Edina Realty, Inc.. NorthstarMLS as distributed by MLS GRID
- $279,9002 bd2 ba1.6k sqft18451 97th Pl N, Maple Grove, MN 55311For SaleMLS ID #7136501, Eric Janson, LPT Realty, LLC. NorthstarMLS as distributed by MLS GRID
