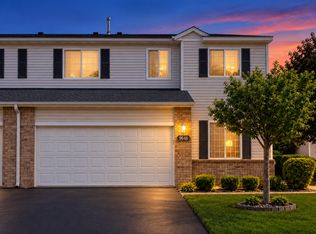
RARE opportunity for one-level living in Maple Grove in a serene setting with the occasional visit from wildlife. This beautiful end-unit, single-level townhome offers all the space, privacy, and stunning views you could ask for. Spacious and open floor plan with tons of windows overlooking the idyllic setting of Rush Creek and surrounded by nature. Enjoy sunrises from the comfort of your private deck or sunroom, cozy up to the 2-sided fireplace. The kitchen boasts ample counter and cabinet space and granite counter tops with stainless steel appliances. Convenient location within minutes of shopping, restaurants and freeway access, yet nestled on a quiet cul-de-sac under mature trees offering this unique opportunity to own a slice of paradise. Quick close possible.
NEW ROOF COMING IN SPRING 2027 (due to hail damage claim). Seller responsible for deductible & assessment by Association. HOA dues will increase to $400/month beginning Jan 1, 2027.
Active
$325,000
9445 Winslow Chase, Maple Grove, MN 55311
2beds
1,486sqft
(TH) Side x Side
Built in 1996
0 Square Feet Lot
$323,000 Zestimate®
$219/sqft
$375/mo HOA
What's special
Stunning viewsOne-level livingStainless steel appliancesGranite counter topsSurrounded by naturePrivate deck
- 6 days
- 546
- 46
Likely to sell faster than
Zillow last checked:
Listing updated:
Listed by:
Tammy J Chevalier 612-850-0866,
Keller Williams Classic Rlty NW
Source: NorthstarMLS as distributed by MLS GRID,MLS#: 7157409
Facts & features
Interior
Bedrooms & bathrooms
- Bedrooms: 2
- Bathrooms: 2
- Full bathrooms: 1
- 1/2 bathrooms: 1
Bedroom
- Level: Main
Bedroom 2
- Level: Main
Dining room
- Level: Main
Kitchen
- Level: Main
Laundry
- Level: Main
Living room
- Area: 168 Square Feet
- Dimensions: 14 x 12
Patio
- Level: Main
Sun room
- Level: Main
Heating
- Forced Air
Cooling
- Central Air
Appliances
- Included: Dishwasher, Dryer, Electronic Air Filter, Exhaust Fan, Microwave, Range, Refrigerator, Washer
- Laundry: Laundry Room, Main Level
Features
- Basement: None
- Number of fireplaces: 1
- Fireplace features: Double Sided, Gas
Interior area
- Total structure area: 1,486
- Total interior livable area: 1,486 sqft
- Finished area above ground: 1,486
- Finished area below ground: 0
Property
Parking
- Total spaces: 2
- Parking features: Attached, Asphalt
- Attached garage spaces: 2
Accessibility
- Accessibility features: None
Features
- Levels: One
- Stories: 1
- Patio & porch: Deck
- Pool features: None
- Fencing: None
Lot
- Size: 0 Square Feet
- Features: Tree Coverage - Medium, Zero Lot Line
Details
- Foundation area: 1486
- Parcel number: 0711922340014
- Zoning description: Residential-Single Family
Construction
Type & style
- Home type: Townhouse
- Property subtype: (TH) Side x Side
- Attached to another structure: Yes
Materials
- Roof: Age Over 8 Years,Rolled/Hot Mop
Condition
- New construction: No
- Year built: 1996
Utilities & green energy
- Gas: Natural Gas
- Sewer: City Sewer/Connected
- Water: City Water/Connected
Community & HOA
Community
- Subdivision: Gladstone 2nd Add
HOA
- Has HOA: Yes
- Amenities included: Concrete Floors & Walls, In-Ground Sprinkler System
- Services included: Hazard Insurance, Lawn Care, Maintenance Grounds, Sanitation, Shared Amenities, Snow Removal
- HOA fee: $375 monthly
- HOA name: The Canopy Group
- HOA phone: 952-444-5154
Location
- Region: Maple Grove
Financial & listing details
- Price per square foot: $219/sqft
- Tax assessed value: $330,400
- Annual tax amount: $4,476
- Date on market: 10/8/2026
- Road surface type: Paved
Estimated market value
$323,000
$307,000 - $339,000
$2,215/mo
Price history
| Date | Event | Price |
|---|---|---|
| 10/8/2026 | Listed for sale | $325,000+41.3%$219/sqft |
Source:  NorthstarMLS as distributed by MLS GRID #7157409 Report a problem NorthstarMLS as distributed by MLS GRID #7157409 Report a problem | ||
| 11/14/2014 | Sold | $230,000+2.2%$155/sqft |
Source: NorthstarMLS as distributed by MLS GRID #4524531 Report a problem | ||
| 9/10/2014 | Listed for sale | $225,000+53.8%$151/sqft |
Source: Lakes Sotheby's International Realty #4524531 Report a problem | ||
| 10/11/1996 | Sold | $146,255$98/sqft |
Source: Public Record Report a problem | ||
Public tax history
| Year | Property taxes | Tax assessment |
|---|---|---|
| 2026 | $4,389 +0.1% | $330,400 -3.6% |
| 2025 | $4,387 +0.2% | $342,800 -2.9% |
| 2024 | $4,377 +3.7% | $353,000 -1.1% |
| 2023 | $4,222 +13.8% | $356,900 +0.9% |
| 2022 | $3,710 +4.6% | $353,700 +19.9% |
| 2021 | $3,546 +0.7% | $294,900 +6.1% |
| 2020 | $3,519 -0.7% | $277,900 +5.5% |
| 2019 | $3,546 +0.7% | $263,300 +5.5% |
| 2018 | $3,519 +16.5% | $249,600 +21.6% |
| 2017 | $3,022 +8.6% | $205,300 +8.2% |
| 2016 | $2,783 +8.1% | $189,800 +2.7% |
| 2015 | $2,576 +0.3% | $184,800 +17.5% |
| 2014 | $2,568 +13.6% | $157,300 -3.5% |
| 2013 | $2,260 -10% | $163,000 -12.9% |
| 2012 | $2,512 -5.9% | $187,200 -8.9% |
| 2011 | $2,670 +4.5% | $205,400 -3.7% |
| 2010 | $2,554 -2.7% | $213,200 -7.1% |
| 2009 | $2,626 +6.3% | $229,600 +3.9% |
| 2006 | $2,470 +5.1% | $220,900 +8.9% |
| 2005 | $2,351 +11.6% | $202,900 +15% |
| 2004 | $2,107 -4.7% | $176,500 +12% |
| 2002 | $2,211 -54.7% | $157,600 |
| 2001 | $4,878 | -- |
Find assessor info on the county website
Monthly payment
Est. payment
Payment breakdown
Explore the cost of this home by adjusting the details. Changes won't be saved.Climate risks
Neighborhood: 55311
- $---- bd-- ba-- sqft9445 Winslow Chas, Maple Grove, MN 55311Off Market
- $296,7002 bd2 ba1.3k sqft9441 Winslow Chase N, Maple Grove, MN 55311Off Market
- $333,6002 bd2 ba1.5k sqft9437 Winslow Chase N, Maple Grove, MN 55311Off Market
- $329,4002 bd2 ba1.5k sqft9446 Winslow Chase, Maple Grove, MN 55311Off Market
Similar homes
- $295,0003 bd3 ba1.5k sqft9648 Peony Ln N, Maple Grove, MN 55311For Sale
 MLS ID #7135931, Brent Peterson, RE/MAX Results. NorthstarMLS as distributed by MLS GRID
 - $314,9002 bd3 ba1.8k sqft17716 68th Pl N, Maple Grove, MN 55311For Sale
 MLS ID #7158518, Ryan Fischer, RE/MAX Results. NorthstarMLS as distributed by MLS GRID
 - $305,0003 bd2 ba1.6k sqft9050 Merrimac Ln N, Maple Grove, MN 55311For Sale
 MLS ID #7140496, Avantika Sharma, RE/MAX Results. NorthstarMLS as distributed by MLS GRID
 - $305,0002 bd2 ba1.6k sqft9062 Merrimac Ln N, Maple Grove, MN 55311For Sale
 MLS ID #7100338, Michelle L Davis, MOVE. NorthstarMLS as distributed by MLS GRID
 - $297,0002 bd2 ba1.6k sqft18611 97th Pl N, Maple Grove, MN 55311For SaleMLS ID #7107754, Knutson/McAlpin Team, Edina Realty, Inc.. NorthstarMLS as distributed by MLS GRID
- $275,0002 bd2 ba1.6k sqft9617 Alvarado Ln N, Maple Grove, MN 55311For SaleMLS ID #7141364, Lindsey Hasford, Edina Realty, Inc.. NorthstarMLS as distributed by MLS GRID
- $274,9952 bd2 ba1.5k sqft18037 96th Ave N, Maple Grove, MN 55311For SaleMLS ID #7112406, Thomas G Anderson, RE/MAX Preferred. NorthstarMLS as distributed by MLS GRID
- $279,9002 bd2 ba1.6k sqft18451 97th Pl N, Maple Grove, MN 55311For SaleMLS ID #7136501, Eric Janson, LPT Realty, LLC. NorthstarMLS as distributed by MLS GRID
- $340,0003 bd3 ba1.8k sqft8967 Comstock Ln N, Maple Grove, MN 55311For SaleMLS ID #7152767, Linda A Johnson, Coldwell Banker Realty - Southwest Regional. NorthstarMLS as distributed by MLS GRID
- $250,0002 bd2 ba1.4k sqft18155 96th Ave N, Maple Grove, MN 55311For SaleMLS ID #7137042, Holz Real Estate Group, Keller Williams Select Realty. NorthstarMLS as distributed by MLS GRID
- $279,9002 bd3 ba1.4k sqft9212 Holly Ln N, Maple Grove, MN 55311For SaleMLS ID #7124345, Dale Monson, eXp Realty. NorthstarMLS as distributed by MLS GRID
- $319,9002 bd3 ba1.6k sqft8011 Everest Ln N, Maple Grove, MN 55311For SaleMLS ID #7144614, Sarah R Brown, Pemberton RE. NorthstarMLS as distributed by MLS GRID
- $300,0003 bd3 ba1.4k sqft9220 Merrimac Ln N, Maple Grove, MN 55311For SaleMLS ID #7128554, Reham ElDemellawy, Pemberton RE. NorthstarMLS as distributed by MLS GRID
- $225,0002 bd3 ba1.4k sqft9153 Holly Ln N, Maple Grove, MN 55311For SaleMLS ID #7150571, Tory James Dalbec, Pemberton RE. NorthstarMLS as distributed by MLS GRID
- $230,0002 bd2 ba1.5k sqft17529 69th Pl N, Maple Grove, MN 55311For SaleMLS ID #7160339, Jill Johnson, Parcel Real Estate Inc.. NorthstarMLS as distributed by MLS GRID
- $299,9002 bd2 ba1.5k sqft16652 89th Pl N, Maple Grove, MN 55311For SaleMLS ID #7147980, Erin Lindholm, RE/MAX Results. NorthstarMLS as distributed by MLS GRID
- $334,9002 bd3 ba1.5k sqft13642 97th Pl N, Maple Grove, MN 55369For SaleMLS ID #7059142, Rachel Blinsmon, RE/MAX Results. NorthstarMLS as distributed by MLS GRID
- $299,9992 bd3 ba1.5k sqft16875 90th Ct N, Maple Grove, MN 55311For SaleMLS ID #7147303, Daniel D Boman, Counselor Realty, Inc. NorthstarMLS as distributed by MLS GRID
- $290,5002 bd2 ba1.7k sqft16303 70th Ave N, Maple Grove, MN 55311For SaleMLS ID #7125473, John H Gellerman, Counselor Realty, Inc. NorthstarMLS as distributed by MLS GRID
