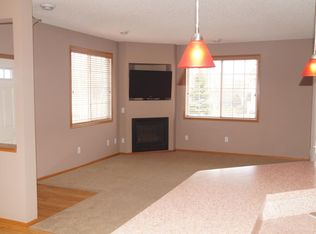
WELCOME HOME! This beautifully updated end-unit townhome is located in the desirable Delgany neighborhood of Maple Grove! Bright and inviting, this 2-bedroom, 2-bath home is filled with natural light and offers a spacious, open-concept layout designed for comfortable everyday living. The kitchen features a center island and breakfast bar with ample prep space, making it perfect for cooking, entertaining, or gathering with family and friends. Upstairs features 2 generous sized bedrooms with a large walk-in closet in the primary, conveniently located laundry room and the loft adds valuable living space that can easily adapt to your needs as a home office, family room, reading nook or workout area. Recent updates include all new carpet, new LVP flooring in kitchen, fresh paint, all new windows and a new garage door. Conveniently located just minutes from shopping, restaurants, parks, trails, and everything Maple Grove has to offer. This exceptional home combines low maintenance, style, and an unbeatable location!
Active
Price cut: $2.5K (8/28)
$297,000
18611 97th Pl N, Maple Grove, MN 55311
2beds
1,680sqft
(TH) Quad/4 Corners
Built in 2005
0.35 Acres Lot
$-- Zestimate®
$177/sqft
$426/mo HOA
What's special
- 85 days
- 209
- 6
Zillow last checked:
Listing updated:
Listed by:
Knutson/McAlpin Team 612-669-6324,
Edina Realty, Inc.,
Bonnie M Knutson 612-219-2373
Source: NorthstarMLS as distributed by MLS GRID,MLS#: 7107754
Facts & features
Interior
Bedrooms & bathrooms
- Bedrooms: 2
- Bathrooms: 2
- Full bathrooms: 1
- 1/2 bathrooms: 1
Bedroom
- Level: Upper
- Area: 221 Square Feet
- Dimensions: 17X13
Bedroom 2
- Level: Upper
- Area: 132 Square Feet
- Dimensions: 11X12
Dining room
- Level: Main
- Area: 110 Square Feet
- Dimensions: 11X10
Kitchen
- Level: Main
- Area: 180 Square Feet
- Dimensions: 15X12
Laundry
- Level: Upper
- Area: 64 Square Feet
- Dimensions: 8X8
Living room
- Level: Main
- Area: 210 Square Feet
- Dimensions: 15X14
Loft
- Level: Upper
- Area: 130 Square Feet
- Dimensions: 13X10
Patio
- Level: Main
- Area: 135 Square Feet
- Dimensions: 9X15
Heating
- Forced Air
Cooling
- Central Air
Appliances
- Included: Dishwasher, Disposal, Dryer, Microwave, Range, Refrigerator, Washer, Water Softener Owned
- Laundry: Upper Level
Features
- Basement: None
- Has fireplace: No
Interior area
- Total structure area: 1,680
- Total interior livable area: 1,680 sqft
- Finished area above ground: 1,680
- Finished area below ground: 0
Property
Parking
- Total spaces: 2
- Parking features: Attached, Garage Door Opener
- Attached garage spaces: 2
- Has uncovered spaces: Yes
- Details: Garage Dimensions (20X22), Garage Door Height (7), Garage Door Width (16)
Accessibility
- Accessibility features: None
Features
- Levels: Two
- Stories: 2
- Patio & porch: Front Porch
Lot
- Size: 0.35 Acres
- Dimensions: .35 acres
Details
- Foundation area: 718
- Parcel number: 0711922240185
- Zoning description: Residential-Single Family
Construction
Type & style
- Home type: Townhouse
- Property subtype: (TH) Quad/4 Corners
- Attached to another structure: Yes
Materials
- Roof: Asphalt
Condition
- New construction: No
- Year built: 2005
Utilities & green energy
- Gas: Natural Gas
- Sewer: City Sewer/Connected
- Water: City Water/Connected
Community & HOA
Community
- Subdivision: CIC 1182 Delgany Condo
HOA
- Has HOA: Yes
- Services included: Maintenance Structure, Hazard Insurance, Lawn Care, Maintenance Grounds, Professional Mgmt, Sanitation, Snow Removal
- HOA fee: $426 monthly
- HOA name: RowCal
- HOA phone: 651-233-1307
Location
- Region: Maple Grove
Financial & listing details
- Price per square foot: $177/sqft
- Tax assessed value: $287,300
- Annual tax amount: $3,233
- Date on market: 7/13/2026
- Road surface type: Paved
Estimated market value
Not available
Estimated sales range
Not available
Not available
Price history
| Date | Event | Price |
|---|---|---|
| 8/28/2026 | Price change | $297,000-0.8%$177/sqft |
Source:  NorthstarMLS as distributed by MLS GRID #7107754 Report a problem NorthstarMLS as distributed by MLS GRID #7107754 Report a problem | ||
| 7/16/2026 | Listed for sale | $299,500+16.3%$178/sqft |
Source: NorthstarMLS as distributed by MLS GRID #7107754 Report a problem | ||
| 8/2/2023 | Sold | $257,500+29.2%$153/sqft |
Source: Public Record Report a problem | ||
| 10/8/2020 | Listing removed | $1,645$1/sqft |
Source: Zillow Rental Manager Report a problem | ||
| 10/2/2020 | Listed for rent | $1,645$1/sqft |
Source: Zillow Rental Manager Report a problem | ||
| 1/6/2020 | Listing removed | $1,645$1/sqft |
Source: TurboTenant Report a problem | ||
| 1/3/2020 | Listed for rent | $1,645$1/sqft |
Source: TurboTenant Report a problem | ||
| 3/9/2005 | Sold | $199,270$119/sqft |
Source: Public Record Report a problem | ||
Public tax history
| Year | Property taxes | Tax assessment |
|---|---|---|
| 2026 | $3,233 +0.6% | $287,300 +4.6% |
| 2025 | $3,215 +1.3% | $274,700 -2.3% |
| 2024 | $3,174 -0.4% | $281,300 +0.5% |
| 2023 | $3,185 +8.6% | $280,000 +0.2% |
| 2022 | $2,933 +12.2% | $279,400 +15.6% |
| 2021 | $2,615 +1.3% | $241,700 +7.1% |
| 2020 | $2,582 -1.3% | $225,600 +5.8% |
| 2019 | $2,615 +1.3% | $213,200 +10.9% |
| 2018 | $2,582 +6.6% | $192,200 +10.1% |
| 2017 | $2,422 +5.2% | $174,600 +2.1% |
| 2016 | $2,301 +1.1% | $171,000 +0.8% |
| 2015 | $2,277 -1.9% | $169,700 +7.5% |
| 2014 | $2,320 +9.1% | $157,800 +1.7% |
| 2013 | $2,127 -6.9% | $155,100 -10.3% |
| 2012 | $2,286 +4.4% | $173,000 |
| 2011 | $2,190 -0.2% | $173,000 -7.5% |
| 2010 | $2,195 +0.8% | $187,000 -4.2% |
| 2009 | $2,178 | $195,300 |
Find assessor info on the county website
Monthly payment
Est. payment
Payment breakdown
Explore the cost of this home by adjusting the details. Changes won't be saved.Climate risks
Neighborhood: 55311

Similar homes
- $279,9002 bd2 ba1.6k sqft18451 97th Pl N, Maple Grove, MN 55311For Sale
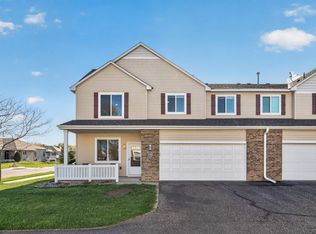
 MLS ID #7136501, Eric Janson, LPT Realty, LLC. NorthstarMLS as distributed by MLS GRID
 - $274,9952 bd2 ba1.5k sqft18037 96th Ave N, Maple Grove, MN 55311For Sale
 MLS ID #7112406, Thomas G Anderson, RE/MAX Preferred. NorthstarMLS as distributed by MLS GRID
 - $250,0002 bd2 ba1.5k sqft8944 Olive Ln N, Maple Grove, MN 55311For Sale
 MLS ID #7141523, Craig J Walters, Bullseye Properties & Realty. NorthstarMLS as distributed by MLS GRID
 - $253,0002 bd2 ba1.4k sqft18092 69th Pl N, Maple Grove, MN 55311For Sale
 MLS ID #7145582, Zakir Hassan Salyani, Bridge Realty, LLC. NorthstarMLS as distributed by MLS GRID
 - $314,9003 bd2 ba1.7k sqft17549 70th Pl N, Maple Grove, MN 55311For SaleMLS ID #7105724, James Davich, Inspire Realty. NorthstarMLS as distributed by MLS GRID
- $310,0003 bd3 ba1.8k sqft24567 Superior Dr, Rogers, MN 55374For SaleMLS ID #7143066, Jeff A Steeves, Edina Realty, Inc.. NorthstarMLS as distributed by MLS GRID
- $345,0002 bd4 ba1.7k sqft4820 Underwood Ln N Unit E, Plymouth, MN 55442For SaleMLS ID #7130286, Mary Jane Meehan, Edina Realty, Inc.. NorthstarMLS as distributed by MLS GRID
- $305,0003 bd3 ba1.6k sqft14157 43rd Ave N, Plymouth, MN 55446For SaleMLS ID #7144465, Tracy L Severson, Coldwell Banker Realty. NorthstarMLS as distributed by MLS GRID
- $299,0003 bd4 ba1.8k sqft560 Huset Pkwy NE, Columbia Heights, MN 55421For SaleMLS ID #7151355, Michael R Rupnow, Coldwell Banker Realty - Southwest Regional. NorthstarMLS as distributed by MLS GRID
- $225,0002 bd2 ba1.3k sqft4980 Garland Ct N APT G, Plymouth, MN 55446For SaleMLS ID #7140618, Kelly Yoon, Redfin Corporation. NorthstarMLS as distributed by MLS GRID
- $249,9002 bd2 ba1.4k sqft8862 Cottonwood Ln N, Maple Grove, MN 55369For SaleMLS ID #7125861, Sam Ortmann, Keller Williams Integrity NW. NorthstarMLS as distributed by MLS GRID
- $297,0002 bd2 ba1.3k sqft15635 24th Ave N Unit D, Plymouth, MN 55447For SaleMLS ID #7132789, Safi Group, RE/MAX Results. NorthstarMLS as distributed by MLS GRID
- $250,0002 bd2 ba1.3k sqft23133 Iris Ave, Rogers, MN 55374For SaleMLS ID #7143310, Betsy M. Risk, Ashworth Real Estate. NorthstarMLS as distributed by MLS GRID
- $300,0004 bd4 ba2.1k sqft11457 16th St NE, Saint Michael, MN 55376For SaleMLS ID #7071995, Laura A Rath, Coldwell Banker Realty. NorthstarMLS as distributed by MLS GRID
- $345,0002 bd2 ba2.2k sqft8556 Adair Cir N, Brooklyn Park, MN 55443For SaleMLS ID #7129146, Peggy Hicks, RE/MAX Results. NorthstarMLS as distributed by MLS GRID
- $295,0003 bd4 ba2.1k sqft9004 Marsh Run St, Rockford, MN 55373For SaleMLS ID #7124797, The Herrmann Team, Home Avenue Flat Fee Realty. NorthstarMLS as distributed by MLS GRID
- $224,0002 bd2 ba1k sqft14210 44th Pl N APT 1, Plymouth, MN 55446For SaleMLS ID #7124514, Benjamin Luedtke, Coldwell Banker Realty - Southwest Regional. NorthstarMLS as distributed by MLS GRID
- $274,9003 bd3 ba2k sqft11281 16th St NE, Saint Michael, MN 55376For SaleMLS ID #7123817, Brian D Tutt, T C Homes, Inc. NorthstarMLS as distributed by MLS GRID
- $274,9004 bd2 ba1.9k sqft11109 Frankfort Pkwy NE, Saint Michael, MN 55376For SaleMLS ID #7088398, Brittney Jackson, Keller Williams Integrity NW. NorthstarMLS as distributed by MLS GRID
- $207,5002 bd1 ba1k sqft11139 Edgewood Cir N, Champlin, MN 55316For SaleMLS ID #7141043, Shaun W Zaudtke, Edina Realty, Inc.. NorthstarMLS as distributed by MLS GRID
