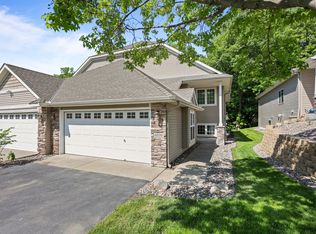
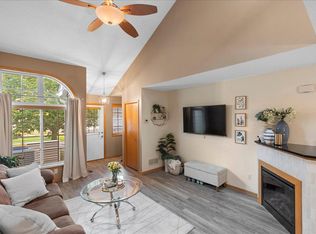
Welcome to this spacious and inviting Marsh Run side-by-side townhome, offering 2,113 fsf, 3 bedrooms on the UL, 4 baths, a finished walkout LL, multiple living spaces & an attached 2-stall tuck-under garage. From the moment you step into the generous foyer, you’ll appreciate the open, comfortable layout & abundance of natural light. The impressive 2-story living room features south-facing windows & a stone-surround gas FP, creating a warm & welcoming gathering space. The adjoining informal dining area connects easily to the kitchen & offers a sliding glass door to the 12x10 deck overlooking the peaceful, tree-lined backyard. The kitchen features natural wood cabinetry, a breakfast bar, stainless steel KitchenAid side-by-side refrigerator/freezer, 2024 disposal & 2026 stainless steel gas range. A convenient ML half bath & generous 6x5 walk-in pantry provide added functionality & storage. The UL overlooks the main living area & features all 3 bedrooms on one level. The spacious primary suite includes a built-in vanity, walk-in closet & private 3/4 bath. The 2nd bedroom offers a generous closet & built-in desk, while a full bath completes the UL. The finished walkout LL expands the living space with a large family room featuring recessed lighting & a patio door to the backyard. A 3/4 bath with glass-enclosed corner shower & dedicated 9x7 laundry room with utility sink add convenience. Additional highlights include a new water softener (’26), newer furnace & AC (’25), air-to-air exchanger, drain tile & sump pump. The $308/month HOA fee provides for easy living & includes building exterior, hazard insurance, lawn care/snow removal, outside maintenance & sanitation. Enjoy nearby Lake Rebecca Park Reserve with miles of trails, biking, boating, fishing, swimming & year-round recreation, plus Rockford parks & Crow River activities. Convenient Hwy 55 access makes commuting to surrounding west metro communities, shopping & dining a breeze. This inviting home offers comfortable living, flexible spaces & a wonderful setting—don’t miss it!
Active
$295,000
9004 Marsh Run St, Rockford, MN 55373
3beds
2,113sqft
(TH) Side x Side
Built in 2001
2,003 Square Feet Lot
$294,700 Zestimate®
$140/sqft
$308/mo HOA
What's special
Breakfast barSpacious primary suiteSouth-facing windowsPeaceful tree-lined backyardOpen comfortable layoutAbundance of natural lightNatural wood cabinetry
- 28 days
- 218
- 11
Zillow last checked:
Listing updated:
Listed by:
The Herrmann Team 763-286-8551,
Home Avenue Flat Fee Realty,
Dory Herrmann 952-200-8655
Source: NorthstarMLS as distributed by MLS GRID,MLS#: 7124797
Facts & features
Interior
Bedrooms & bathrooms
- Bedrooms: 3
- Bathrooms: 4
- Full bathrooms: 1
- 3/4 bathrooms: 2
- 1/2 bathrooms: 1
Bedroom
- Level: Upper
- Area: 162 Square Feet
- Dimensions: 13.5 x 12
Bedroom 2
- Level: Upper
- Area: 114 Square Feet
- Dimensions: 12 x 9.5
Bedroom 3
- Level: Upper
- Area: 109.25 Square Feet
- Dimensions: 11.5 x 9.5
Deck
- Level: Main
- Area: 120 Square Feet
- Dimensions: 12 x 10
Dining room
- Level: Main
- Area: 63 Square Feet
- Dimensions: 09 x 07
Family room
- Level: Lower
- Area: 273 Square Feet
- Dimensions: 21 x 13
Foyer
- Level: Main
- Area: 42 Square Feet
- Dimensions: 07 x 06
Kitchen
- Level: Main
- Area: 100 Square Feet
- Dimensions: 10 x 10
Laundry
- Level: Lower
- Area: 63 Square Feet
- Dimensions: 09 x 07
Living room
- Level: Main
- Area: 182 Square Feet
- Dimensions: 14 x 13
Other
- Level: Main
- Area: 30 Square Feet
- Dimensions: 06 x 05
Walk in closet
- Level: Upper
- Area: 30 Square Feet
- Dimensions: 06 x 05
Heating
- Forced Air
Cooling
- Central Air
Appliances
- Included: Air-To-Air Exchanger, Dishwasher, Disposal, Dryer, Exhaust Fan, Gas Water Heater, Microwave, Range, Refrigerator, Washer, Water Softener Owned
- Laundry: Electric Dryer Hookup, Lower Level, Laundry Room, Sink, Washer Hookup
Features
- Basement: Block,Daylight,Drain Tiled,Finished,Full,Sump Basket,Sump Pump,Walk-Out Access
- Number of fireplaces: 1
- Fireplace features: Gas, Living Room, Stone
Interior area
- Total structure area: 2,183
- Total interior livable area: 2,113 sqft
- Finished area above ground: 1,495
- Finished area below ground: 618
Video & virtual tour
Property
Parking
- Total spaces: 2
- Parking features: Attached, Asphalt, Garage Door Opener, Tuckunder Garage
- Attached garage spaces: 2
- Has uncovered spaces: Yes
- Details: Garage Dimensions (19.5d x 19w), Garage Door Height (7), Garage Door Width (16)
Accessibility
- Accessibility features: None
Features
- Levels: Two
- Stories: 2
- Patio & porch: Deck
- Pool features: None
- Fencing: None
Lot
- Size: 2,003 Square Feet
- Features: Irregular Lot, Tree Coverage - Light
Details
- Foundation area: 688
- Parcel number: 113043001240
- Zoning description: Residential-Single Family
Construction
Type & style
- Home type: Townhouse
- Property subtype: (TH) Side x Side
- Attached to another structure: Yes
Materials
- Block, Brick, Concrete, Frame
- Roof: Age 8 Years or Less,Architectural Shingle,Asphalt,Pitched
Condition
- New construction: No
- Year built: 2001
Utilities & green energy
- Electric: Circuit Breakers, 100 Amp Service
- Gas: Natural Gas
- Sewer: City Sewer/Connected
- Water: City Water/Connected
Community & HOA
Community
- Subdivision: Marsh Run
HOA
- Has HOA: Yes
- Services included: Maintenance Structure, Hazard Insurance, Lawn Care, Maintenance Grounds, Sanitation, Snow Removal
- HOA fee: $308 monthly
- HOA name: Bullseye Management
- HOA phone: 763-295-6566
Location
- Region: Rockford
Financial & listing details
- Price per square foot: $140/sqft
- Tax assessed value: $231,500
- Annual tax amount: $3,513
- Date on market: 8/12/2026
- Road surface type: Paved
Estimated market value
$294,700
$280,000 - $309,000
$2,137/mo
Price history
| Date | Event | Price |
|---|---|---|
| 8/12/2026 | Listed for sale | $295,000+65.8%$140/sqft |
Source:  NorthstarMLS as distributed by MLS GRID #7124797 Report a problem NorthstarMLS as distributed by MLS GRID #7124797 Report a problem | ||
| 7/16/2024 | Listing removed | -- |
Source: Zillow Rentals Report a problem | ||
| 5/17/2024 | Listed for rent | $1,995+11.1%$1/sqft |
Source: Zillow Rentals Report a problem | ||
| 7/8/2021 | Listing removed | -- |
Source: Zillow Rental Network Premium Report a problem | ||
| 6/23/2021 | Listed for rent | $1,795+19.7%$1/sqft |
Source: Zillow Rental Network Premium Report a problem | ||
| 7/9/2018 | Listing removed | $1,500$1/sqft |
Source: REI Property Management Report a problem | ||
| 6/16/2018 | Listed for rent | $1,500+7.1%$1/sqft |
Source: REI Real Estate & Property Management Report a problem | ||
| 8/4/2016 | Listing removed | $1,400+3.7%$1/sqft |
Source: REI Real Estate & Property Management Report a problem | ||
| 5/2/2014 | Listing removed | $1,350$1/sqft |
Source: RE/MAX Consultants #4459678 Report a problem | ||
| 4/3/2014 | Listed for rent | $1,350+8%$1/sqft |
Source: RE/MAX Consultants #4459678 Report a problem | ||
| 5/17/2013 | Listing removed | $1,250$1/sqft |
Source: REI Property Management Report a problem | ||
| 3/26/2013 | Listed for rent | $1,250-3.5%$1/sqft |
Source: REI Property Management Report a problem | ||
| 2/23/2013 | Listing removed | $1,295$1/sqft |
Source: Rental Source Report a problem | ||
| 2/14/2013 | Price change | $1,295-13.4%$1/sqft |
Source: REI Property Management Report a problem | ||
| 1/23/2013 | Listed for rent | $1,495$1/sqft |
Source: REI Property Management Report a problem | ||
| 12/3/2004 | Sold | $177,900$84/sqft |
Source: Public Record Report a problem | ||
Public tax history
| Year | Property taxes | Tax assessment |
|---|---|---|
| 2024 | $3,078 -5.4% | $231,500 -14% |
| 2023 | $3,254 +7.5% | $269,200 +4.6% |
| 2022 | $3,028 +10.8% | $257,400 +21.2% |
| 2021 | $2,734 +3.6% | $212,400 +2.2% |
| 2020 | $2,640 -63% | $207,800 +18.1% |
| 2019 | $7,136 +170.3% | $175,900 +7.4% |
| 2018 | $2,640 +12.6% | $163,800 +5% |
| 2017 | $2,344 +24.4% | $156,000 |
| 2016 | $1,884 | -- |
| 2015 | $1,884 +5.5% | -- |
| 2014 | $1,786 +1.1% | -- |
| 2013 | $1,766 -11.8% | -- |
| 2012 | $2,002 +0.5% | -- |
| 2011 | $1,993 +0.7% | -- |
| 2010 | $1,979 -6.4% | -- |
| 2009 | $2,115 +1.3% | -- |
| 2008 | $2,087 -1.4% | -- |
| 2007 | $2,116 +1.3% | -- |
| 2006 | $2,088 +1.7% | -- |
| 2005 | $2,054 +41.7% | -- |
| 2004 | $1,450 +100.8% | -- |
| 2003 | $722 +1189.3% | -- |
| 2002 | $56 | -- |
Find assessor info on the county website
Monthly payment
Est. payment
Payment breakdown
Explore the cost of this home by adjusting the details. Changes won't be saved.Climate risks
Neighborhood: 55373


Similar homes
- $309,9002 bd2 ba1.2k sqft6030 Boulder Ridge Dr, Rockford, MN 55373For Sale
 MLS ID #7070421, Priccilla Carpenter, Premier Real Estate Services. NorthstarMLS as distributed by MLS GRID
 - $265,0003 bd2 ba1.5k sqft6603 Olive Ln N, Maple Grove, MN 55311For Sale
 MLS ID #7142099, Kelsey Riesgraf, Edina Realty, Inc.. NorthstarMLS as distributed by MLS GRID
 - $284,9003 bd3 ba2k sqft11281 16th St NE, Saint Michael, MN 55376For Sale
 MLS ID #7123817, Brian D Tutt, T C Homes, Inc. NorthstarMLS as distributed by MLS GRID
 - $288,0002 bd2 ba1.6k sqft9617 Alvarado Ln N, Maple Grove, MN 55311For Sale
 MLS ID #7141364, Lindsey Hasford, Edina Realty, Inc.. NorthstarMLS as distributed by MLS GRID
 - $284,9002 bd2 ba1.6k sqft18451 97th Pl N, Maple Grove, MN 55311For SaleMLS ID #7136501, Eric Janson, LPT Realty, LLC. NorthstarMLS as distributed by MLS GRID
- $299,0002 bd2 ba1.7k sqft9765 Zinnia Ln N, Maple Grove, MN 55369For SaleMLS ID #7141184, Adam Kalenberg, Northland Sotheby's International Realty. NorthstarMLS as distributed by MLS GRID
- $295,0002 bd2 ba1.7k sqft16303 70th Ave N, Maple Grove, MN 55311For SaleMLS ID #7125473, John H Gellerman, Counselor Realty, Inc. NorthstarMLS as distributed by MLS GRID
- $245,0002 bd2 ba1.3k sqft4980 Garland Ct N APT G, Plymouth, MN 55446For SaleMLS ID #7140618, Kelly Yoon, Redfin Corporation. NorthstarMLS as distributed by MLS GRID
- $270,0004 bd2 ba1.6k sqft7256 Kahler Cir NE, Otsego, MN 55301For SaleMLS ID #7140952, Kelly F. Hudick, Marathon Realty. NorthstarMLS as distributed by MLS GRID
- $325,0003 bd2 ba1.8k sqft1421 Roberts Rd, Buffalo, MN 55313For SaleMLS ID #7136082, Linda Splettstoeszer-Lindale RE Group, Edina Realty, Inc.. NorthstarMLS as distributed by MLS GRID
- $310,0004 bd4 ba2.1k sqft11457 16th St NE, Saint Michael, MN 55376For SaleMLS ID #7071995, Laura A Rath, Coldwell Banker Realty. NorthstarMLS as distributed by MLS GRID
- $289,9004 bd2 ba1.8k sqft12598 74th Ave N, Maple Grove, MN 55369For SaleMLS ID #7084826, Krystina L Stuber, Pro Flat Fee Realty LLC. NorthstarMLS as distributed by MLS GRID
- $289,9952 bd2 ba1.5k sqft18037 96th Ave N, Maple Grove, MN 55311For SaleMLS ID #7112406, Thomas G Anderson, RE/MAX Preferred. NorthstarMLS as distributed by MLS GRID
- $305,0002 bd2 ba1.6k sqft9062 Merrimac Ln N, Maple Grove, MN 55311For SaleMLS ID #7100338, Michelle L Davis, MOVE. NorthstarMLS as distributed by MLS GRID
- $299,0002 bd2 ba1.5k sqft9649 Peony Ln N #1110, Maple Grove, MN 55311For SaleMLS ID #7106285, Corrie Line, Realty ONE Group Choice. NorthstarMLS as distributed by MLS GRID
- $239,9003 bd2 ba1.6k sqft10487 64th Way, Albertville, MN 55301For SaleMLS ID #7140212, Mark J Duevel, Coldwell Banker Realty. NorthstarMLS as distributed by MLS GRID
- $329,9004 bd2 ba2k sqft10605 44th Ave N APT E, Plymouth, MN 55442For SaleMLS ID #7130812, Jeffery C Smart, Edina Realty, Inc.. NorthstarMLS as distributed by MLS GRID
- $267,9002 bd2 ba1.4k sqft18034 69th Pl N, Maple Grove, MN 55311For SaleMLS ID #7132198, Malee Vang, Engel & Volkers Minneapolis. NorthstarMLS as distributed by MLS GRID
- $299,9003 bd3 ba1.6k sqft17608 68th Pl N, Maple Grove, MN 55311For SaleMLS ID #7113371, Thomas G Anderson, RE/MAX Preferred. NorthstarMLS as distributed by MLS GRID
- $289,9002 bd3 ba1.8k sqft660 Riverview Dr Unit 590, Monticello, MN 55362For SaleMLS ID #7122256, John E. Beise, RE/MAX Advantage Plus. NorthstarMLS as distributed by MLS GRID
